

2 Bed Condo Apartment in Langford


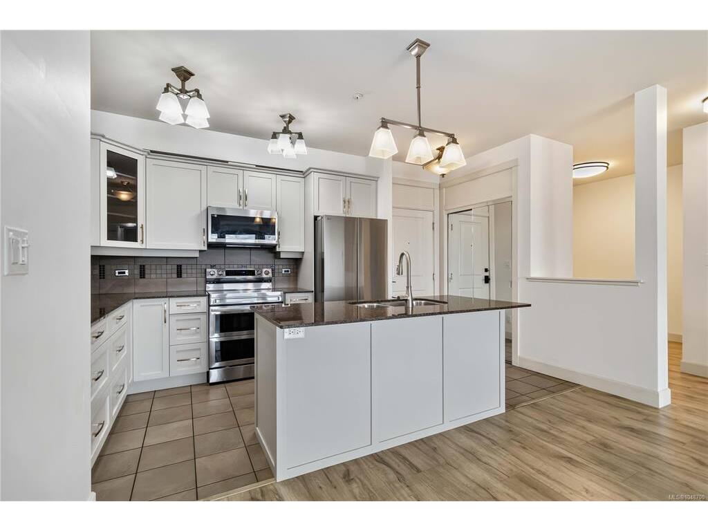


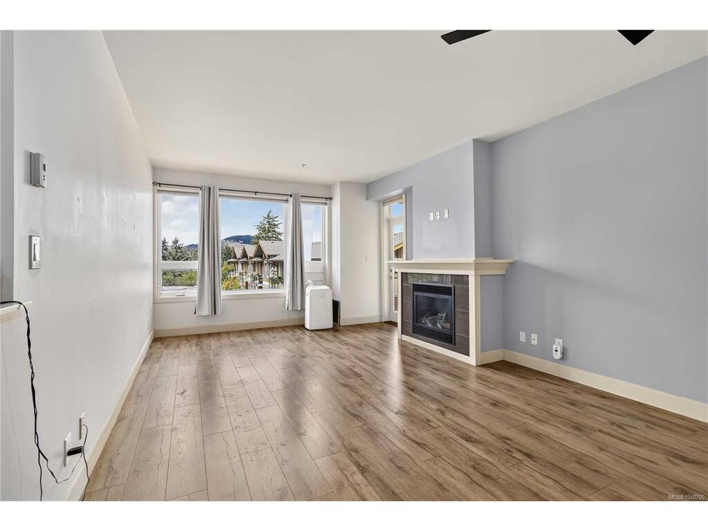

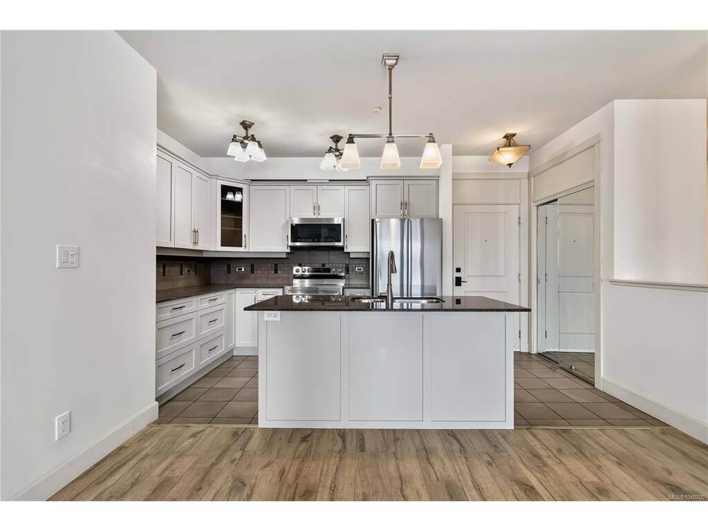


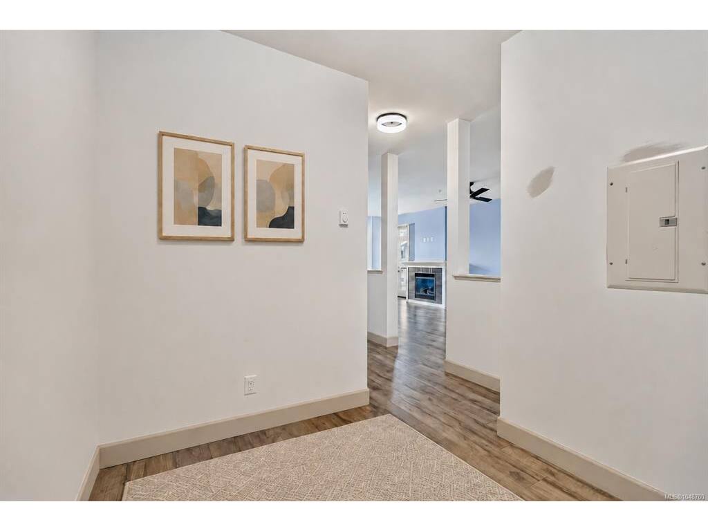

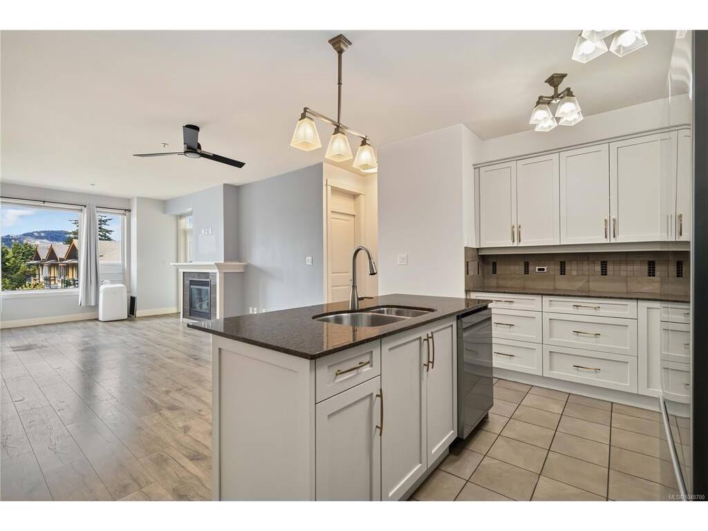


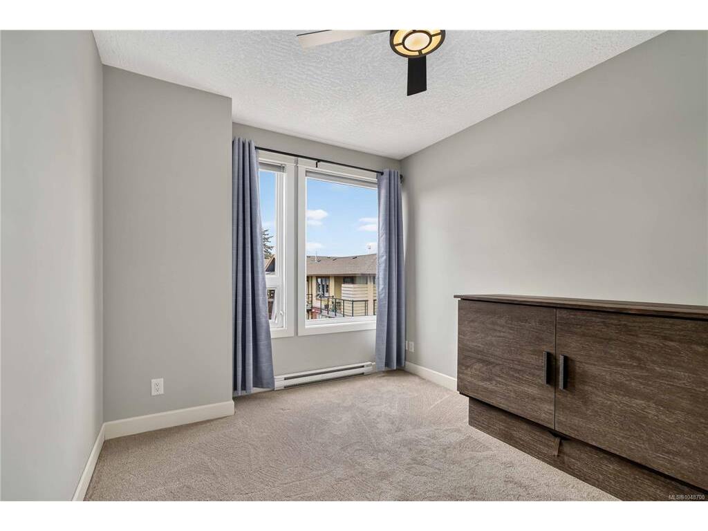


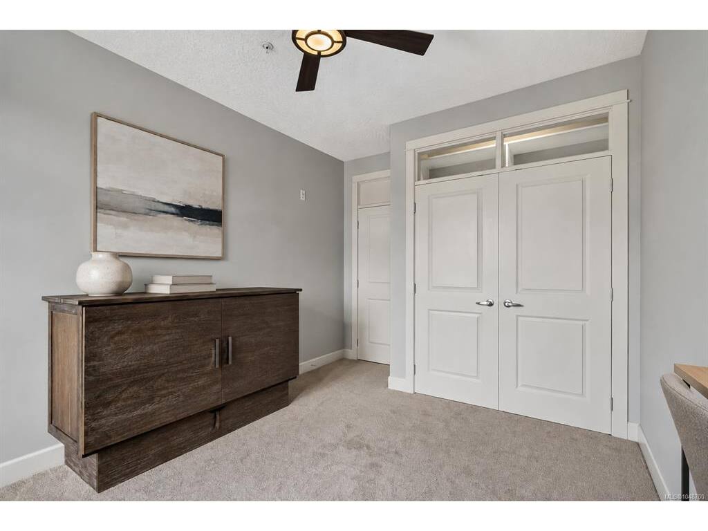


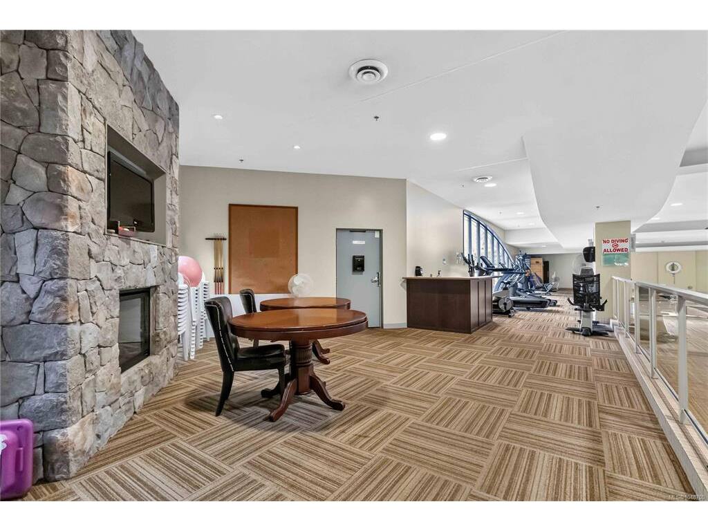


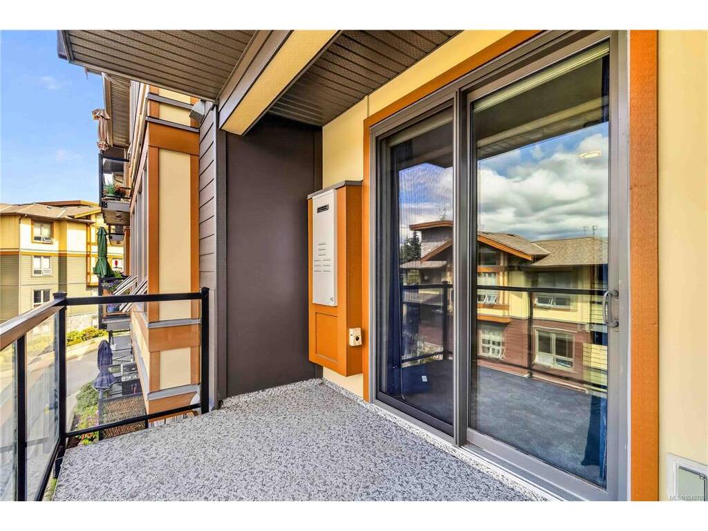
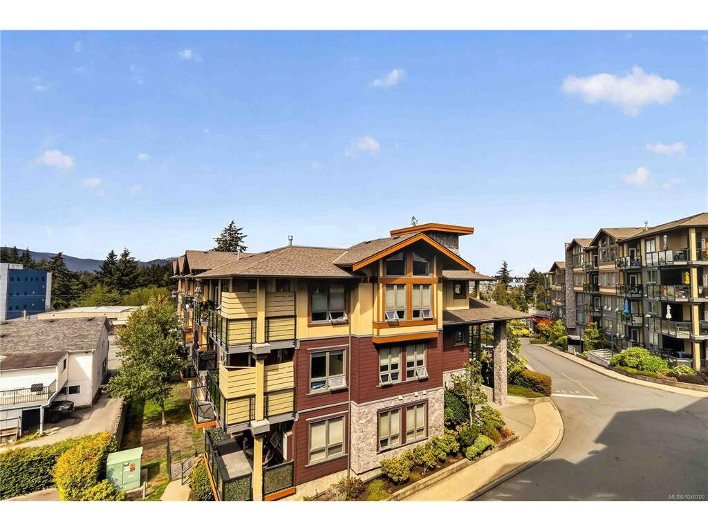

Discover an exceptional blend of space, comfort and convenience in this beautifully appointed two-bedroom-plus-den condo at Waterstone. Offering approximately 1,135 square feet, two full bathrooms and a desirable third-floor location, this inviting home provides the room and flexibility often missing from condo living. The bright, functional layout is enhanced by nine-foot ceilings, creating an open and airy atmosphere throughout. Gather around the cozy gas fireplace, prepare meals on elegant granite countertops or step onto the private balcony to relax and enjoy the fresh air. In-suite laundry, excellent closet space and thoughtful storage make daily living effortless. The versatile den is ideal for a home office, creative studio, hobby room or comfortable guest retreat, allowing the home to adapt to your changing needs. Recent upgrades include a new refrigerator installed in July 2025 and a closet organizer added in April 2026. Waterstone is a pet-friendly condo community, subject to current strata bylaws, with an impressive collection of amenities designed for an active and relaxing lifestyle. Residents can enjoy the indoor swimming pool, fitness area, dry sauna, fenced dog run and convenient on-site car wash station. The central Westshore location puts shopping, dining and essential services within easy reach, including Westshore Town Centre, Belmont Market, restaurants, medical services, schools, recreation, Glen Lake and public transit. One secure underground parking stall and one separate storage locker are also included. Monthly strata fees are currently $471 and include management, water, sewer, garbage collection, gardening, caretaker services and recreational facilities. With its generous floor plan, adaptable den, quality features, secure parking and resort-inspired amenities, this appealing Waterstone home offers an outstanding opportunity to enjoy comfortable, low-maintenance living in a well-connected community.
Interior Details
Building Details
Lot Information
Strata Lot Information
Room Dimensions
| Room Name | Level 1 | Level 2 | Level 3 | Level 4 | Level 5 | Other |
|---|---|---|---|---|---|---|
| Sq. Ft | 1135.00 | 0.00 | 0.00 | 0.00 | 0.00 | |
| Bedroom - Primary | 11'9"x13'7" | |||||
| Bedroom | 10'3"x13'3" | |||||
| Living Room | 13'4"x12'1" | |||||
| Kitchen | 10'11"x9'3" | |||||
| Entrance | 3'11"x5'3" | |||||
| Den | 7'8"x9'3" | |||||
| Dining Room | 13'4"x12'1" | |||||
| Bathroom | 4-Piece | |||||
| Walk-in Closet | 9'2"x5'6" | |||||
| Bathroom | 4-Piece | |||||
| Unfinished Rooms | ||||||
| Balcony | 11'0"x7'0" | |||||
Listed with:
RE/MAX Sabre Realty Group
