

4 Bed Single Family Detached in Langford
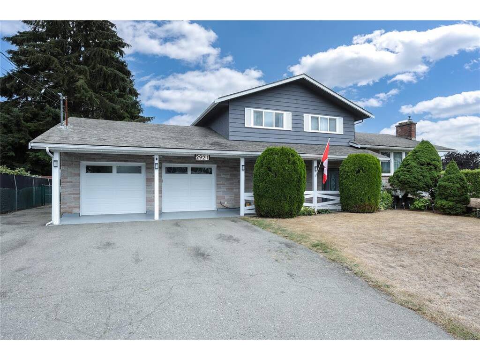
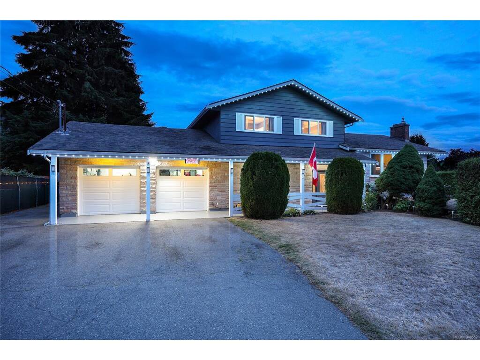


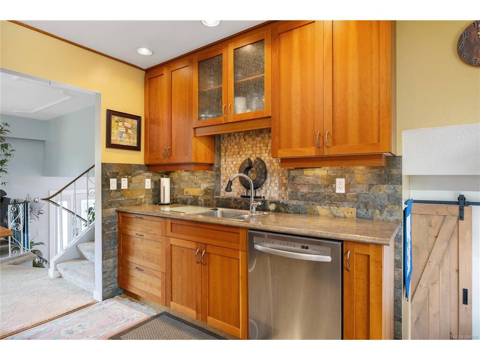

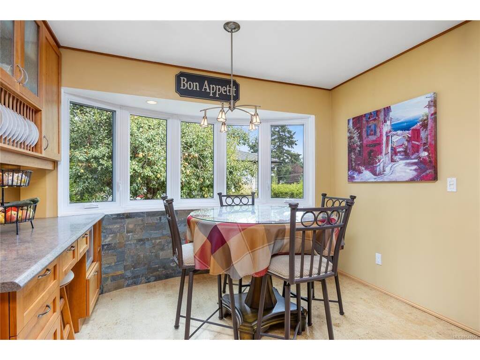

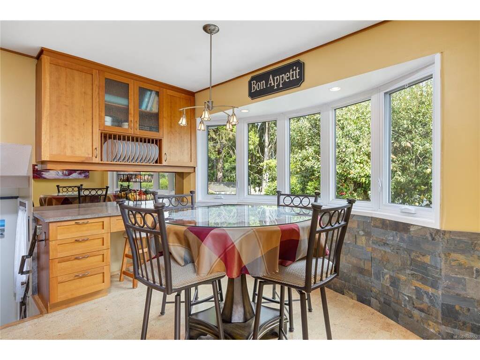
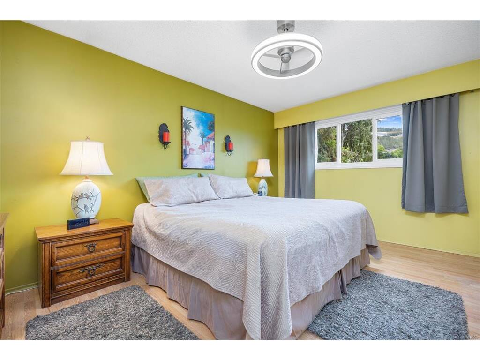


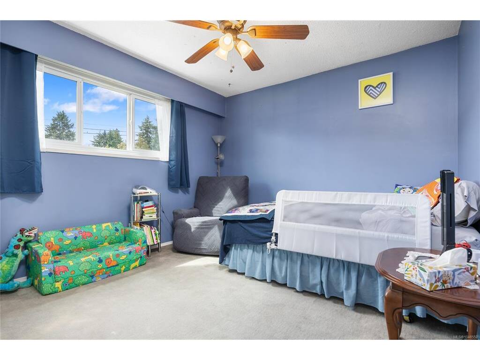

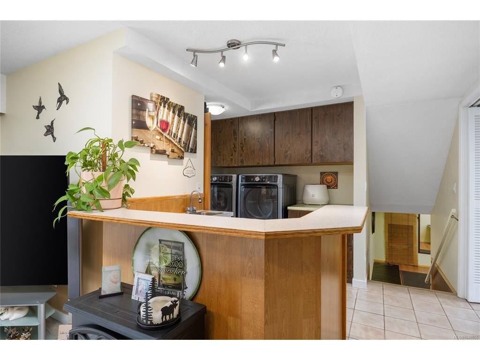
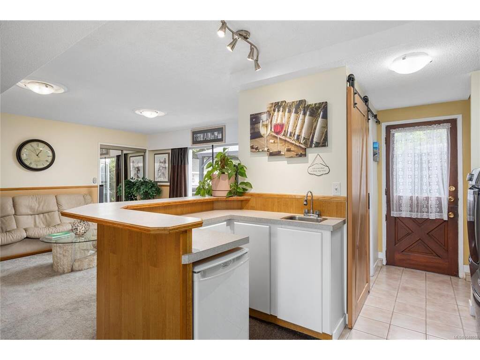
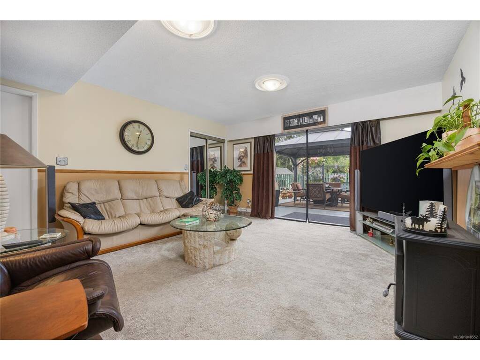

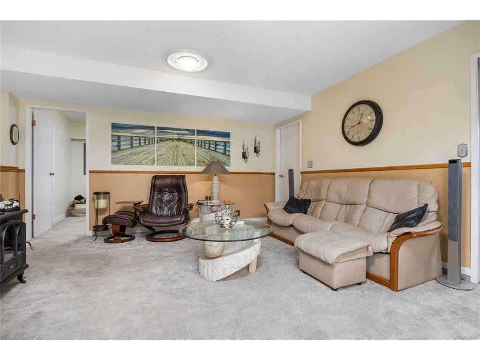

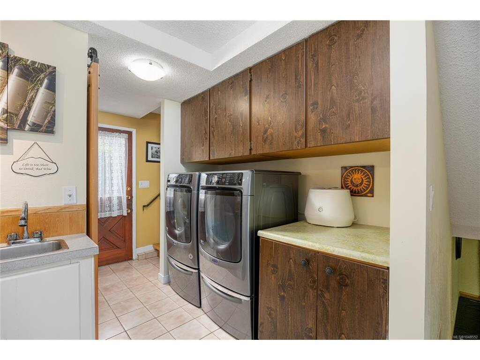

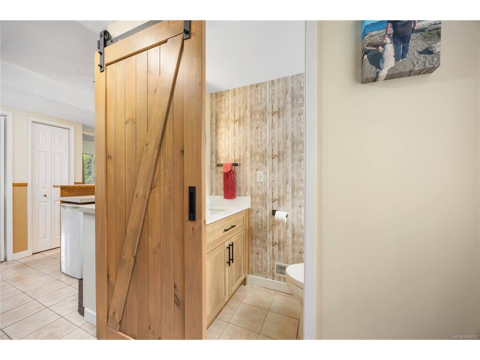


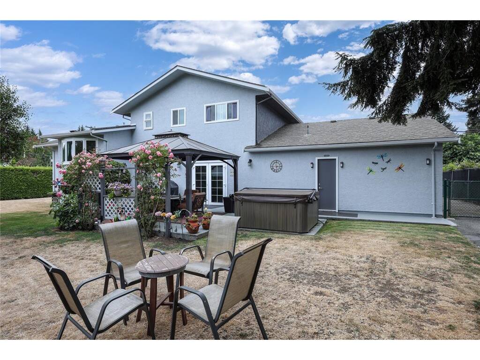

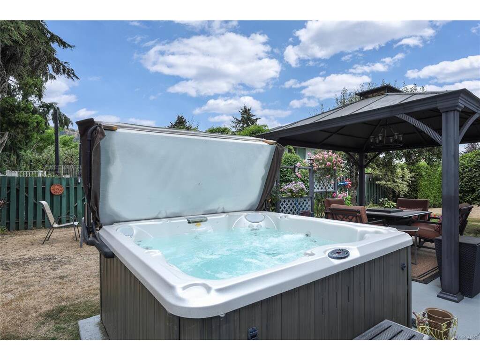

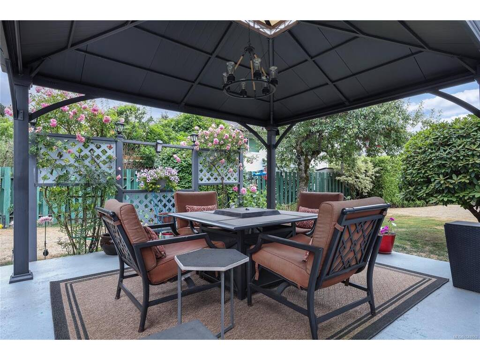


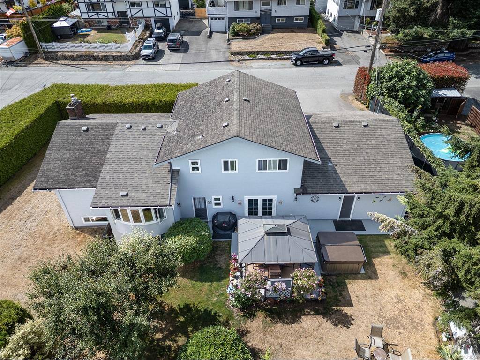

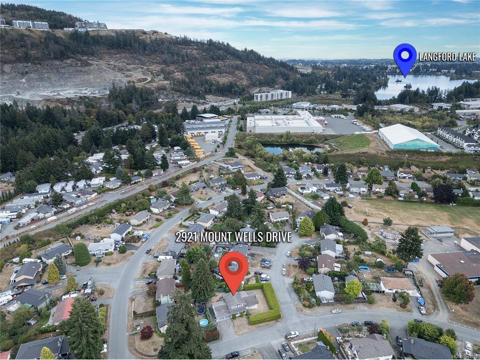

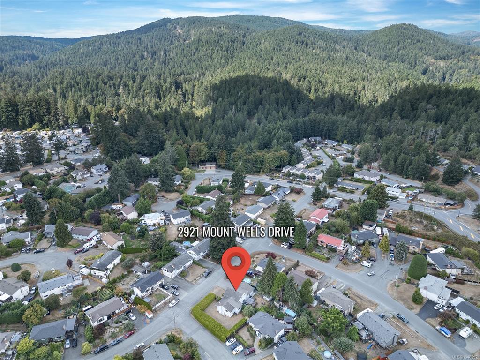

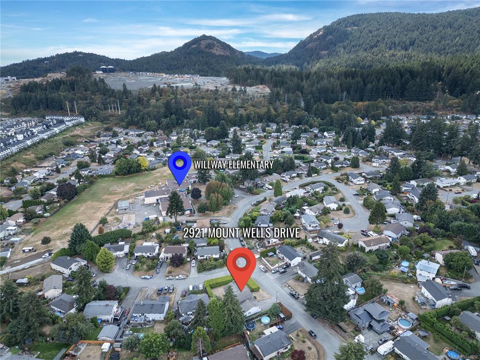
Thoughtfully designed for both everyday living & entertaining, this spacious 4-bedroom, 4-bathroom, 4-level split family home features a bright & welcoming main level living room with gas fireplace & a Custom Bay Window, separate formal dining room & a fully renovated & well-appointed Cherry Wood Shaker kitchen with charming breakfast area that overlooks the beautiful rear yard. The upper level provides three bedrooms, including a Generous Primary Suite with walk-in closet & updated ensuite, plus two additional bedrooms & another completely renovated bathroom. The lower levels add exceptional versatility, with a fourth bedroom/home office, laundry, 2 pc bathroom & a large family room which has access out through double French Doors to a private yard with Gazebo Patio & Private Hot Tub area. Recreation Space, a Dedicated Gym or Yoga Room & an Oversized Double Garage with Workshop area complete this amazing home. The current owners have consistently updated their home including, new 200 amp electrical service, new vinyl windows, updated kitchen & bathrooms, new Heat Pump, the list goes on & on. This wonderful home can comfortably accommodate a multi-generational or growing family.
Interior Details
Building Details
Lot Information
Room Dimensions
| Room Name | Level 1 | Level 2 | Level 3 | Level 4 | Level 5 | Other |
|---|---|---|---|---|---|---|
| Sq. Ft | 694.00 | 767.00 | 467.00 | 661.00 | 0.00 | |
| Entrance | 9'10"x8'11" | |||||
| Living Room | 20'4"x13'4" | |||||
| Dining Room | 11'1"x11'0" | |||||
| Kitchen | 17'0"x11'1" | |||||
| Bedroom - Primary | 15'3"x11'0" | |||||
| Ensuite | 3-Piece | |||||
| Walk-in Closet | 5'4"x4'8" | |||||
| Bedroom | 10'11"x10'8" | |||||
| Bedroom | 11'0"x8'10" | |||||
| Bathroom | 5-Piece | |||||
| Family Room | 15'9"x14'1" | |||||
| Bedroom | 14'7"x9'0" | |||||
| Bathroom | 2-Piece | |||||
| Laundry | 7'11"x5'9" | |||||
| Bathroom-Additional | 2-Piece | |||||
| Unfinished Rooms | ||||||
Listed with:
DFH Real Estate Ltd.
Phone: 250-477-7291 / Fax: 250-477-3161
DFH Real Estate Ltd.
DFH Real Estate Ltd.
Phone: 250-889-5724 / Fax:
