

3 Bed Single Family Detached in Langford

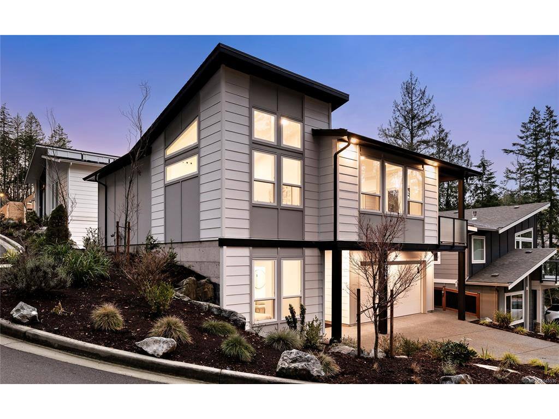
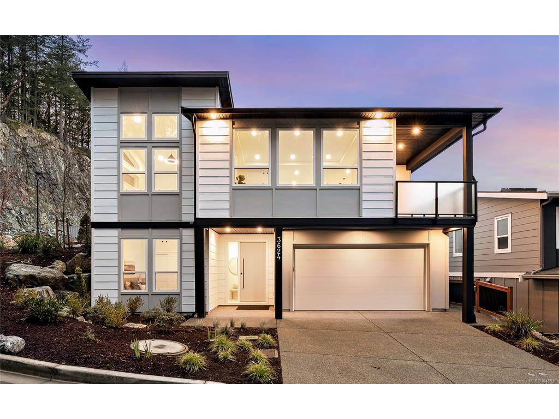


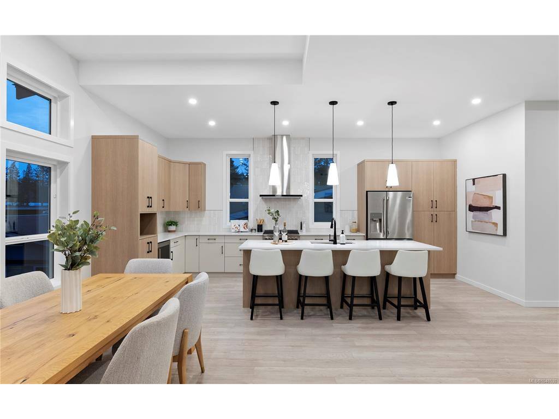


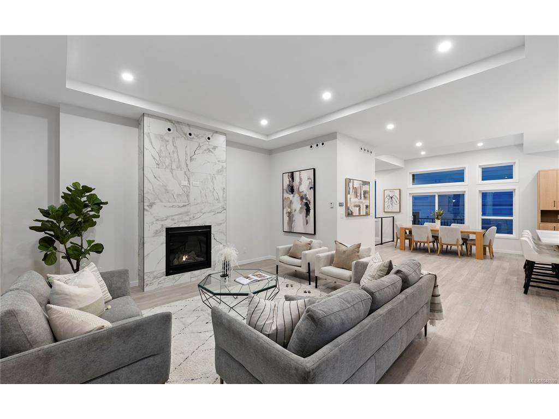

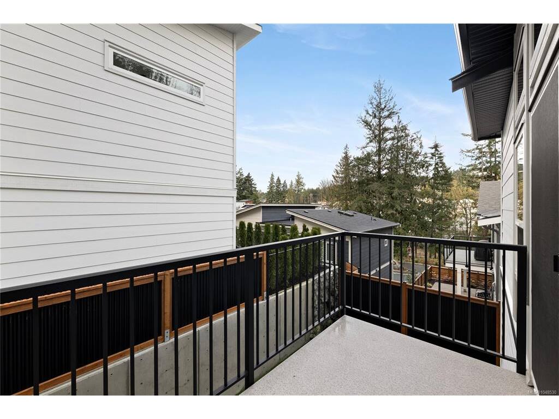
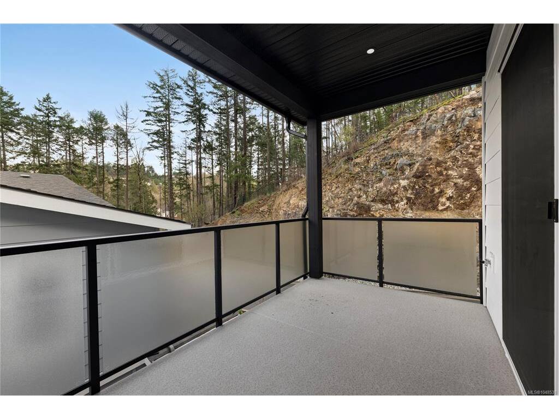
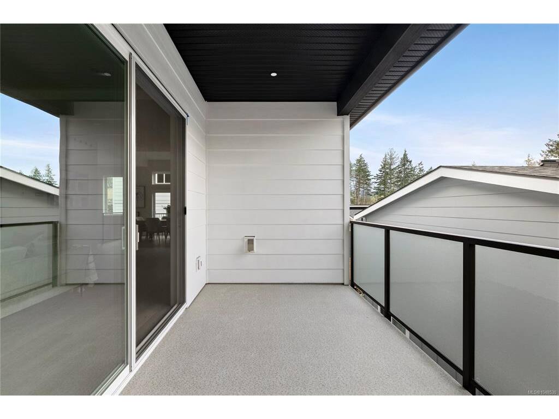

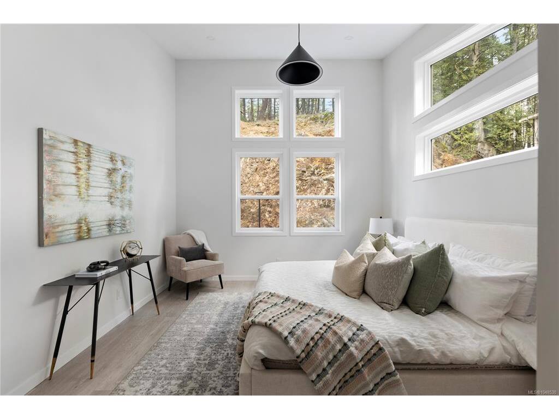

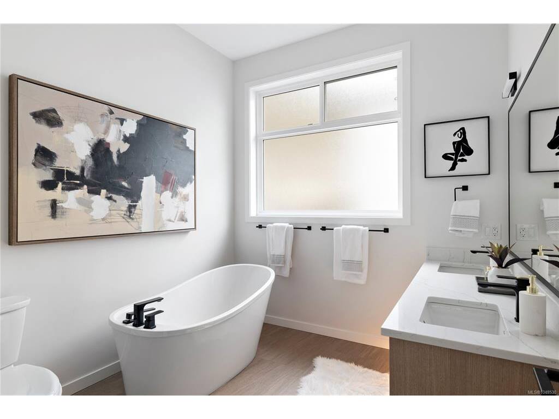
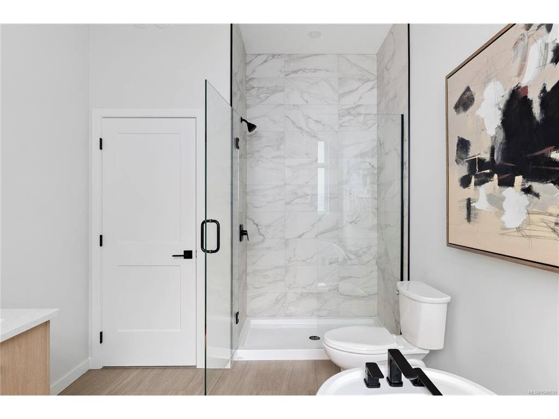


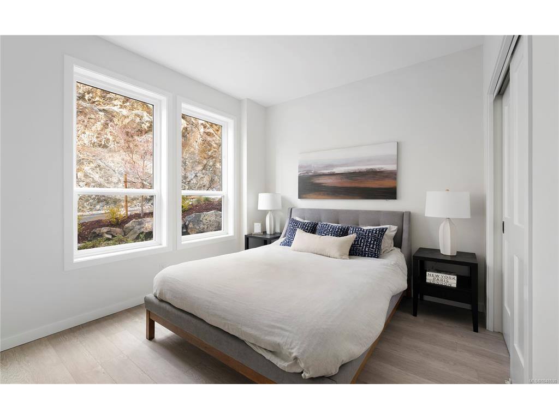


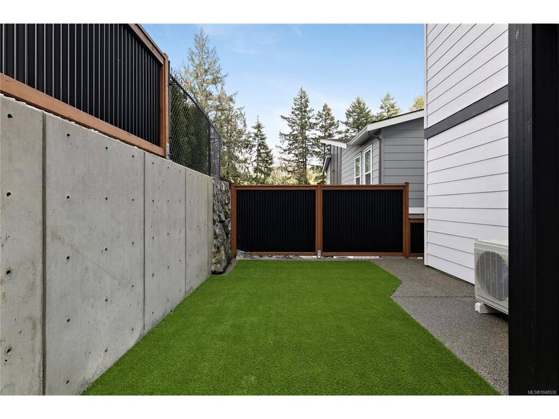

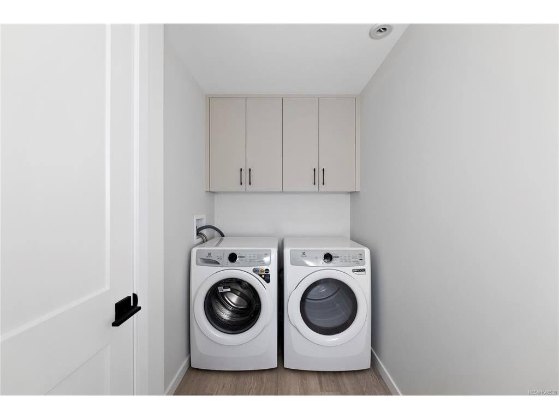
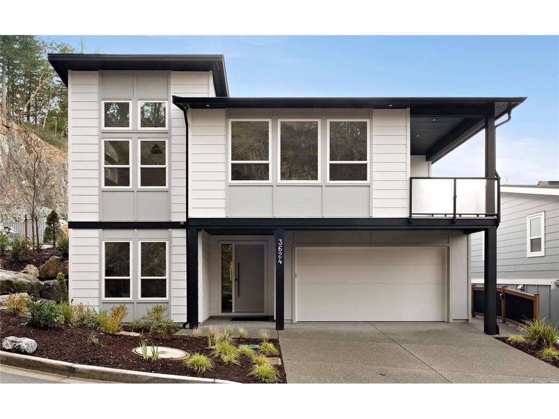
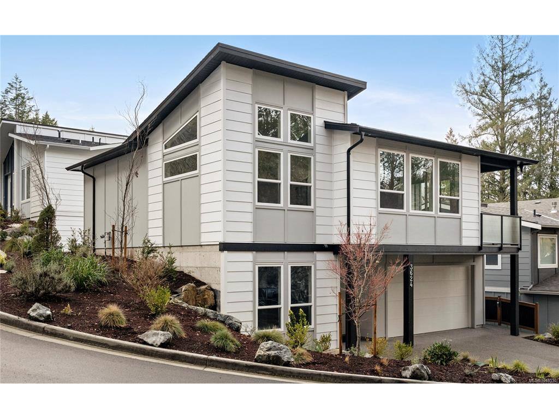

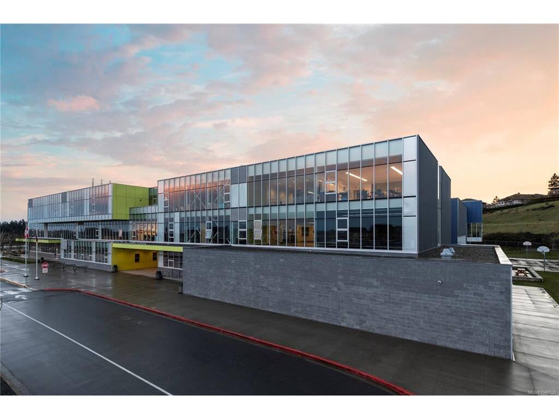

Brand-new construction under $1M! Take advantage of the FIRST-TIME HOME BUYER GST REBATE or NEWLY BUILT HOME PTT EXEMPTION. This 2,199 sqft West Coast home pairs clean contemporary design with a highly functional layout. The bright, open upper level brings the kitchen, dining and living areas together around a gas fireplace, with access to 2 outdoor patios. The kitchen features sleek cabinetry, a gas range and generous island. The primary suite stands out with vaulted ceilings, dual walk-in closets and a spa-inspired ensuite with heated floors. Downstairs, 2 additional bedrooms are joined by a versatile office overlooking the landscaped rock wall, a full laundry room and direct access to the double garage. Efficient heating and cooling provides year-round comfort, while irrigation and synthetic turf keep outdoor maintenance simple. A well-priced new build in a convenient location close to amenities, recreation and key commuter routes.
Interior Details
Building Details
Lot Information
Room Dimensions
| Room Name | Level 1 | Level 2 | Level 3 | Level 4 | Level 5 | Other |
|---|---|---|---|---|---|---|
| Sq. Ft | 873.00 | 1326.00 | 0.00 | 0.00 | 0.00 | |
| Entrance | 7'7x5'9 | |||||
| Bedroom | 11'0x10'0 | |||||
| Laundry | 5'1x10'0 | |||||
| Office | 8'1x9'7 | |||||
| Bedroom | 10'0x10'6 | |||||
| Bathroom | 4-Piece | |||||
| Dining Room | 12'10x13'5 | |||||
| Kitchen | 9'3x20'6 | |||||
| Living Room | 18'1x16'0 | |||||
| Bathroom | 2-Piece | |||||
| Bedroom - Primary | 12'7x13'7 | |||||
| Walk-in Closet | 5'0x6'1 | |||||
| Walk-in Closet | 5'2x5'2 | |||||
| Bathroom | 5-Piece | |||||
| Unfinished Rooms | ||||||
| Garage | 19'0x19'5 | |||||
Listed with:
Engel & Volkers Vancouver Island
