

1 Bed Condo Apartment in Oak Bay
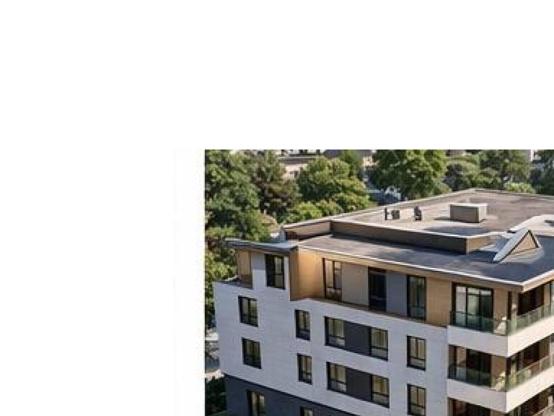
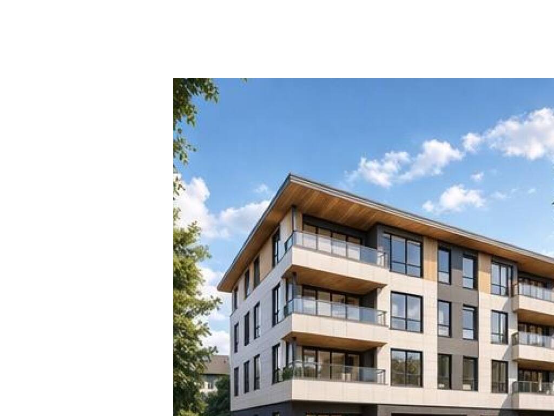
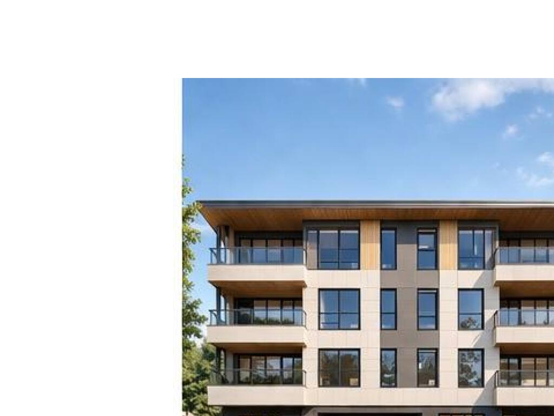
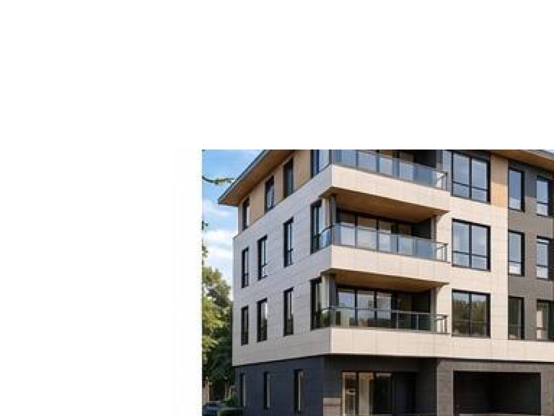
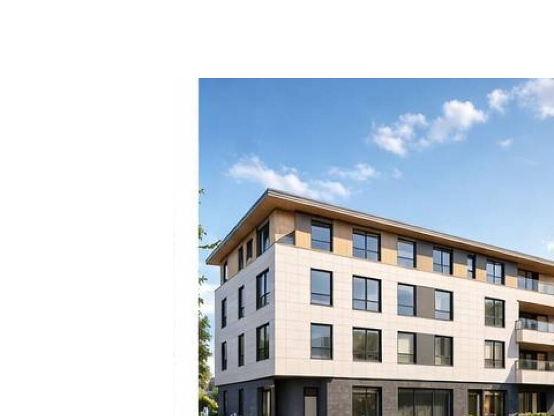
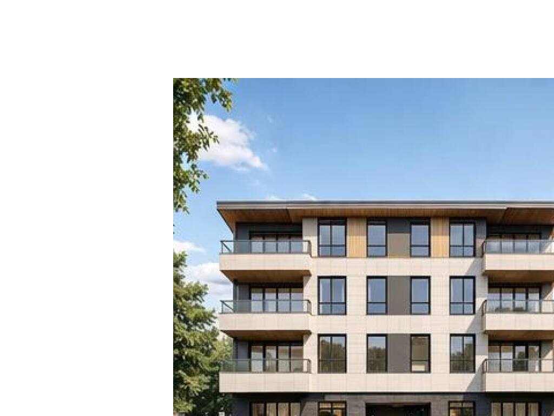
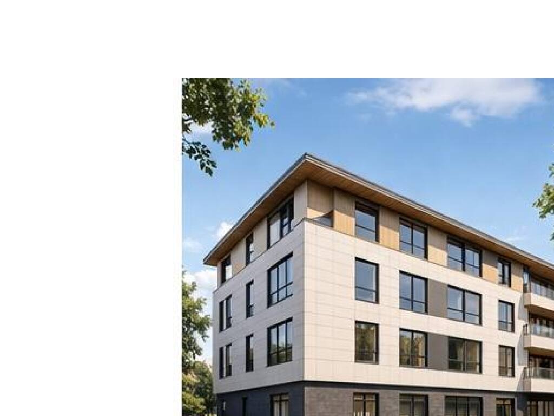
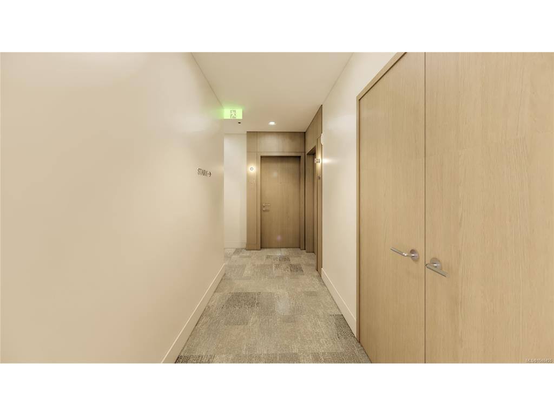
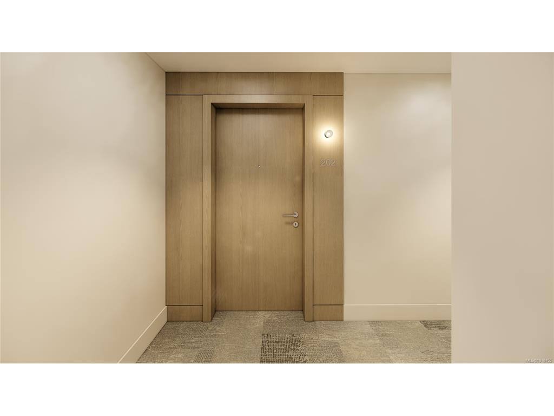
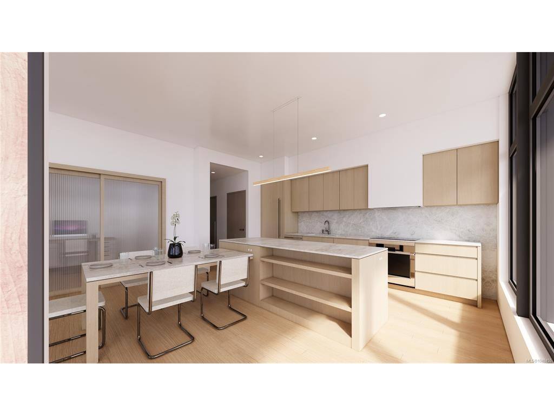
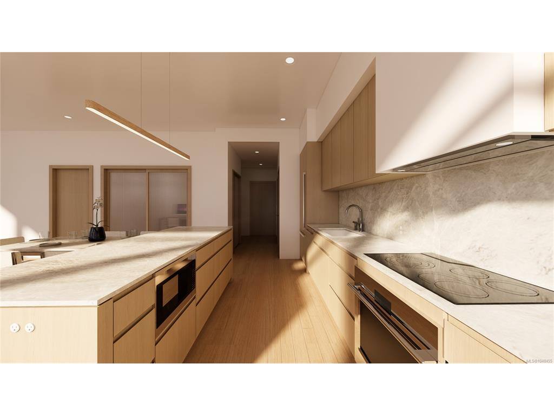
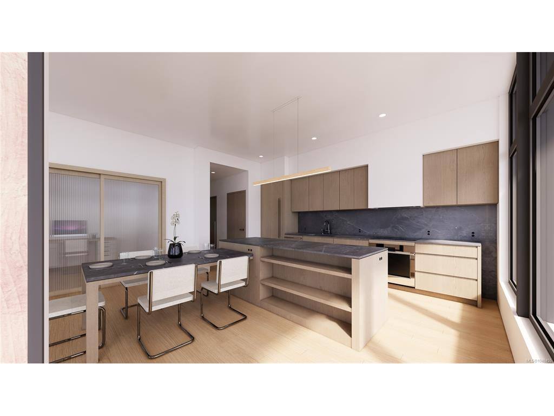
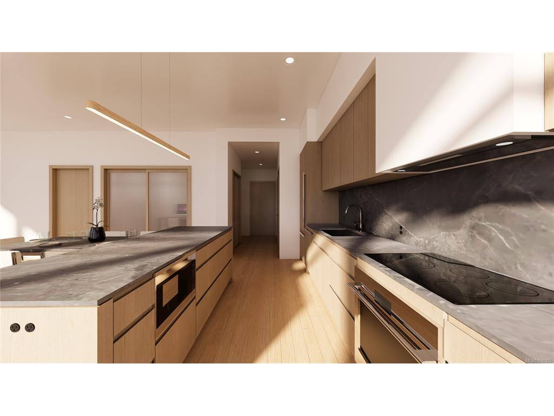
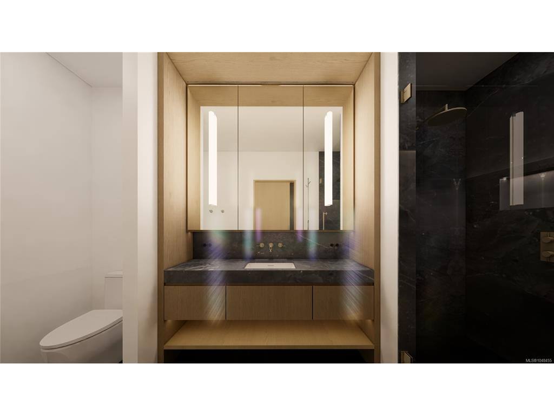
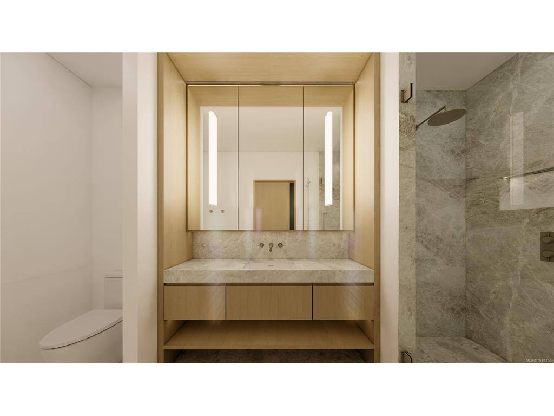
AN EXCEPTIONAL NEW ADDRESS IN OAK BAY. A rare collection of just 15 luxury residences is coming to one of Victoria’s most coveted neighbourhoods. Crafted by Vidalin Group and designed by Spaciz, this boutique development brings together exceptional architecture, elevated interiors and timeless craftsmanship. A refined mix of 1-bedroom, 2-bedroom and 2-bedroom-plus-den residences has been thoughtfully designed for effortless modern living, with beautiful high-end millwork, rich hardwood flooring and elegant quartz countertops. Solar panels and a Net Zero goal reflect a forward-thinking commitment to energy efficiency and eco-conscious living, while secure underground parking adds everyday convenience. Best of all, Oak Bay Village is right outside your door, with boutique shops, restaurants, cafés, parks, recreation and the ocean all within an easy walk. Backed by the 2-5-10 New Home Warranty. Now accepting pre-sale opportunities. Expected completion 2028.
Interior Details
Building Details
Lot Information
Strata Lot Information
Room Dimensions
| Room Name | Level 1 | Level 2 | Level 3 | Level 4 | Level 5 | Other |
|---|---|---|---|---|---|---|
| Sq. Ft | 776.00 | 0.00 | 0.00 | 0.00 | 0.00 | |
| Entrance | 5'2x5'11 | |||||
| Bedroom - Primary | 13'8x9'7 | |||||
| Bathroom | 4-Piece | |||||
| Laundry | 4'8x5'9 | |||||
| Kitchen | 10'10x10'4 | |||||
| Living Room | 10'9x13'6 | |||||
| Dining Room | 12'0x7'7 | |||||
| Unfinished Rooms | ||||||
Listed with:
Sarah Vidalin - Coldwell Banker Oceanside Real Estate
Roy Stevenson - RE/MAX Camosun
Phone: 250-883-4495 / Fax: