

3 Bed Row/Townhouse in Langford


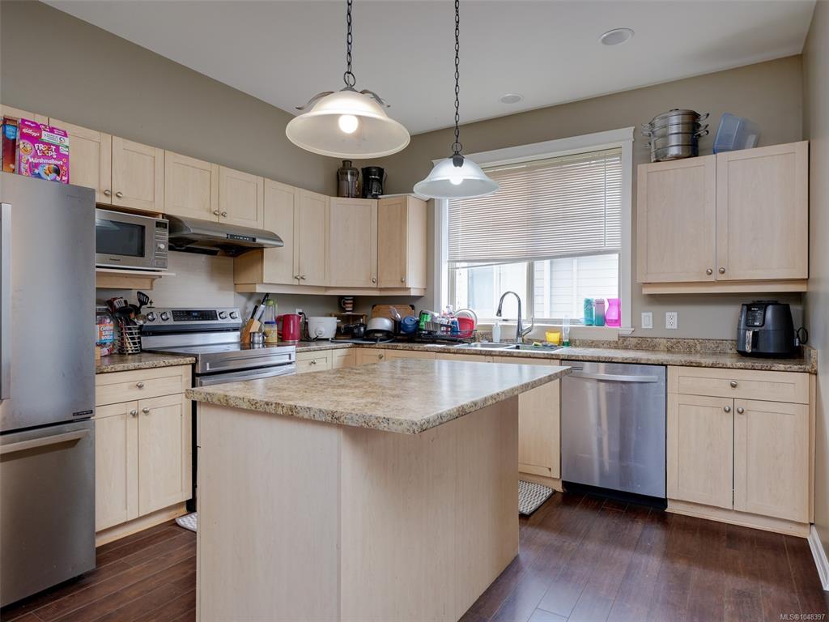
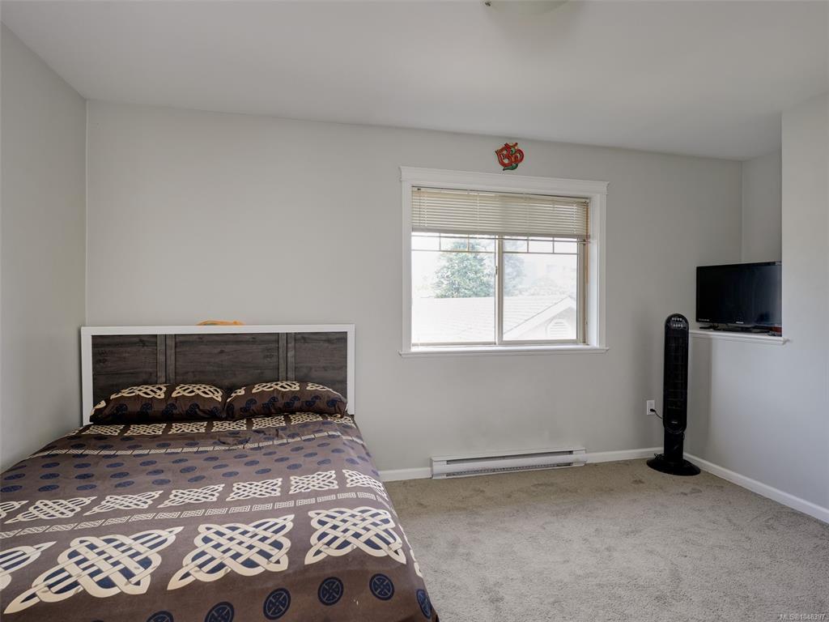


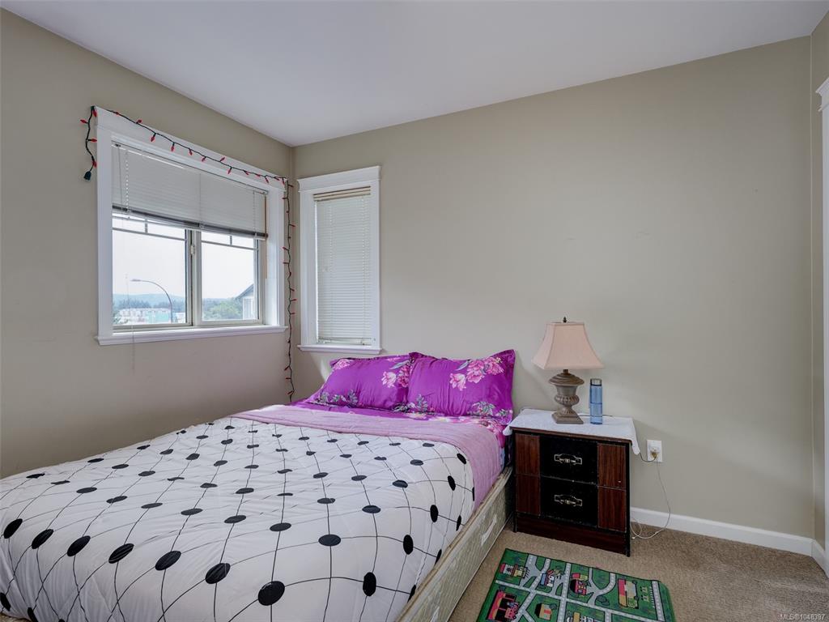
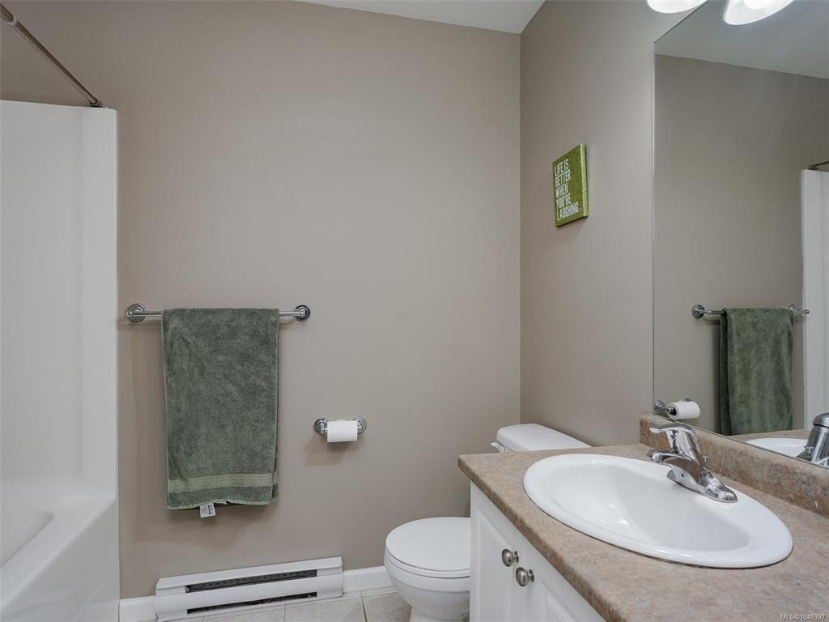
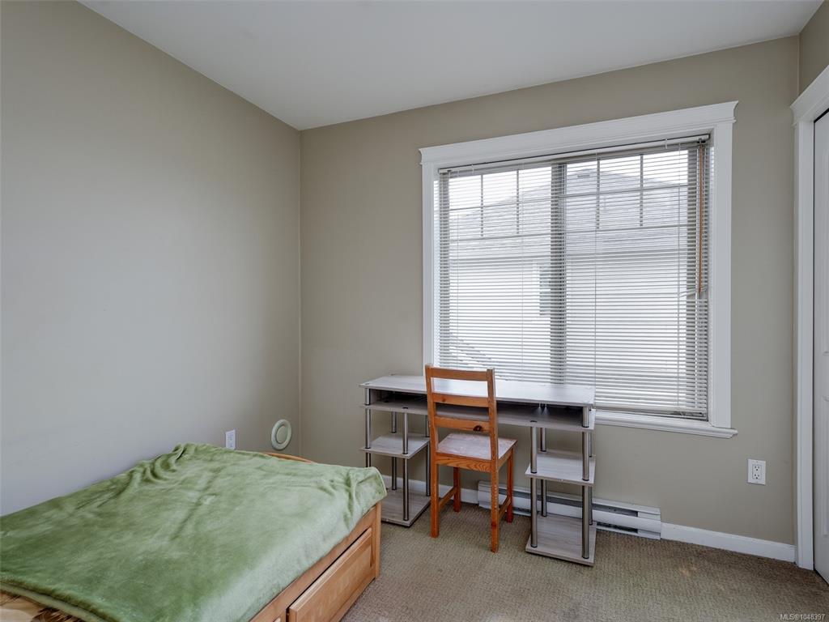
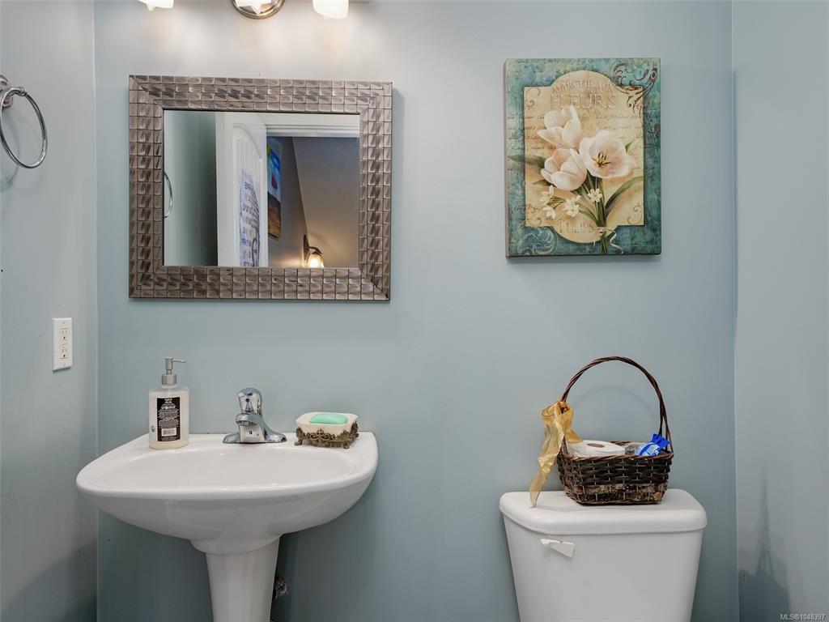
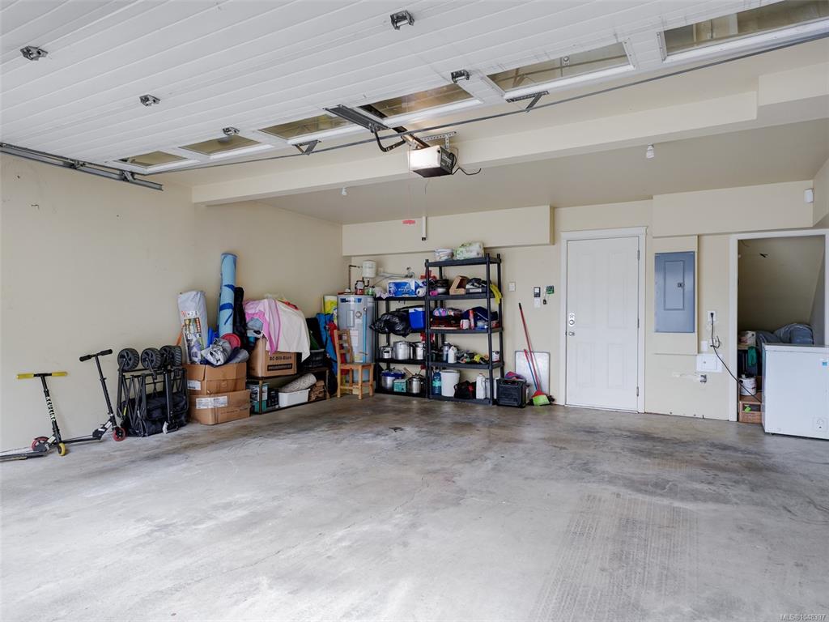

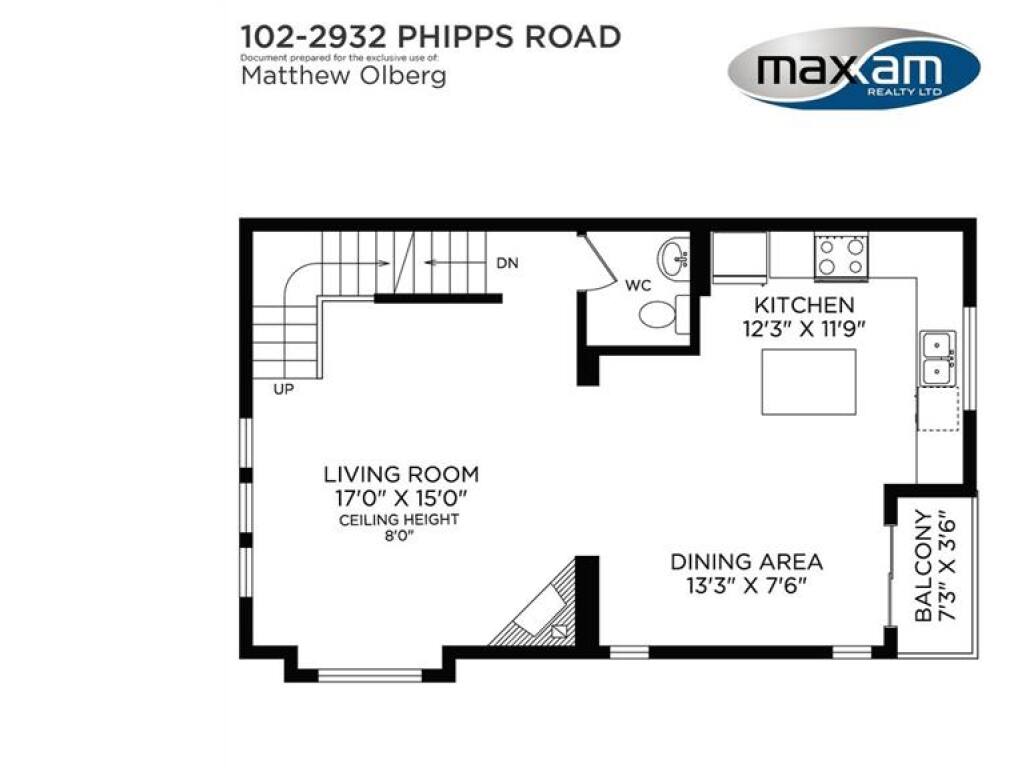

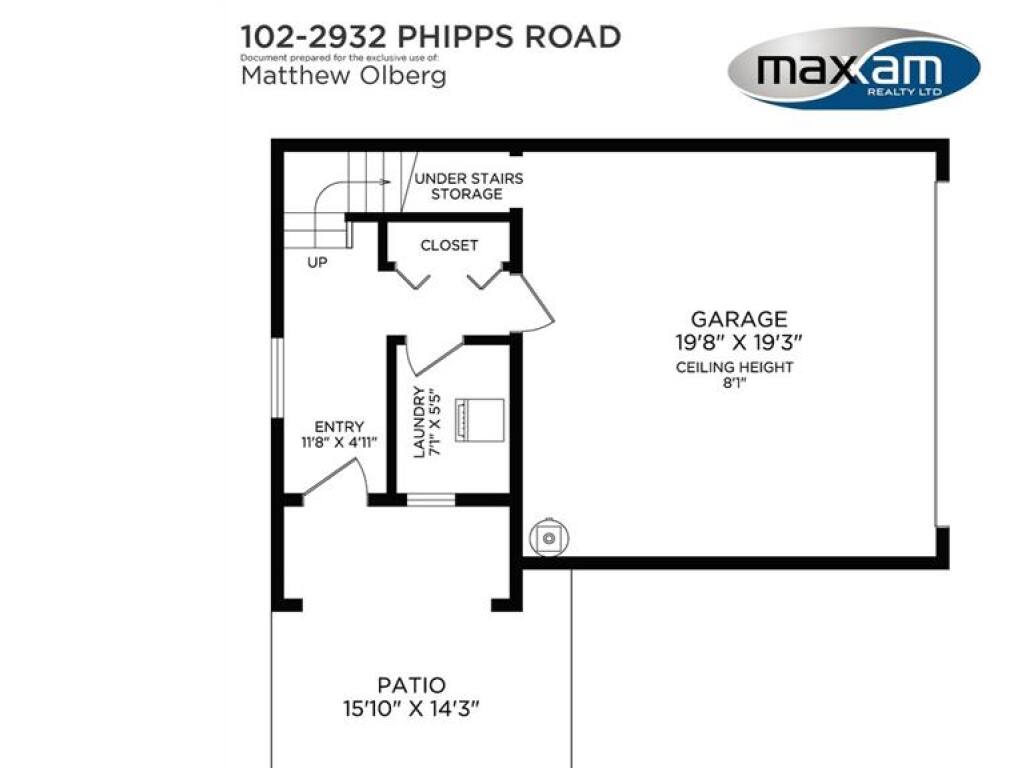
Offering extra privacy, plenty of space, and an unbeatable location, this beautifully maintained 3-bedroom END UNIT townhome is one you won't want to miss. All three bedrooms are conveniently located upstairs, including a spacious primary bedroom with a 3-piece ensuite. The bright, open main floor is ideal for everyday living and entertaining, featuring a cozy corner fireplace, large dining area, and well-appointed kitchen with updated appliances, ample counter space, and centre island. Downstairs you'll find a large laundry room and full-sized double garage with plenty of parking and storage. Outside, enjoy your own fully fenced yard and patio—perfect for relaxing, gardening, kids, or pets. Enjoy a highly walkable location just steps from shopping, transit, restaurants, recreation, and everything Westshore Town Centre has to offer, with Royal Colwood Golf Club also nearby. A well-cared-for end unit offering space, convenience, and comfortable Westshore living!
Interior Details
Building Details
Lot Information
Room Dimensions
| Room Name | Level 1 | Level 2 | Level 3 | Level 4 | Level 5 | Other |
|---|---|---|---|---|---|---|
| Sq. Ft | 678.00 | 665.00 | 207.00 | 0.00 | 0.00 | |
| Entrance | 12'x5' | |||||
| Living Room | 17'x15' | |||||
| Dining Room | 13'x8' | |||||
| Kitchen | 12'x12' | |||||
| Bedroom - Primary | 14'x11' | |||||
| Bathroom | 2-Piece | |||||
| Bathroom | 4-Piece | |||||
| Bedroom | 10'x10' | |||||
| Bedroom | 10'x9' | |||||
| Ensuite | 3-Piece | |||||
| Laundry | 7'x6' | |||||
| Unfinished Rooms | ||||||
| Garage | 20'x20' | |||||
| Patio | 16'x14' | |||||
| Balcony | 7'x4' | |||||
Listed with:
Maxxam Realty Ltd.
