

2 Bed Condo Apartment in Langford


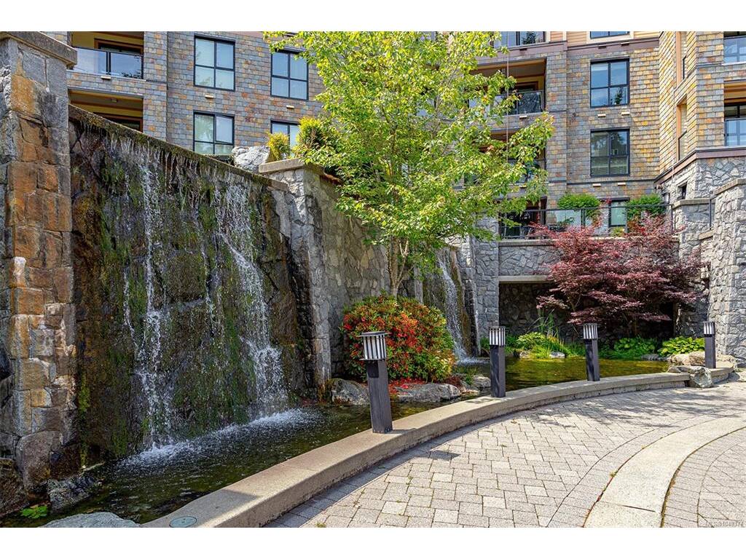
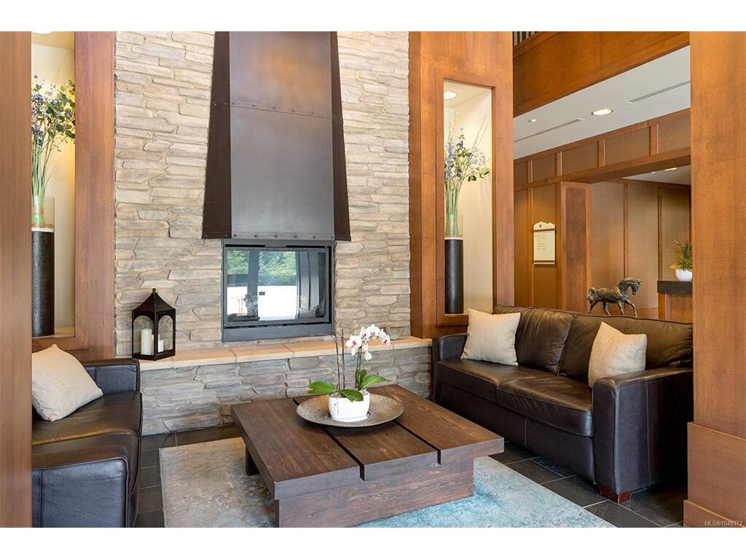


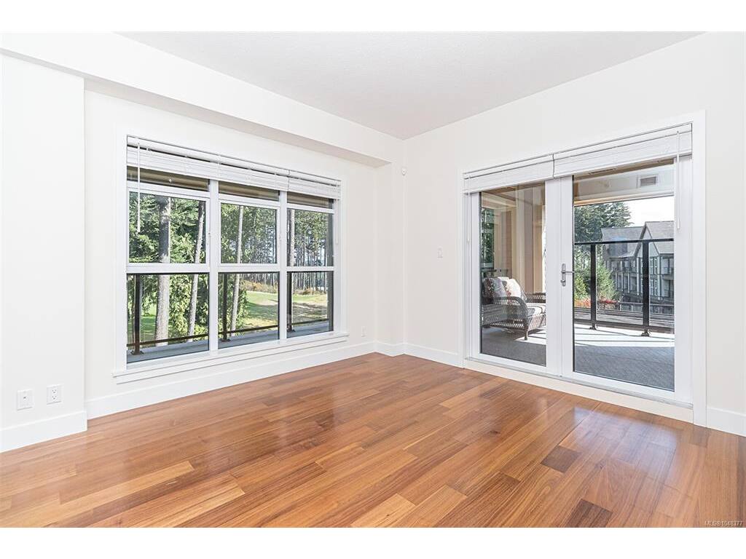

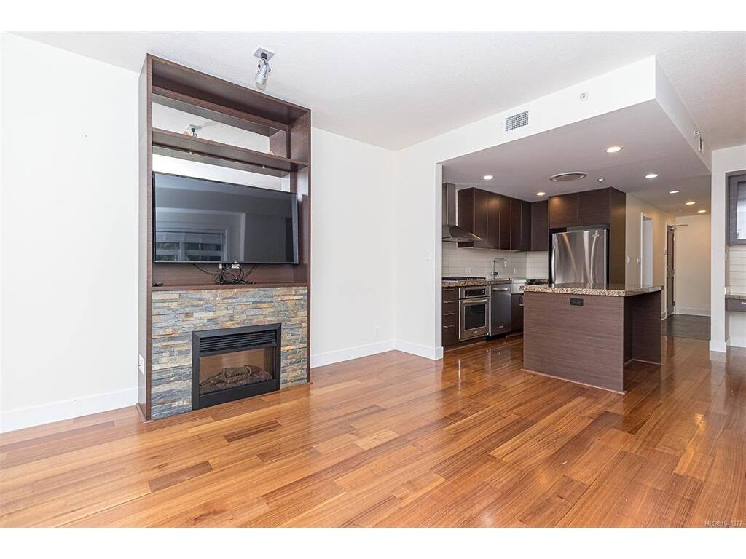

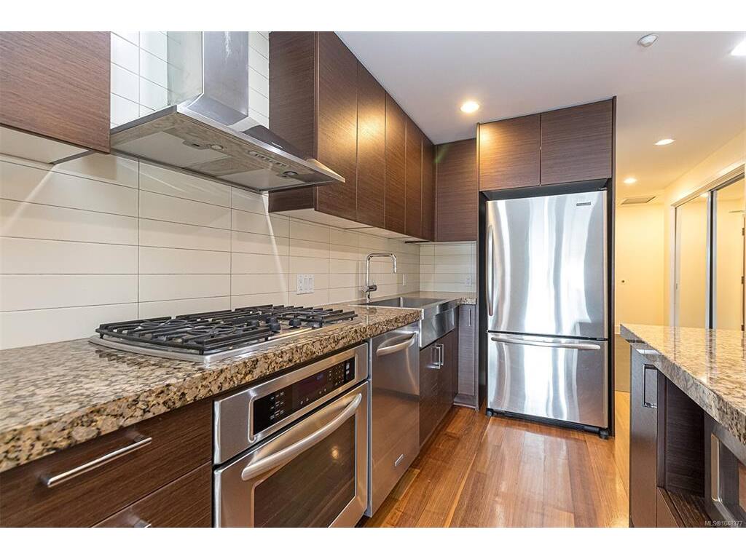

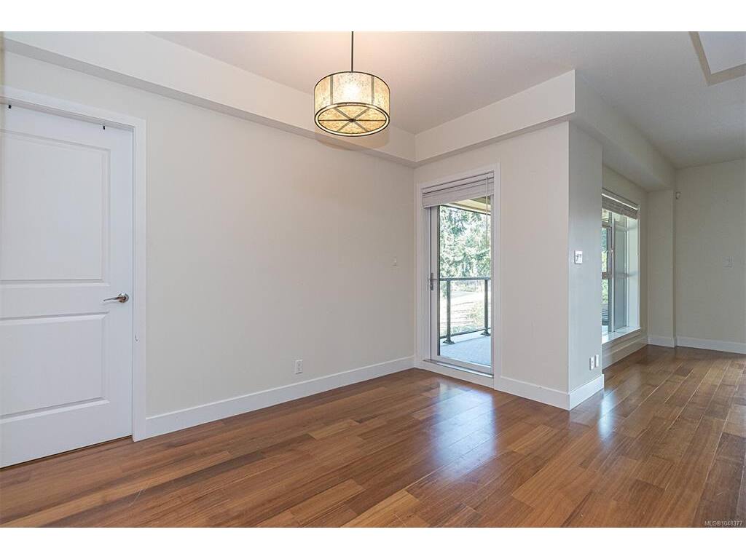


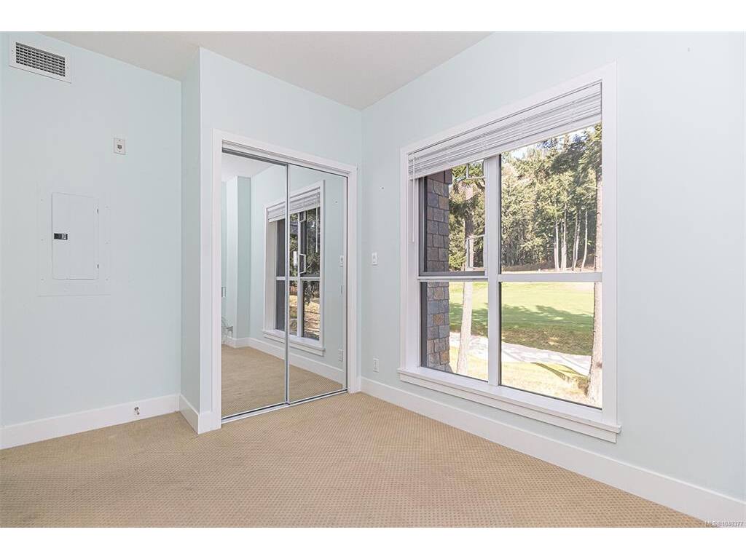
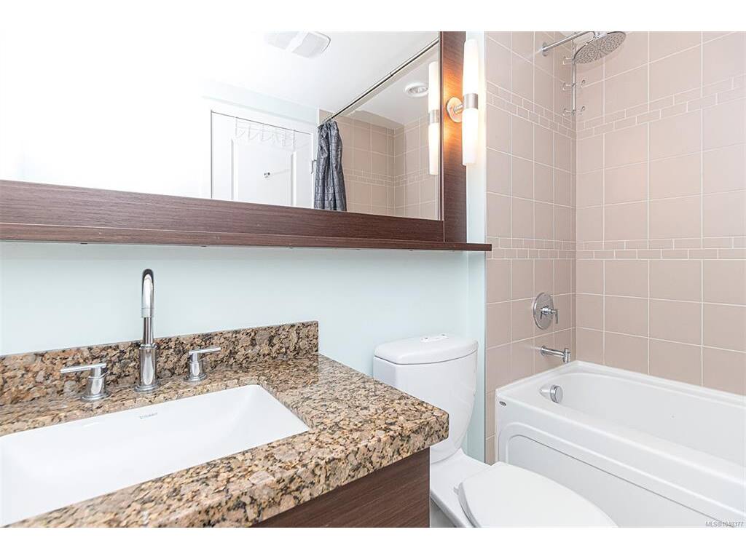

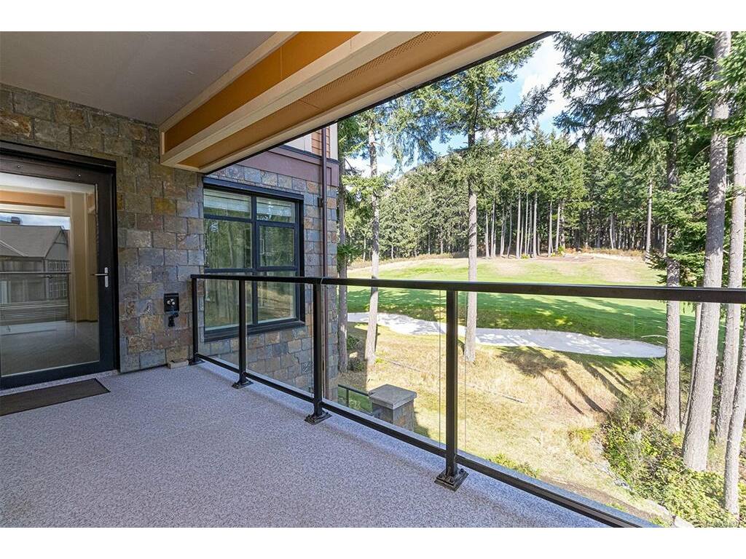


Finlayson Reach - luxury living in a resort community. This beautiful corner two bed/2 bath condo offers a combination of comfort, convenience, and leisure. Nestled at the base of Mt. Finlayson, adjacent to the famous Jack Nicklaus-designed Bear Mountain golf course, you’ll enjoy the peaceful setting just steps from recreation and hiking trails. The open-concept layout is bright and inviting, with a living area that flows to a spacious balcony—perfect for morning coffee. The kitchen features quality finishes with a gas range, a granite island kitchen and a built-in office nook. Amenities include: spacious lounge with full kitchen & pool table, fitness center, theatre room, steam room & sauna, plus a car wash station - making this building truly world-class. Enjoy the comfort of the HVAC for those warmer days. Whether you’re an avid golfer, an outdoor enthusiast, or simply seeking a tranquil place to call home - this location has it all.
Interior Details
Building Details
Lot Information
Strata Lot Information
Room Dimensions
| Room Name | Level 1 | Level 2 | Level 3 | Level 4 | Level 5 | Other |
|---|---|---|---|---|---|---|
| Sq. Ft | 1069.00 | 0.00 | 0.00 | 0.00 | 0.00 | |
| Living Room | 13x13 | |||||
| Dining Room | 12x10 | |||||
| Kitchen | 12x8 | |||||
| Bedroom - Primary | 14x11 | |||||
| Bedroom | 10x9 | |||||
| Entrance | 6x5 | |||||
| Ensuite | 5-Piece | |||||
| Bathroom | 4-Piece | |||||
| Unfinished Rooms | ||||||
| Balcony | 17x6 | |||||
| Balcony | 13x12 | |||||
Listed with:
Sutton Group West Coast Realty
