

7 Bed Single Family Detached in Langford


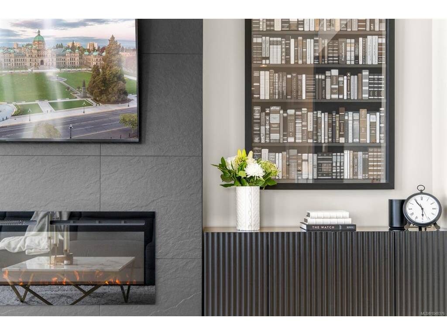


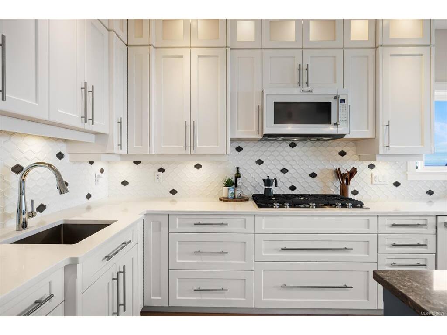


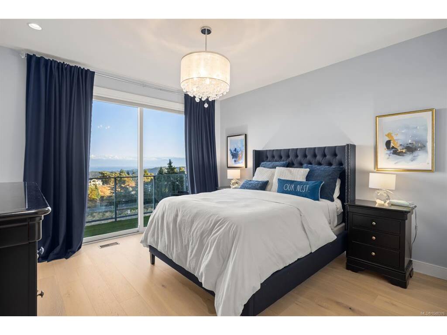
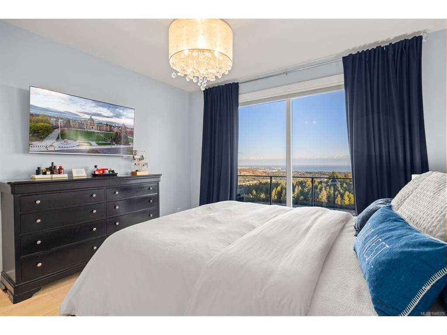
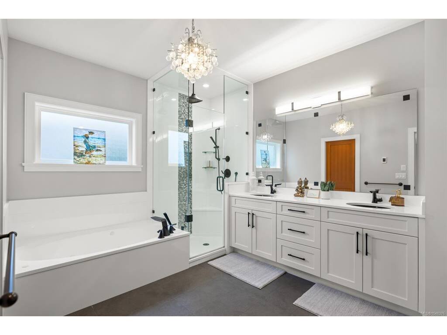

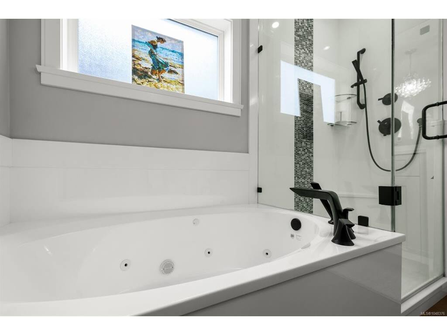
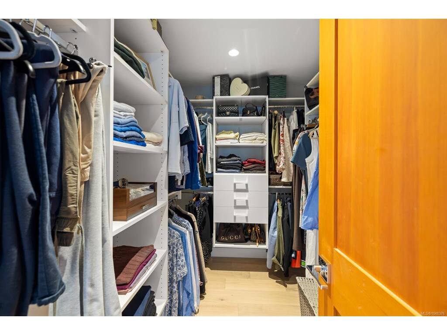

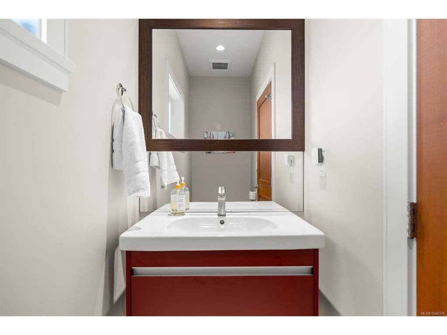


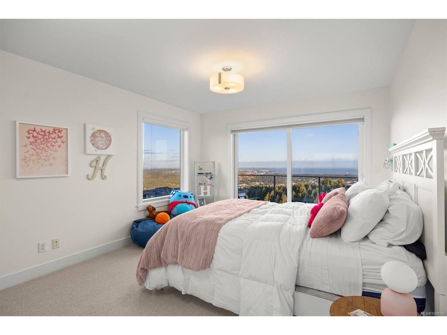
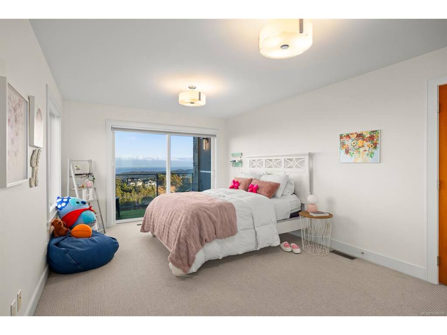

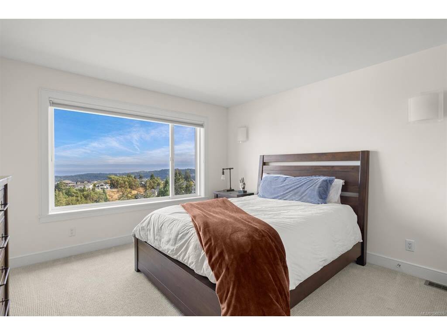


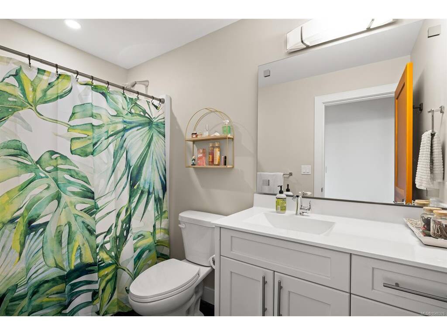
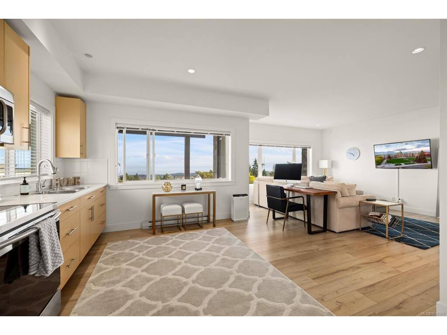


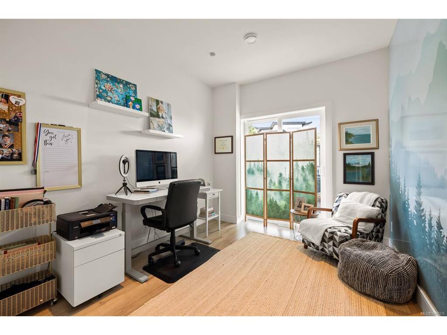




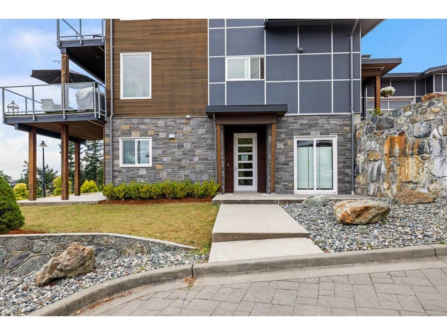

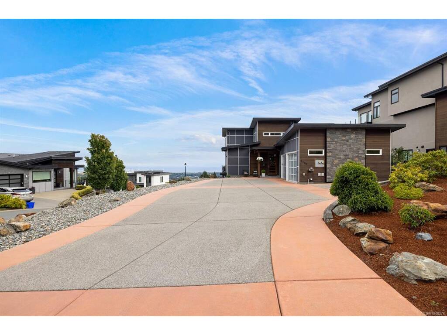
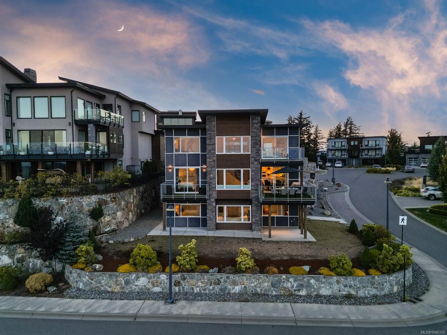


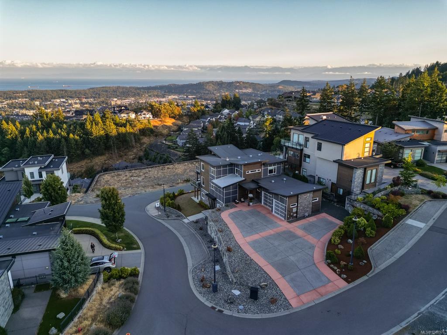
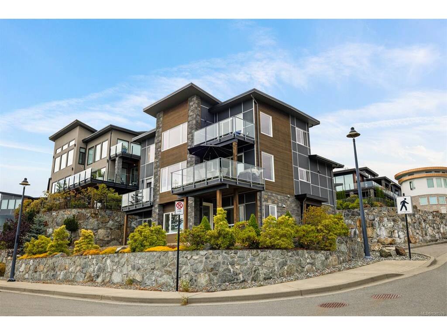


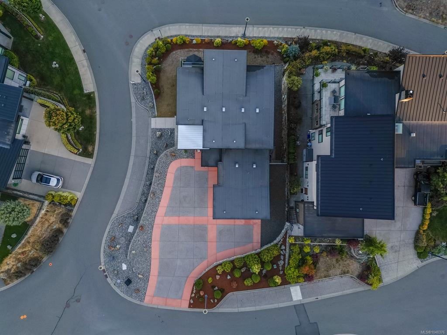


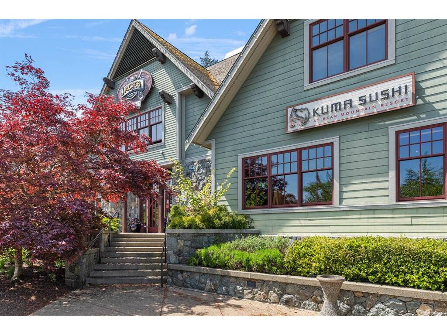


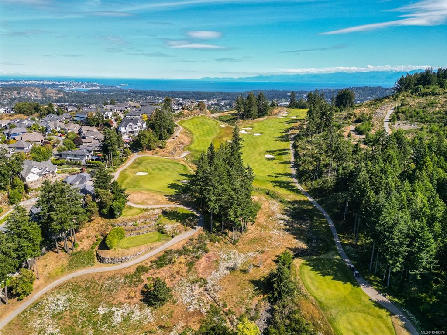


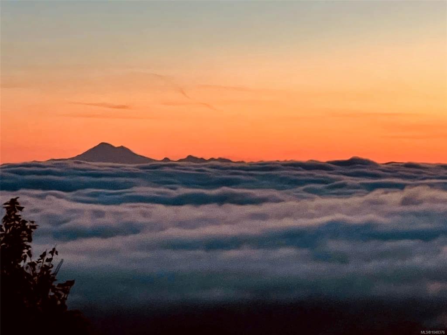

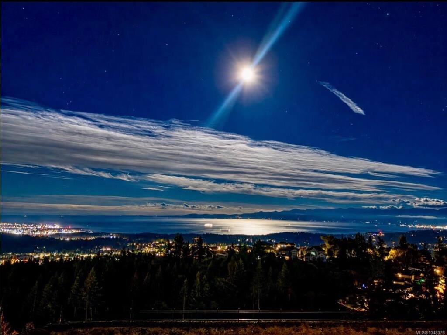
Some homes simply impress. Others leave an impression.Welcome to 2209 Navigators Rise, an extraordinary Bear Mountain residence where elegance, scale and an exceptional outlook are yours to enjoy. From virtually every window, the Pacific, Mount Baker, the Olympic Mountain range and Victoria unfold before you. Impeccably maintained and beautifully cared for, this is a home for those who value quality, privacy and the confidence that every detail has been thoughtfully considered. The private condo suite offers exceptional versatility, ideal for an in law suite or extended family. Its kitchen has never been used and it has never been rented. Easily converted to a two bedroom unit, it offers compelling future income potential, with parking directly outside. Beyond your door is the Bear Mountain lifestyle, with two award winning Jack Nicklaus designed golf courses, trails, tennis, fitness and resort amenities. If you have been waiting for something truly exceptional, you have found it.
Interior Details
Building Details
Lot Information
Room Dimensions
| Room Name | Level 1 | Level 2 | Level 3 | Level 4 | Level 5 | Other |
|---|---|---|---|---|---|---|
| Sq. Ft | 1582.00 | 1051.00 | 1540.00 | 0.00 | 0.00 | |
| Entrance | 10'6"x8'8" | |||||
| Kitchen | 19'7"x10'4" | |||||
| Dining Room | 12'1"x11'4" | |||||
| Living Room | 17'5"x13'10" | |||||
| Bedroom - Primary | 12'11"x12'8" | |||||
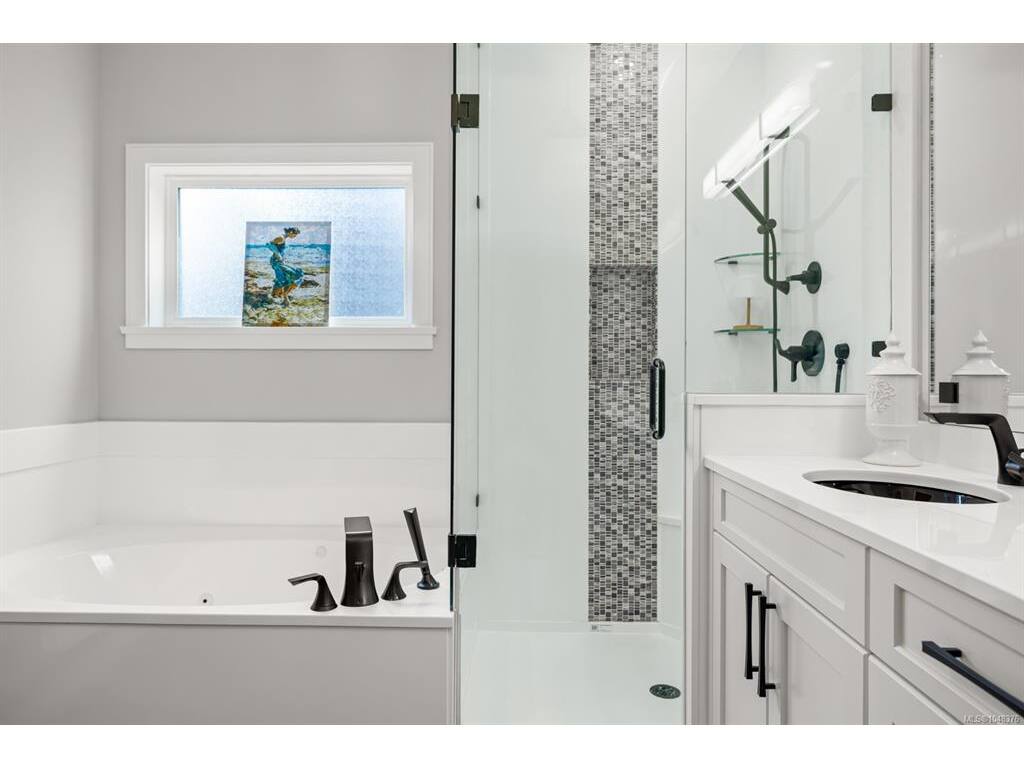
| Ensuite | 5-Piece | |||||
| Walk-in Closet | 8'11"x6'4" | |||||
| Bathroom | 2-Piece | |||||
| Laundry | 10'6"x8'3" | |||||
| Bedroom | 12'7"x11'11" | |||||
| Walk-in Closet | 4'6"x4'6" | |||||
| Bedroom | 12'7"x10'10" | |||||
| Unfinished Rooms | ||||||
| Balcony | 14'3"x12'1" | |||||
| Balcony | 12'10"x5'1" | |||||
| Garage | 23'11"x21'11" | |||||
Listed with:
eXp Realty
Phone: 250-893-8932 / Fax:
