

3 Bed Row/Townhouse in Langford

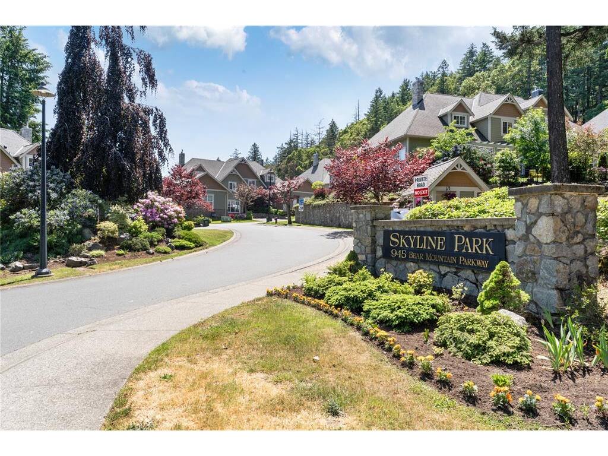
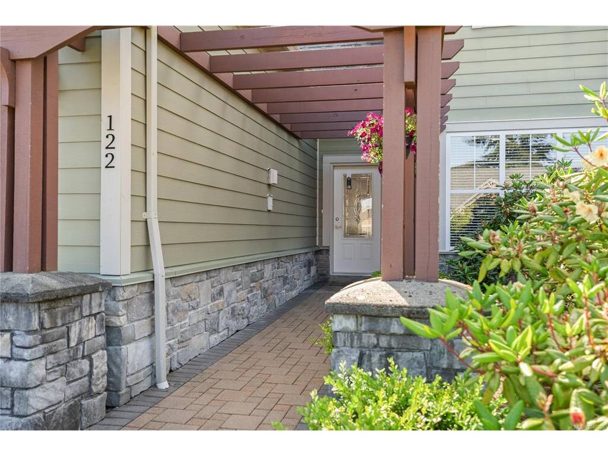
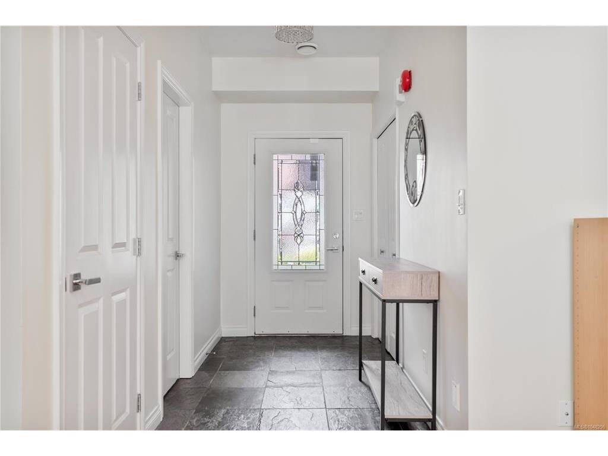
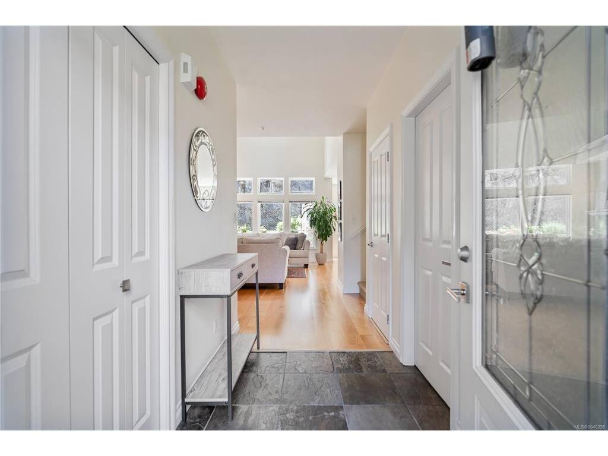


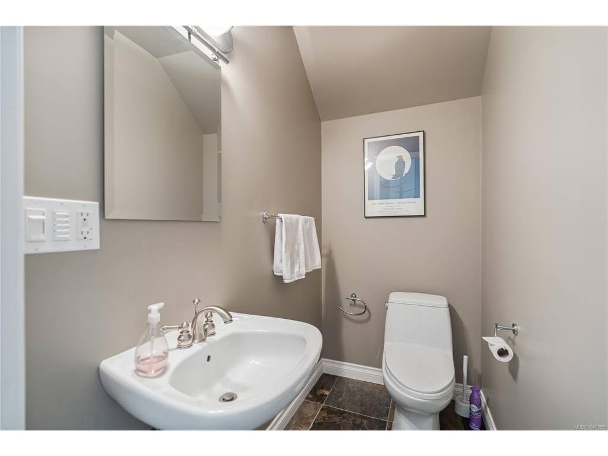

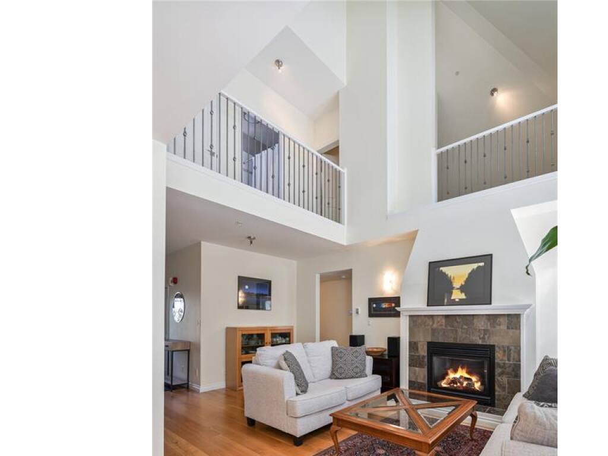


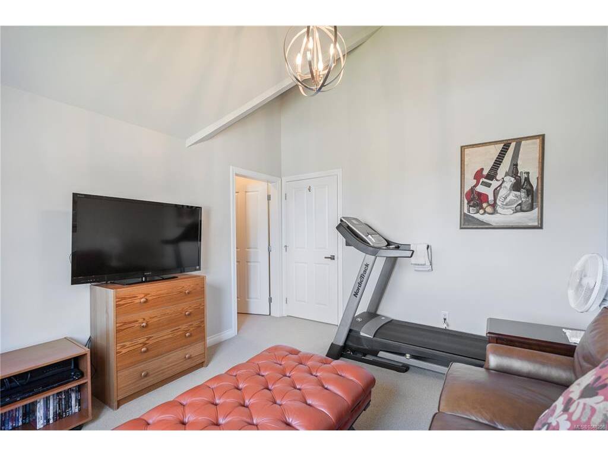
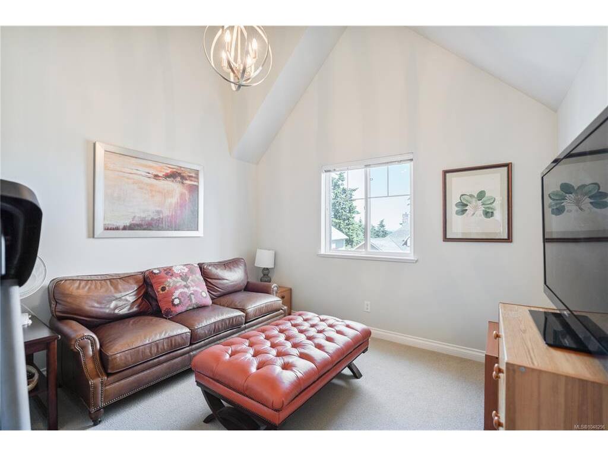
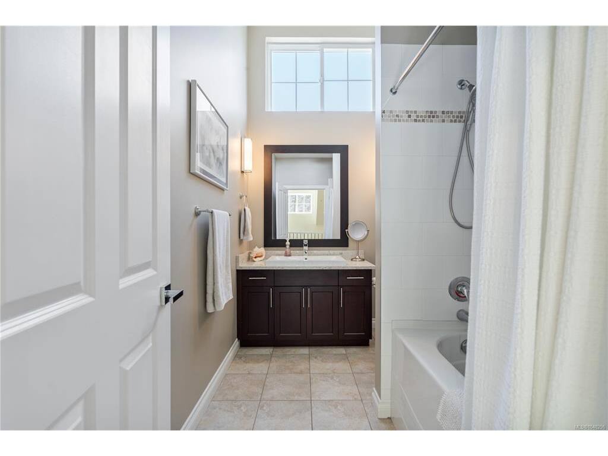


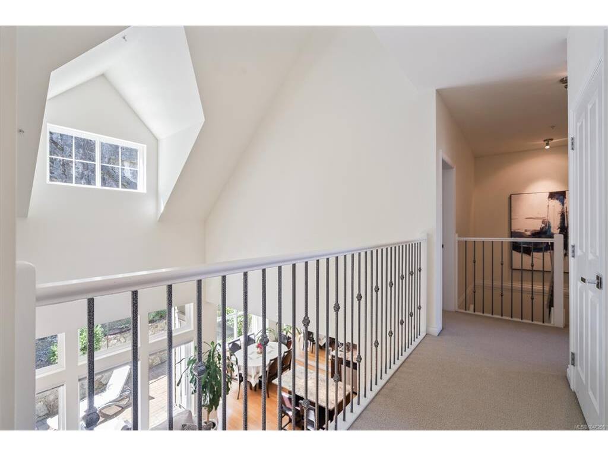


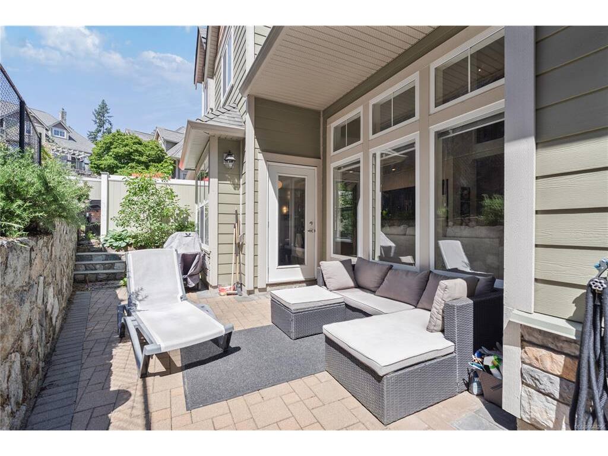

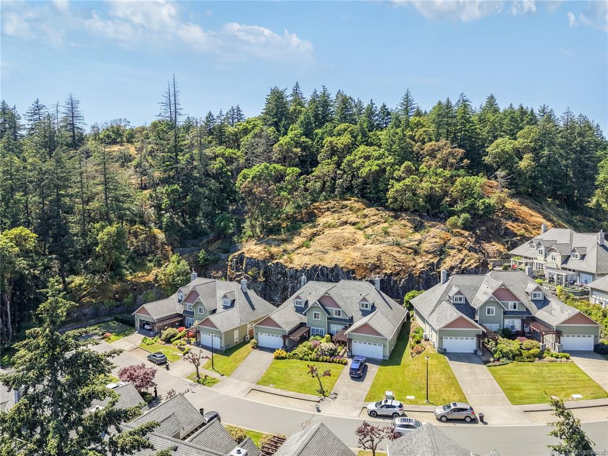
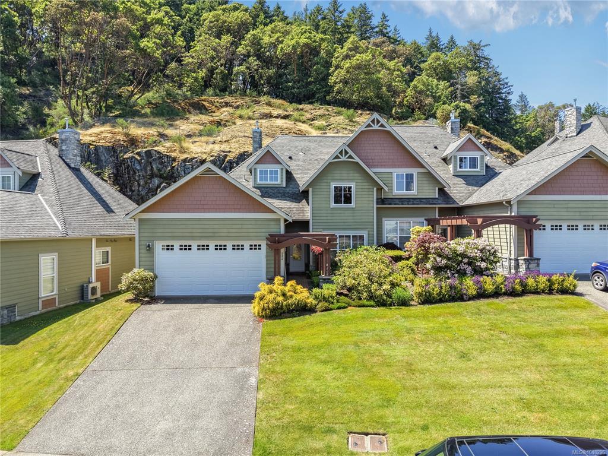
Welcome to this immaculate executive home in the heart of beautiful Bear Mountain, offering nearly 2,500 sq ft of thoughtfully designed living space.The main level features an open-concept design with soaring vaulted ceilings, a cozy gas fireplace, and a gourmet kitchen complete with granite countertops and a striking glass backsplash. The spacious dining area is perfect for entertaining, while the versatile den/media room offers flexibility as a home office or potential fourth bedroom. The primary suite on the main floor is a true retreat, featuring a luxurious ensuite and custom walk-in closet. Upstairs, you’ll find two additional bedrooms, a full bathroom, a generous family room, and exceptional storage space. Step outside to the sun-drenched outdoor living area — ideal for hosting guests or simply relaxing and enjoying the peaceful surroundings. Complete with a double car garage and additional driveway parking, this stunning home offers the perfect blend of luxury, comfort, and convenience. Located in beautiful Bear Mountain golf resort, conveniently located close to restaurants, fitness center, walking trails, bus stop and golf!
Interior Details
Building Details
Lot Information
Room Dimensions
| Room Name | Level 1 | Level 2 | Level 3 | Level 4 | Level 5 | Other |
|---|---|---|---|---|---|---|
| Sq. Ft | 1364.00 | 1118.00 | 0.00 | 0.00 | 0.00 | |
| Entrance | 5'0"x9'9" | |||||
| Office | 11'4"x12'9" | |||||
| Bathroom | 2-Piece | |||||
| Living Room | 12'4"x20'9" | |||||
| Kitchen | 11'7"x11'7" | |||||
| Dining Room | 11'7"x8'7" | |||||
| Bedroom | 12'4"x15'7" | |||||
| Walk-in Closet | 8'11"x5'1" | |||||
| Ensuite | 5-Piece | |||||
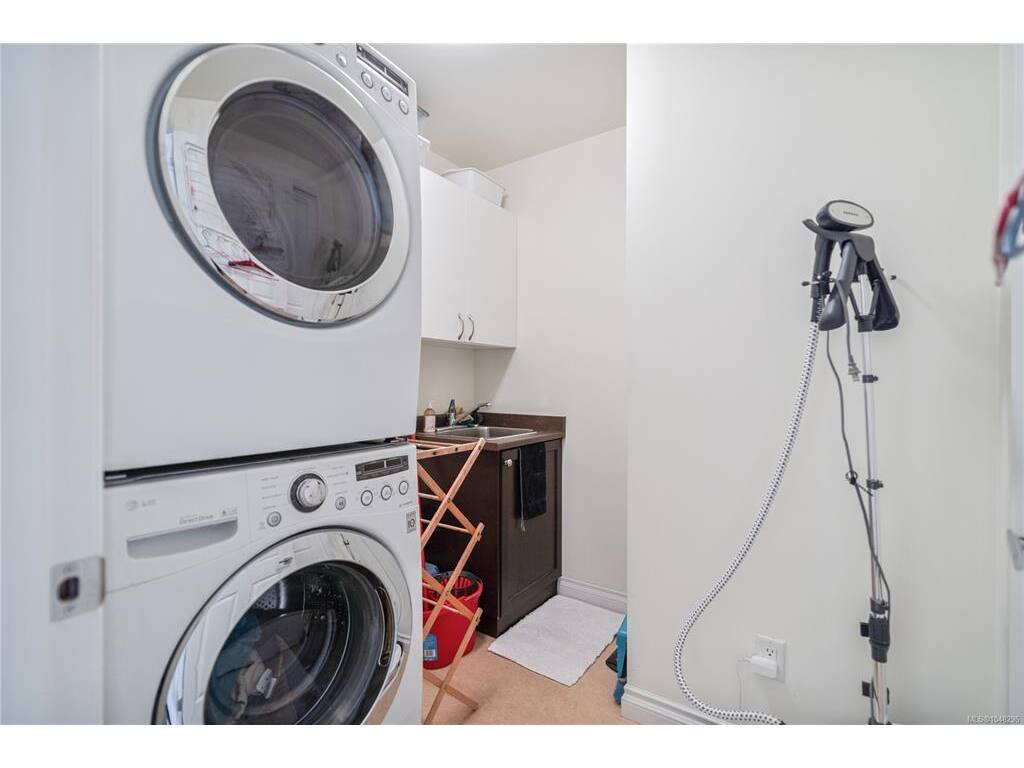
| Laundry | 6'10"x7'1" | |||||
| Bedroom | 11'4"x18'9" | |||||
| Bedroom | 11'4"x12'9" | |||||
| Bathroom | 3-Piece | |||||
| Loft | 12'4"x19'5" | |||||
| Storage | 12'4"x10'8" | |||||
| Unfinished Rooms | ||||||
Listed with:
The Agency
Phone: 250-418-5569 / Fax:
The Agency
Phone: 250-514-9024 / Fax:
The Agency
Phone: 778-989-8596 / Fax:
