

3 Bed Row/Townhouse in Esquimalt
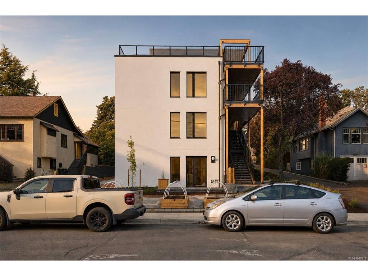


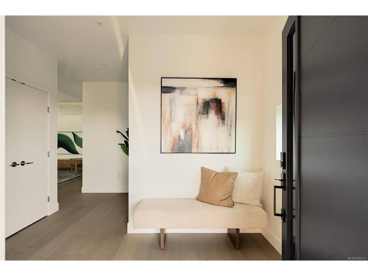
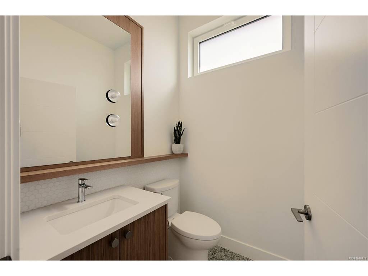

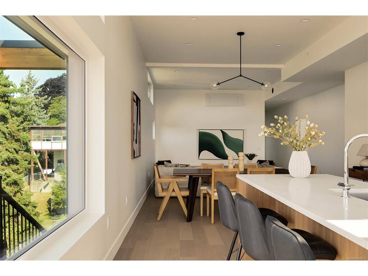


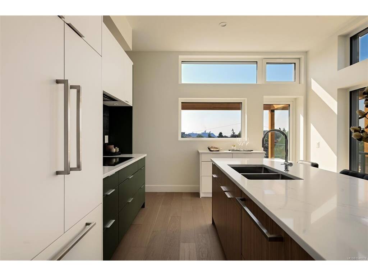


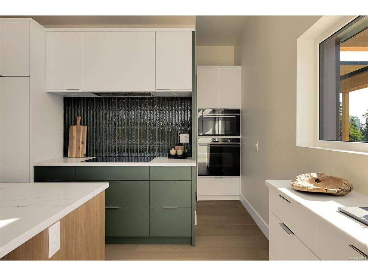
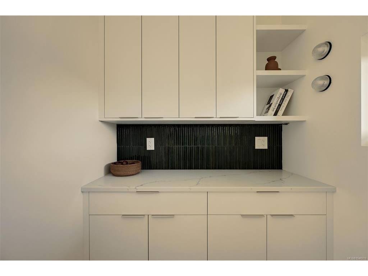
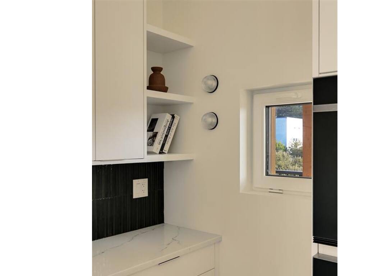


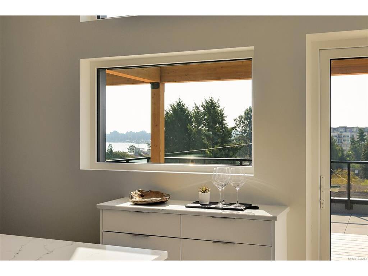

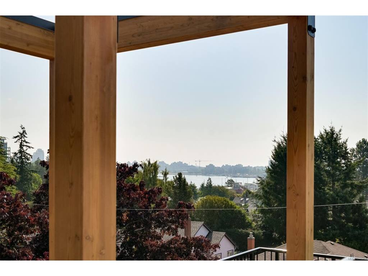


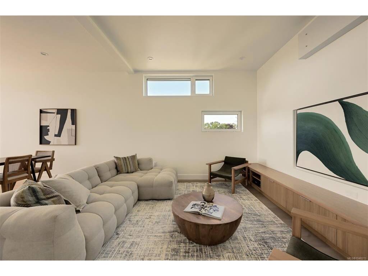
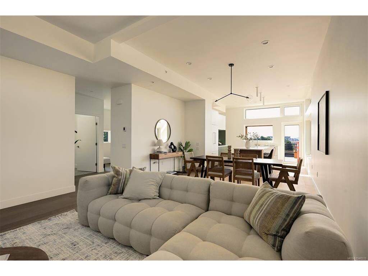
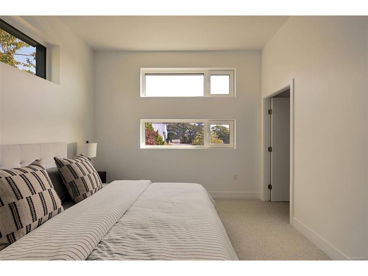
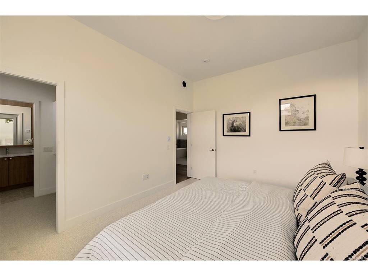

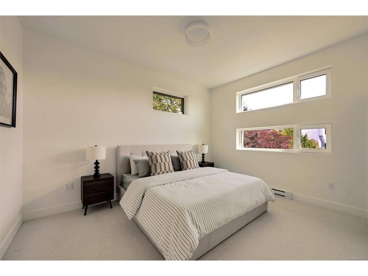

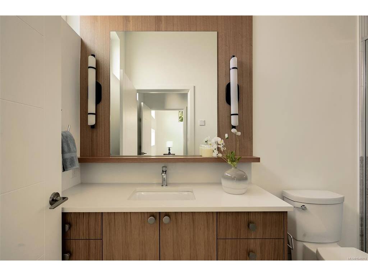
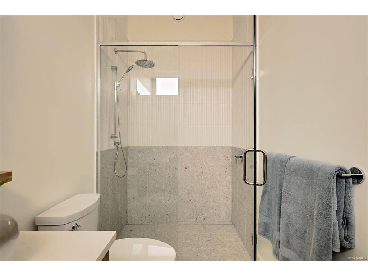
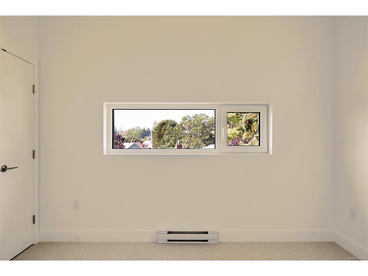
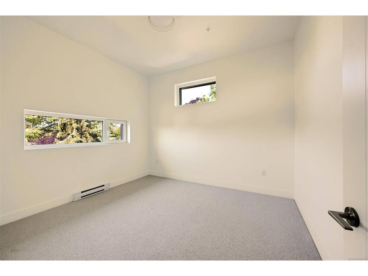
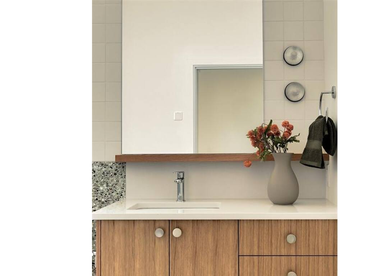

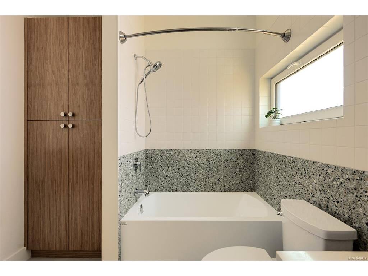


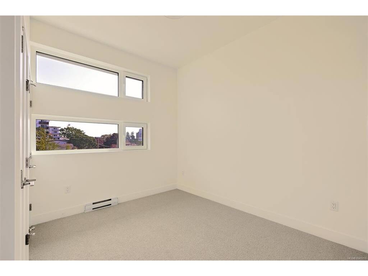
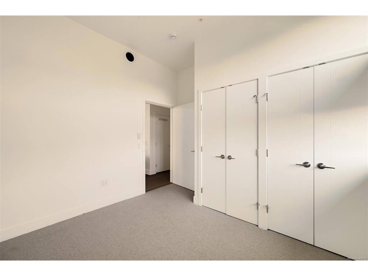
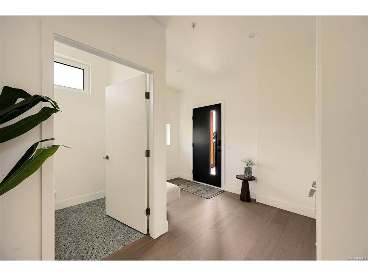
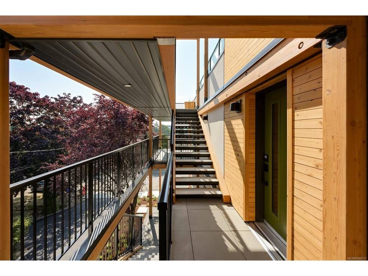

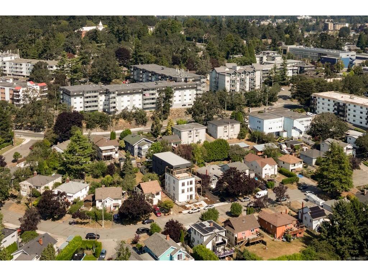

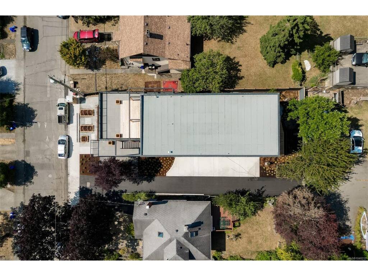
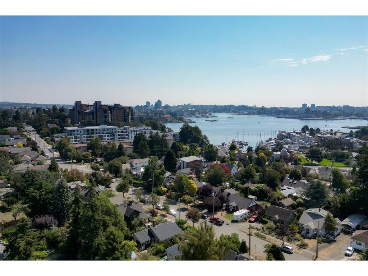

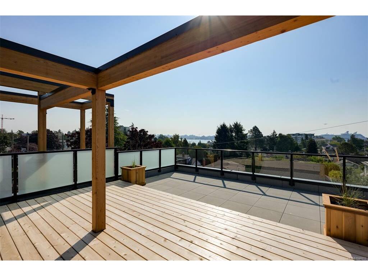


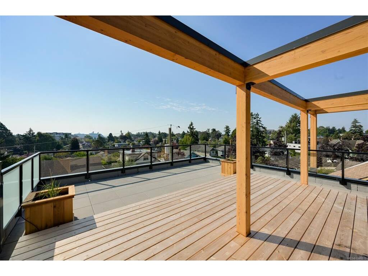


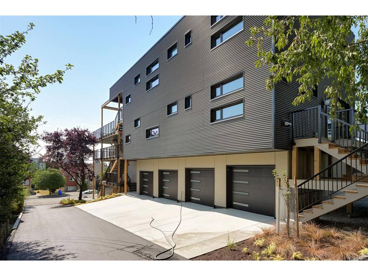

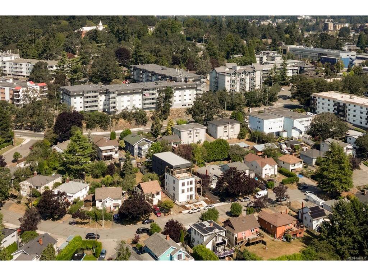
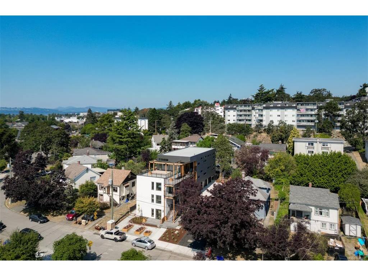
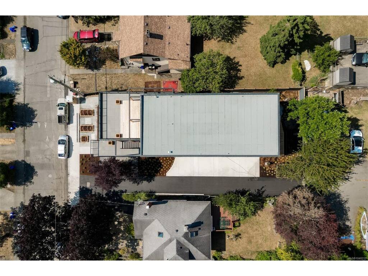


A new benchmark for high-performance living in Victoria. This expansive 3-bedroom penthouse is the signature residence within an exclusive collection of just four homes by Frontera Homes and GVM Architecture—a first-of-its-kind Passive House development where exceptional design, advanced building science and everyday livability come together. Designed for effortless single-level living, expansive glazing captures beautiful ocean, harbour and mountain views while filling the interiors with natural light. A massive private deck becomes a true extension of the home—an exceptional setting for morning coffee, outdoor dining and entertaining against a remarkable coastal backdrop. What truly distinguishes this residence is largely unseen. Triple-pane windows, continuous exterior insulation, and an advanced building envelope create exceptional thermal performance, maintaining consistent temperatures and year-round comfort. A balanced heat-recovery ventilation system continuously delivers fresh, filtered air throughout the home, while enhanced wall and floor assemblies provide outstanding acoustic separation and a noticeably quieter, more private living environment. Built to rigorous Part 3 standards with project-specific structural engineering, seismic analysis and professional field review, the level of consideration extends well beyond what you see and feel today. The result is a home designed to require less energy, provide greater comfort and perform for decades to come. Private, peaceful, healthy and remarkably efficient—this is thoughtful new construction at its highest level, and a rare opportunity to experience a different standard of condominium living in Victoria.
Interior Details
Building Details
Lot Information
Room Dimensions
| Room Name | Level 1 | Level 2 | Level 3 | Level 4 | Level 5 | Other |
|---|---|---|---|---|---|---|
| Sq. Ft | 1864.00 | 0.00 | 0.00 | 0.00 | 0.00 | |
| Kitchen | 12x13 | |||||
| Dining Room | 10x13 | |||||
| Living Room | 15x16 | |||||
| Bedroom | 9x11 | |||||
| Bedroom - Primary | 11x15 | |||||
| Ensuite | 3-Piece | |||||
| Bathroom | 4-Piece | |||||
| Bedroom | 11x12 | |||||
| Walk-in Closet | 6x11 | |||||
| Bathroom | 2-Piece | |||||
| Entrance | 6x11 | |||||
| Unfinished Rooms | ||||||
| Deck | 12x20 | |||||
Listed with:
RE/MAX Camosun
Phone: 250-920-6686 / Fax: 250-370-2657
RE/MAX Camosun
RE/MAX Camosun
Phone: 250-896-2588 / Fax: 250-370-2657
