

4 Bed Single Family Detached in Oak Bay
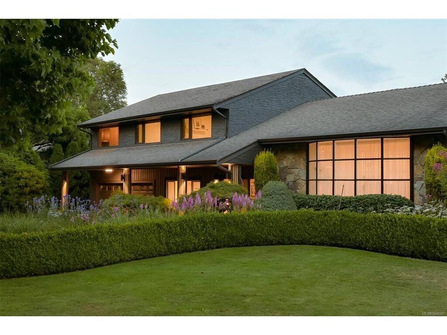

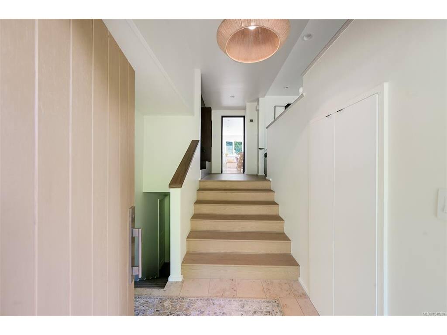

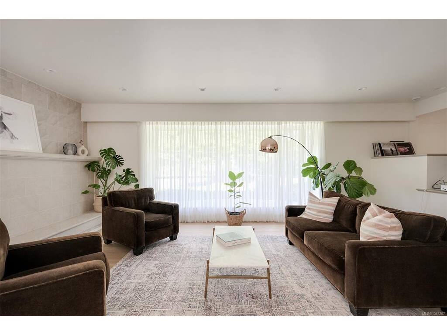


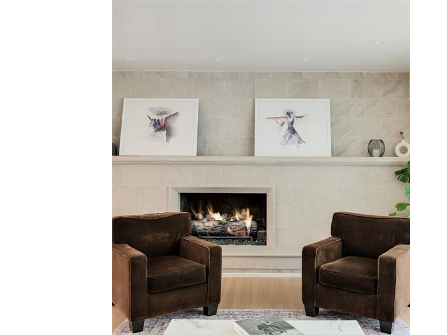


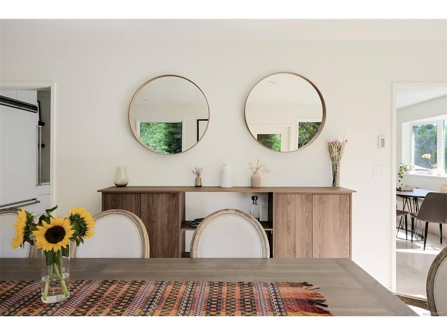


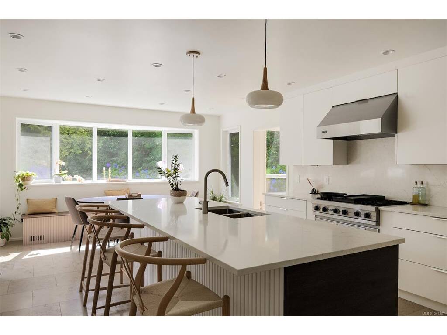

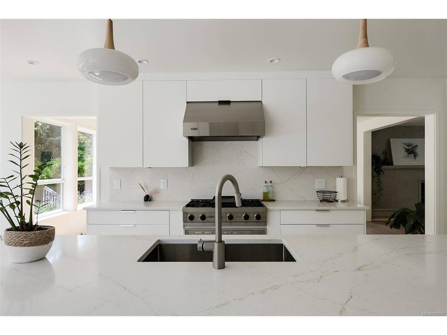
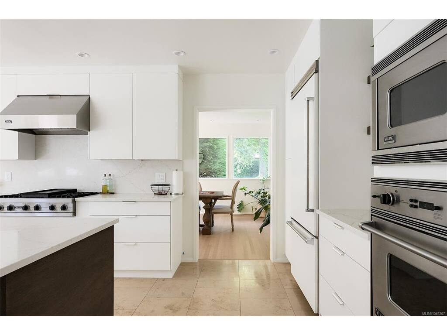
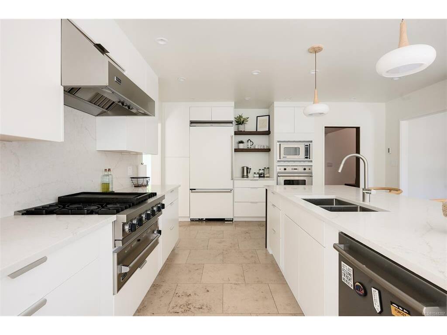


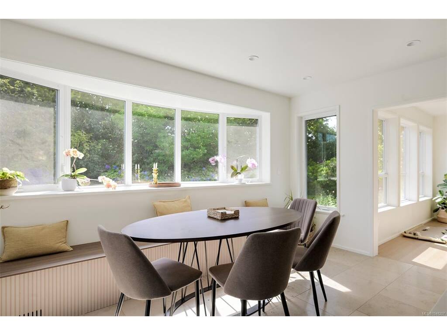

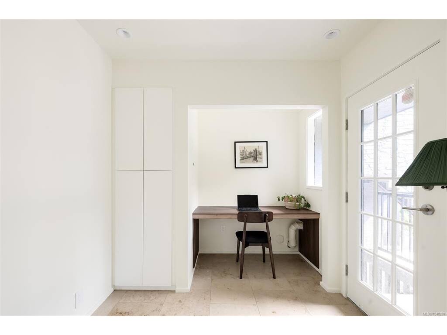


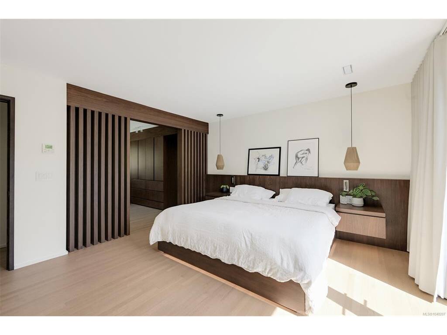


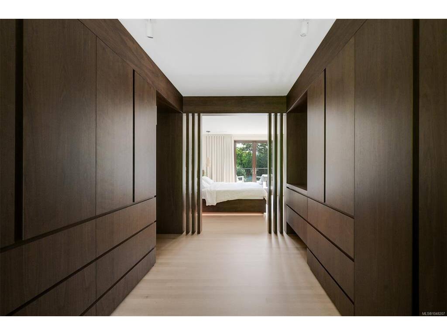


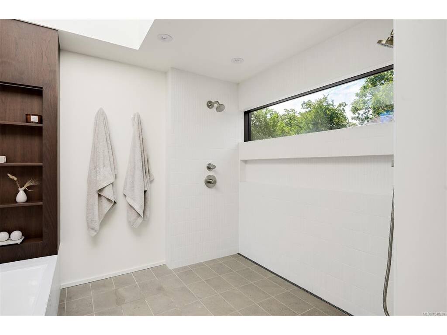
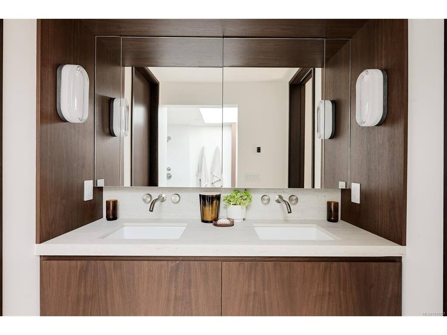

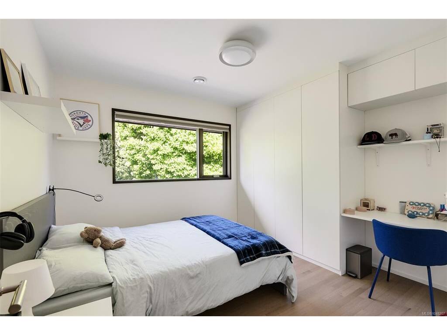


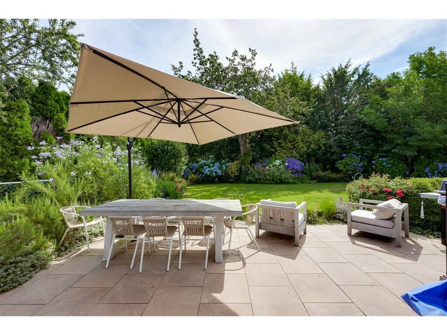
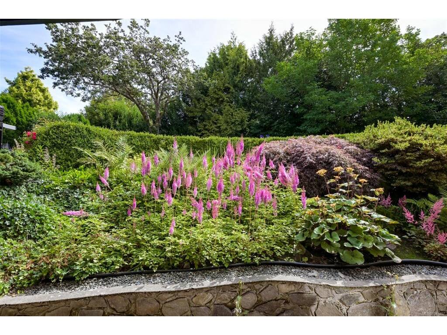
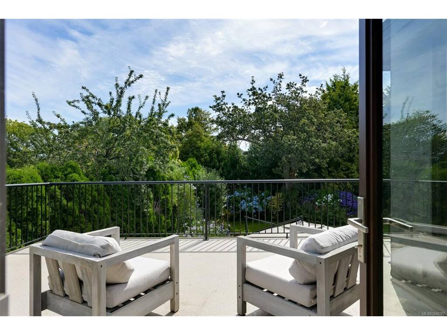


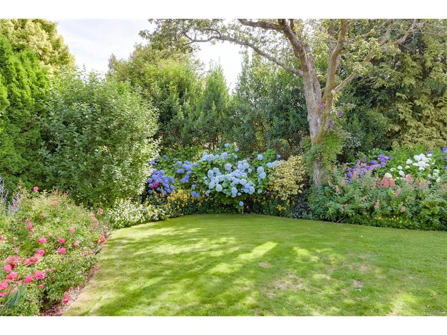





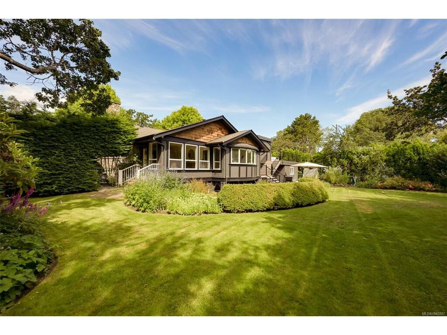


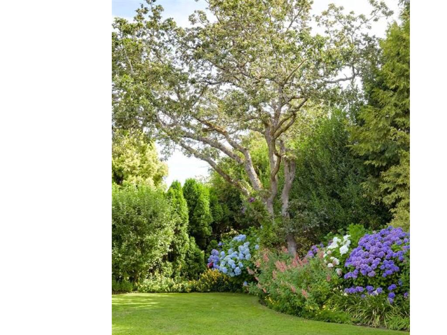


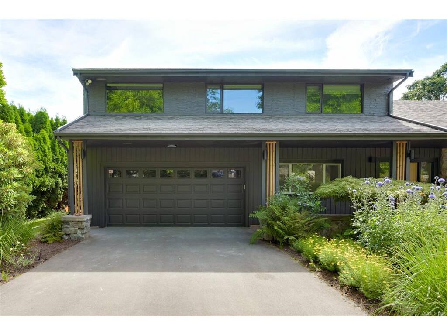

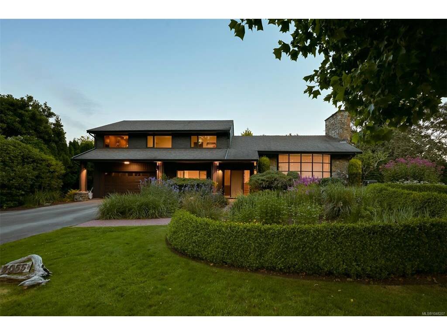
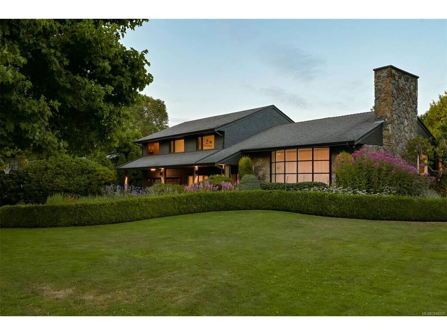
Set on over 18,000 sq.ft. of beautifully manicured grounds at the corner of Beach Drive and Tarn Place, this exceptional residence presents a rare opportunity along one of the most prestigious stretches of Victoria’s Uplands neighbourhood. Framed by established boxwoods and magnolias, the property offers a remarkable sense of scale, privacy and presence in a worldclass setting. Extensively renovated to a high standard, the home is virtually turn-key, offering approximately 3,716 sq.ft. of finished living space across three levels, with 4 bedrooms and 4 bathrooms designed around modern family life. The newly reconstructed floor plan brings together generous kitchen, dining and living spaces, creating an effortless flow for both everyday living and entertaining. The private primary retreat features a substantial walk-in closet, beautifully appointed 5-piece ensuite and direct access to a large outdoor terrace. Additional bedrooms are thoughtfully positioned, while a lower family room, gym, mudroom and oversized double garage provide the functionality a family home demand. Multiple decks and patios extend the living outdoors and connect the home to its expansive landscaped grounds. Beautifully renovated, exceptionally livable and set on an impressive Uplands property, this is the ultimate family home in one of Victoria’s most exclusive neighbourhoods.
Interior Details
Building Details
Lot Information
Room Dimensions
| Room Name | Level 1 | Level 2 | Level 3 | Level 4 | Level 5 | Other |
|---|---|---|---|---|---|---|
| Sq. Ft | 1422.00 | 750.00 | 594.00 | 950.00 | 0.00 | |
| Living Room | 20x16 | |||||
| Dining Room | 13x21 | |||||
| Kitchen | 15x16 | |||||
| Laundry | 6x12 | |||||
| Eating Area | 15x9 | |||||
| Family Room | 15x19 | |||||
| Bathroom | 2-Piece | |||||
| Mud Room | 11x6 | |||||
| Ensuite | 5-Piece | |||||
| Bedroom | 9x11 | |||||
| Bathroom | 5-Piece | |||||
| Bedroom | 9x11 | |||||
| Bedroom - Primary | 14x14 | |||||
| Walk-in Closet | 10x14 | |||||
| Unfinished Rooms | ||||||
Listed with:
RE/MAX Camosun
RE/MAX Camosun
Phone: 250-920-6686 / Fax: 250-370-2657
