2 Bed Condo Apartment in Saanich East

$610,000 - ML# 1048172
103 - 1618 North Dairy Rd
Saanich East - SE Cedar Hill

This is only a guide. Please verify this information with your mortgage specialist.

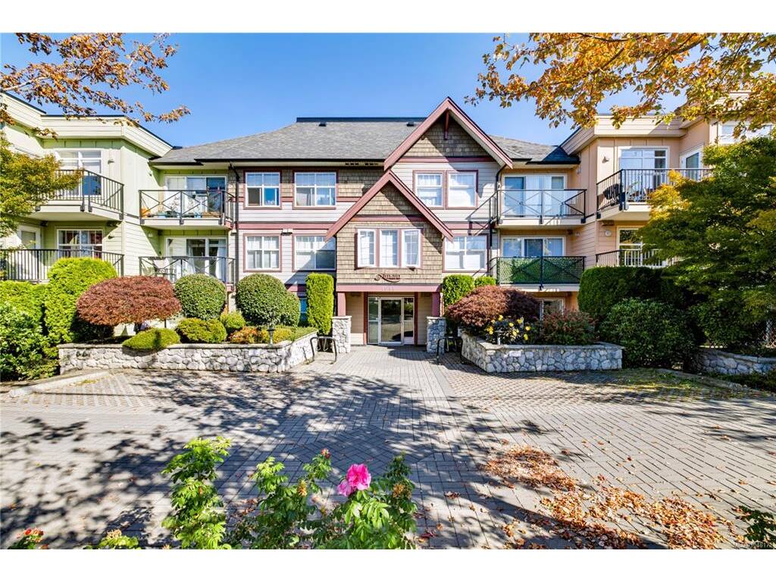
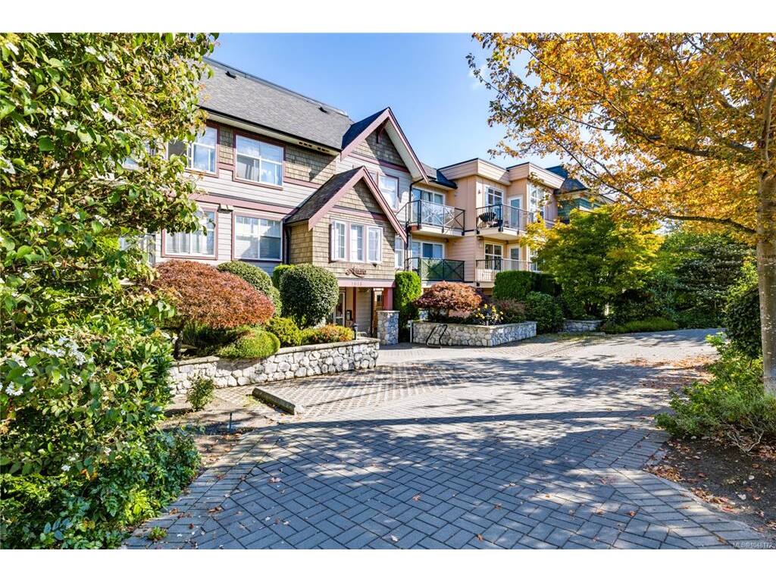
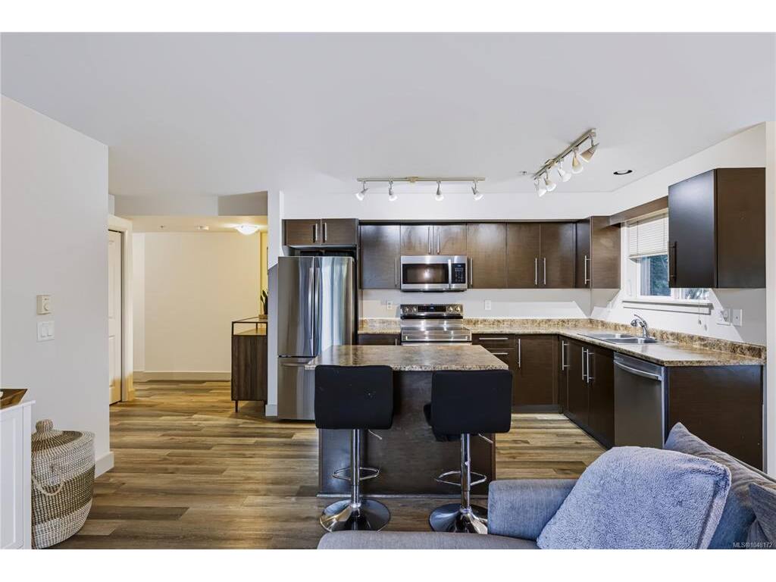
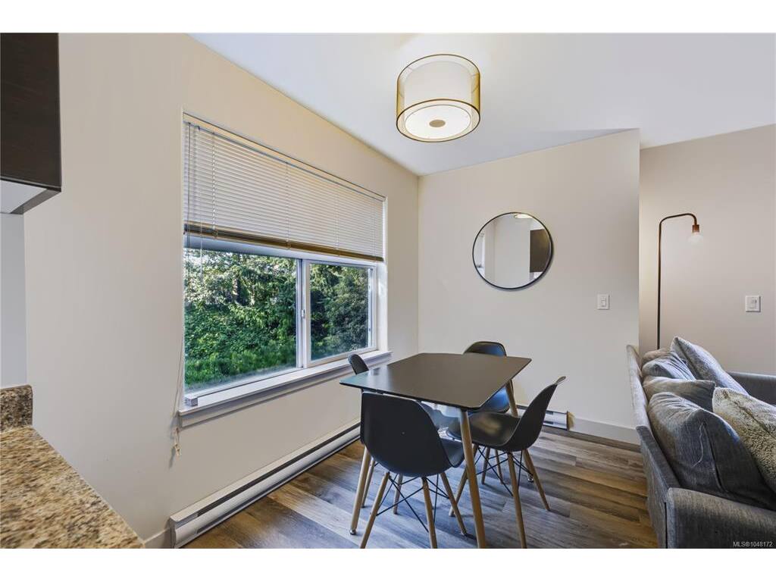
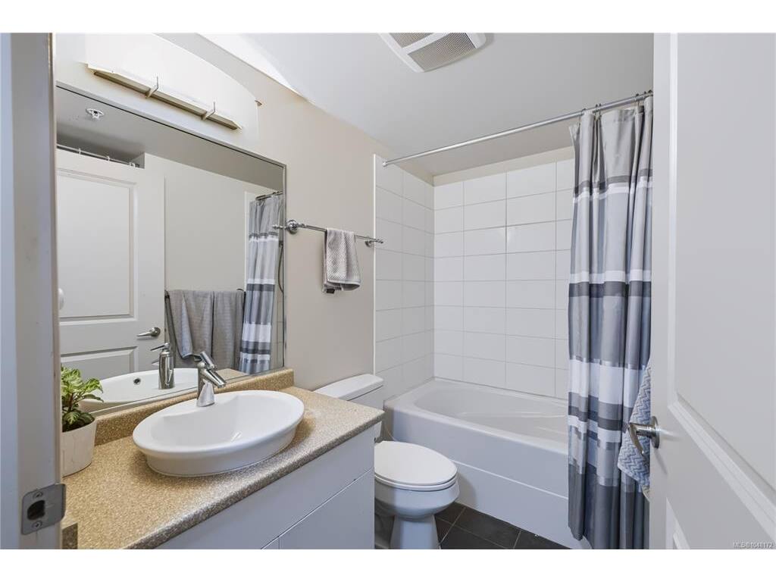
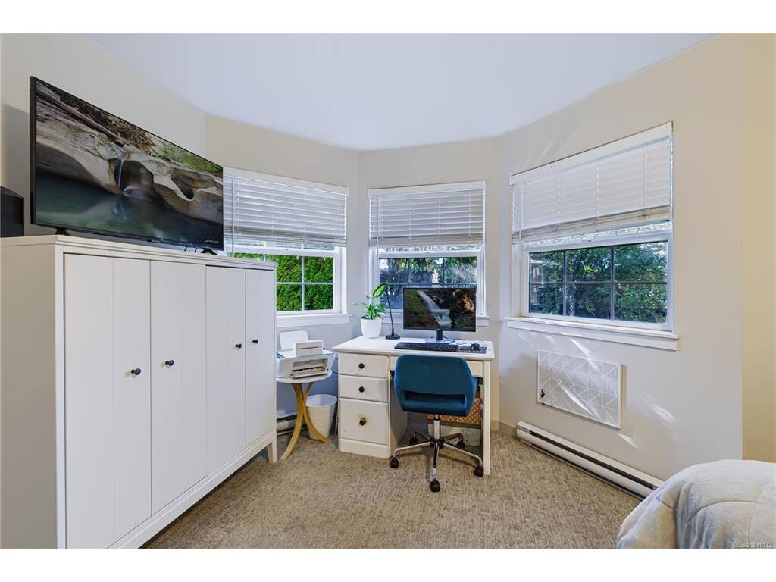
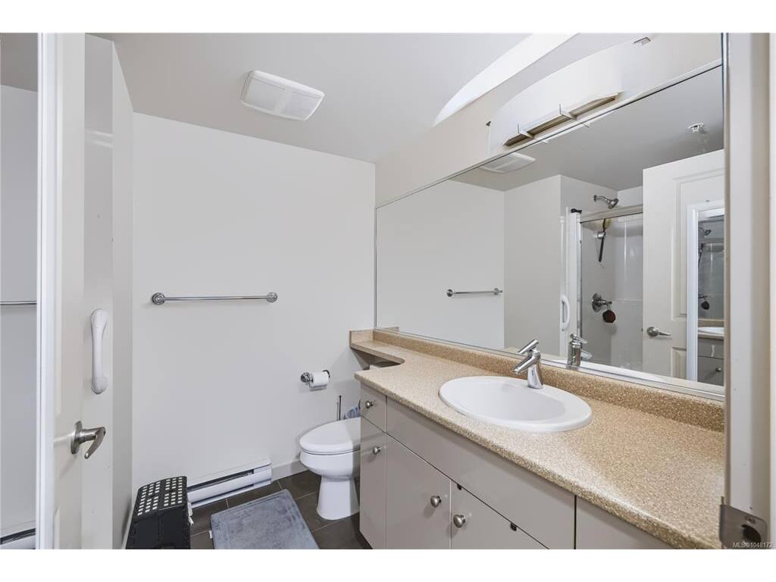
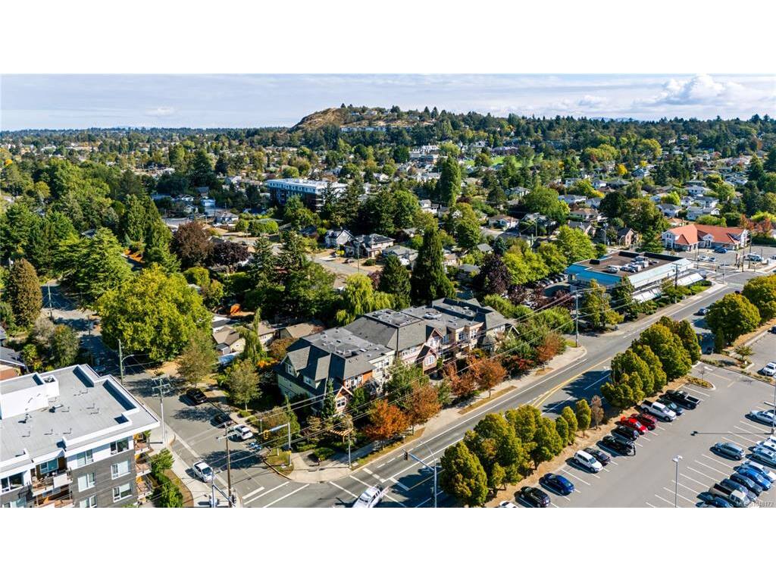
Beautifully bright & spacious 2BD/ 2 bath ground level condo with a west facing private patio allowing access to separate entry & surrounding green space. Perfect for BBQs & indoor/ outdoor living. Built in 2006 & featuring 900sq ft+ of thoughtful living space, including an entertainment sized open kitchen, living room with electric fireplace, huge primary with ensuite, in suite laundry, separate storage locker & secure underground parking. Incredible Cedar Hill location with shops & services literally minutes away on foot yet tucked away on a no-exit road which backs onto an abundance of nature & the trails of Bowker Creek. Close to golf, recreation, UVIC, public transit & top rated schools.

Real Estate Type:
Condo Apartment 
Layout:
Condo 
Bedroom(s):
Bathroom(s):
Finished Sq. Ft.:
932 
Unfinished Sq. Ft.:
133 
Taxes:
$3,084.07 (2026) 
Year Built:
2006 
Elementary School:
 
Junior School:
 
Senior School:
 

Interior Details

Main Level:
 
Fireplace(s):
Bedroom(s):
Bathroom(s):
Basement Height:
ft - in
Basement Description:
 
Interior Features:
 
Appliances Included:
Dishwasher,Dryer,Oven/Range Electric,Range Hood,Refrigerator,Washer 

Building Details

Building Style:
Balcony/Patio,Sprinkler System 
Building Warranty:
 
Accessibility:
Accessible Entrance,Ground Level Main Floor,No Step Entrance,Primary Bedroom on Main,Wheelchair Friendly 
Materials:
Cement Fibre,Frame Wood,Stone 
Exterior Finish:
 
Foundation:
Poured Concrete 
Roof:
Asphalt Torch On,Fibreglass Shingle 
Heat/Air:
Baseboard,Electric 
Fuel:
 
Leased Equip:
 
Exterior Features:
 
Faces:
South (front) - (rear) 

Lot Information

SqFt:
898 
Acres:
0.02 
Frontage:
 
Depth:
 
Lot Shape:
 
Water:
Municipal,To Lot 
Waste:
Sewer To Lot 
Zoning:
 
Parking Spaces:
 
Driveway:
 
Parking Type:
Attached,Guest,Underground 
Lot Features:
Corner,Level,Near Golf Course,Private,Rectangular Lot,Serviced 

Strata Lot Information

Complex:
 
Managed By:
Brown Bros. 
Patio Sq. Ft.
 
Storage:
 
Monthly Assessment:
$432 
Units/Complex:
32 
Buildings/Complex:
Units/Building:
36 
Floors/Building
Levels/Unit
 
Lot Includes:
Deck/Patio,Parking Stall,Separate Storage 
Shared Amenities:
Common Area,Elevator(s),Street Lighting 
Assess Includes:
 
Common Features:
Garbage Removal,Insurance,Maintenance Grounds,Maintenance Structure,Property Management,Recycling,Sewer,Water 
Minimum Age:
Age Notes:
 
Rental Restrictions:
Unrestricted 
Rental Notes:
 
Pets Allowed:
Aquariums,Birds,Caged Mammals,Cats,Dogs,Number Limit 
Pet Notes:
2 cats or dogs or one of each, no size restrictions 

Room Dimensions

Room Name Level 1Level 2Level 3Level 4Level 5Other
Sq. Ft 932.000.000.000.000.00
Entrance10x6
Living Room10x12
Dining Room8x5
Kitchen9x17
Bedroom - Primary15x18
Bathroom4-Piece
Ensuite3-Piece
Bedroom12x9
Unfinished Rooms
Patio7x18
Patio7x18

Listed with:

Oakwyn Realty Ltd.

VREB Reciprocity Logo

NOTE: MLS® property information is provided under copyright© by the Victoria Real Estate Board. The information is from sources deemed reliable, but should not be relied upon without independent verification.