

Residential Property in Langford
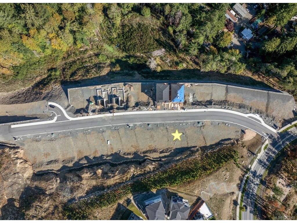
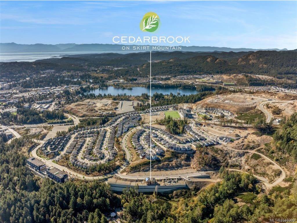
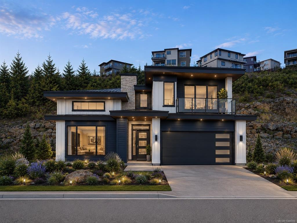
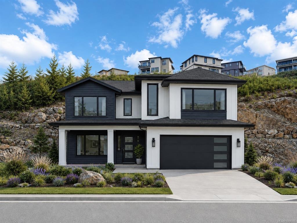
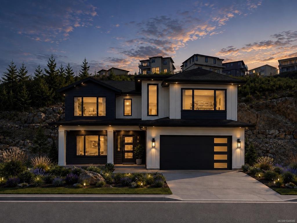
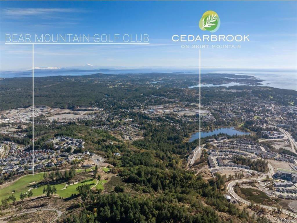
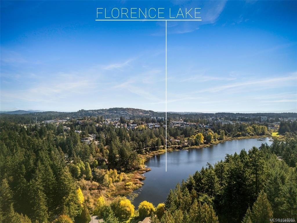
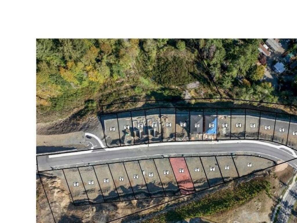
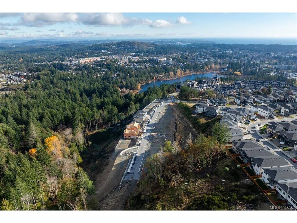
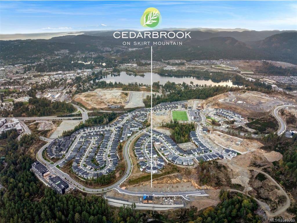
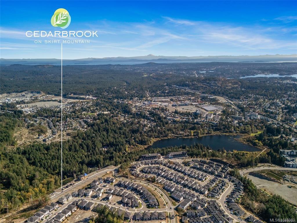
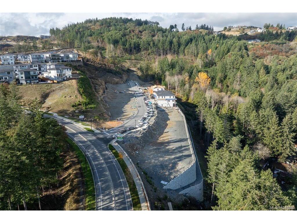
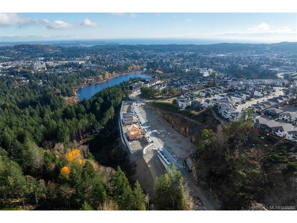
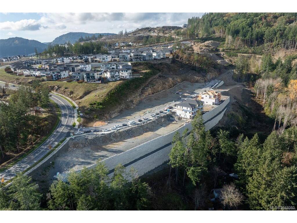

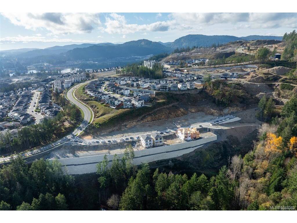
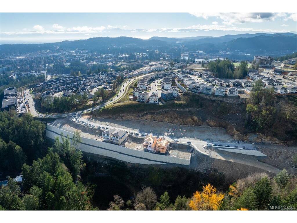
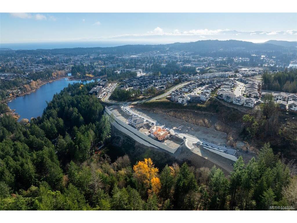
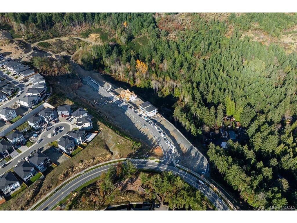
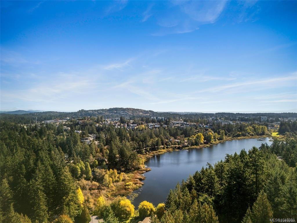
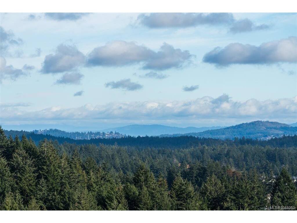
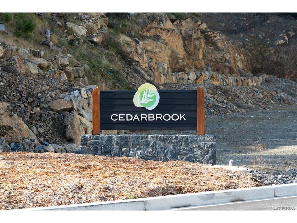
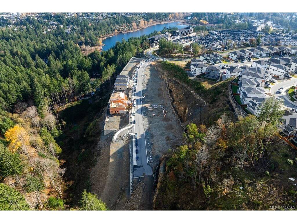
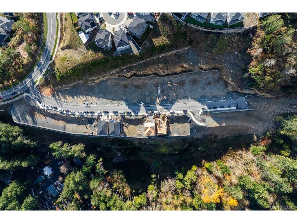
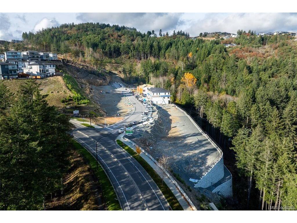
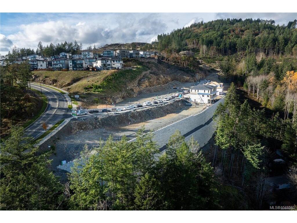
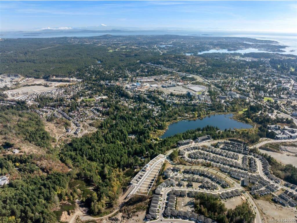
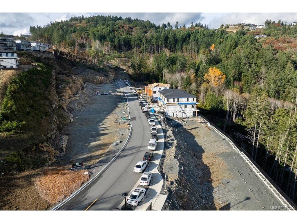
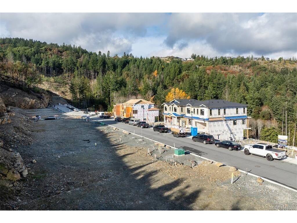
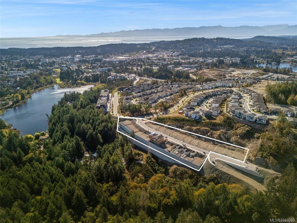
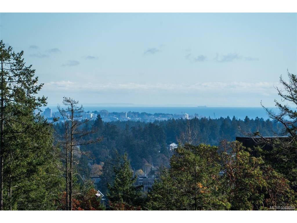
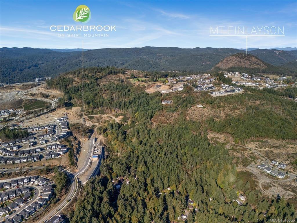
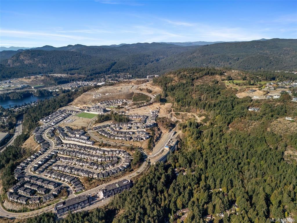
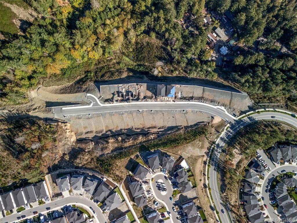
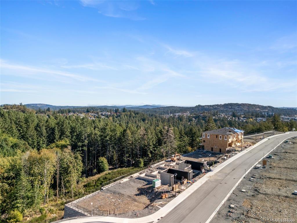
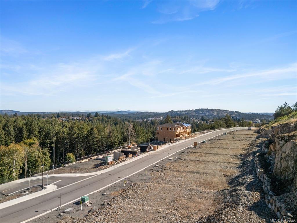
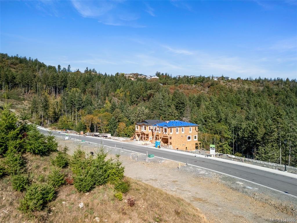
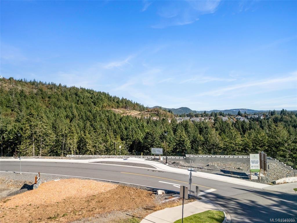
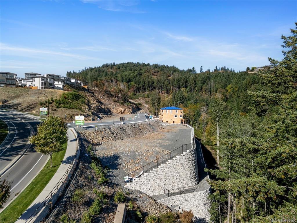
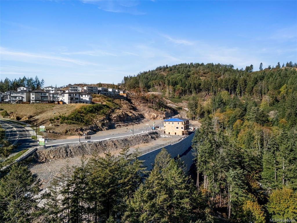
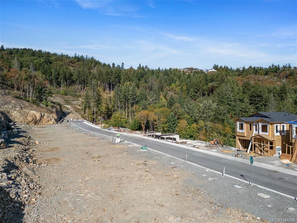
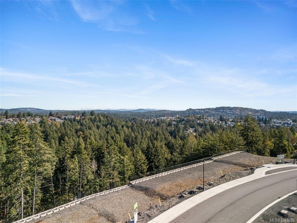
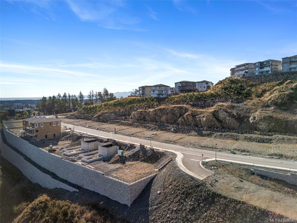
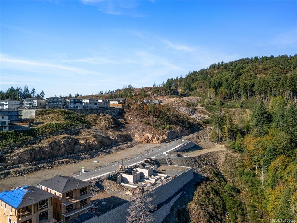
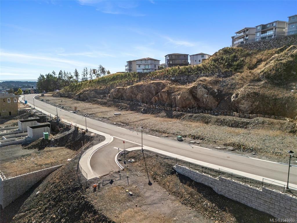
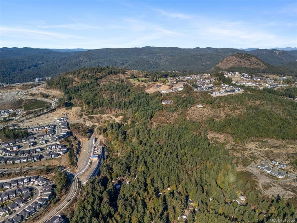
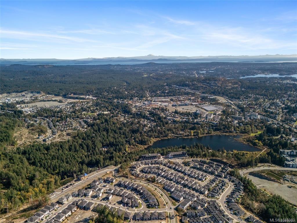
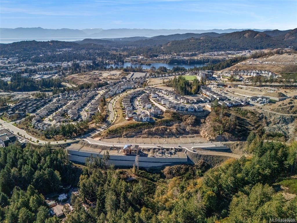
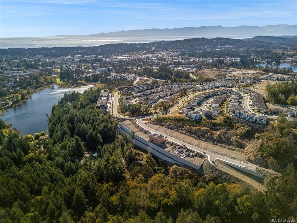
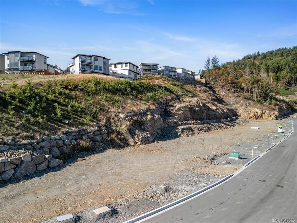
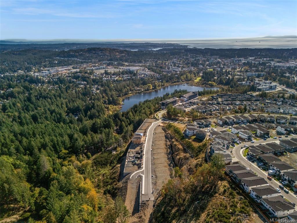
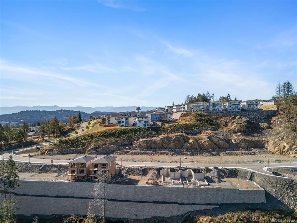
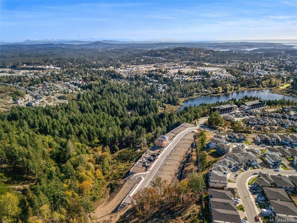

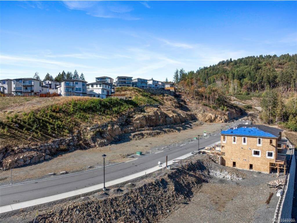
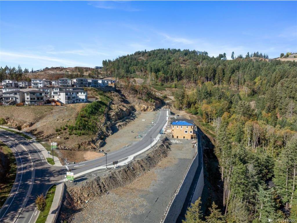
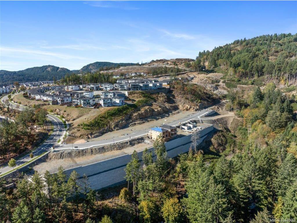
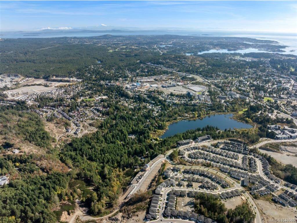
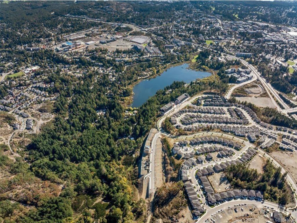
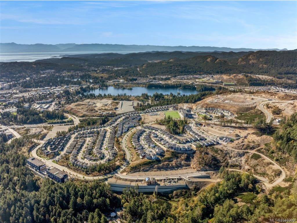
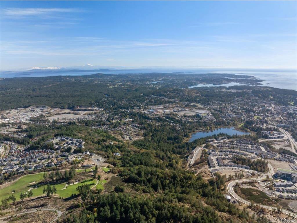
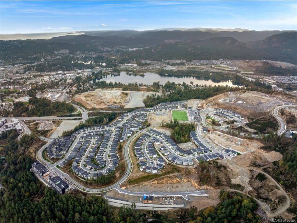
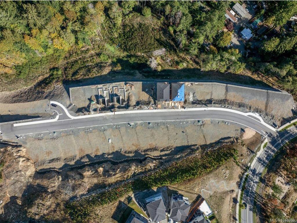
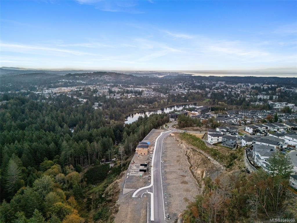
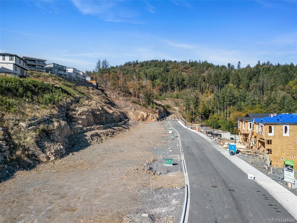
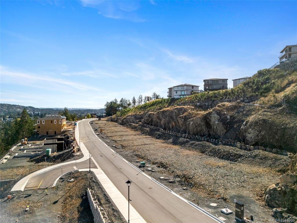

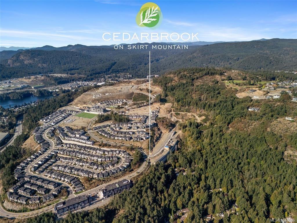
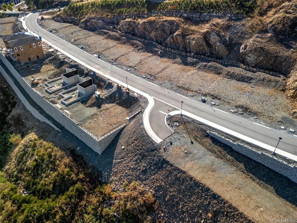
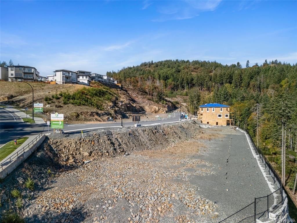
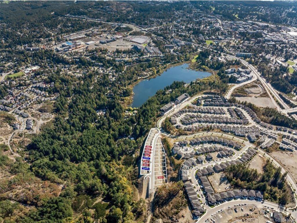
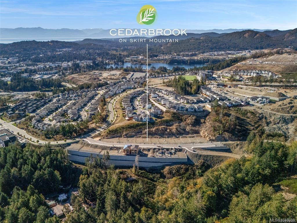
Welcome to 1231 Cedarbrook Way (Lot 3) — a prime homesite offering over 4,300 sq.ft. of flat, usable land in the highly sought-after South Bear Mountain community. This lot presents an exceptional opportunity for buyers looking to build a 2-level custom home in a premium location, with the flexibility to accommodate a legal suite. Cedarbrook is an exclusive enclave of 27 custom building lots, offering buyers the opportunity to create a home that truly aligns with their lifestyle and needs. Set on Langford’s scenic Skirt Mountain, this homesite is located just moments from quick highway access, an extensive network of hiking & biking trails, nearby lakes, & all the natural beauty the Westshore is known for. Families will appreciate the close proximity to local schools, Royal Roads University, a large daycare, & the YMCA. A fantastic opportunity to secure a flat, build-ready lot in a thriving, in-demand neighbourhood—an ideal canvas to bring your vision to life.
Interior Details
Building Details
Lot Information
Room Dimensions
| Room Name | Level 1 | Level 2 | Level 3 | Level 4 | Level 5 | Other |
|---|---|---|---|---|---|---|
| Sq. Ft | 0.00 | 0.00 | ||||
| Dining Room | 10x15 | |||||
| Living Room | 22x18 | |||||
| Kitchen | 14x15 | |||||
| Pantry (Finished) | 8x5 | |||||
| Entrance | 13x10 | |||||
| Bathroom | 2-Piece | |||||
| Bedroom - Primary | 16x15 | |||||
| Bathroom | 4-Piece | |||||
| Walk-in Closet | 6x12 | |||||
| Bedroom | 12x13 | |||||
| Bedroom | 10x15 | |||||
| Laundry | 10x5 | |||||
| Unfinished Rooms | ||||||
| Porch | 7x5 | |||||
| Balcony | 8x17 | |||||
| Garage | 20x18 | |||||
Listed with:
RE/MAX Camosun
Phone: 250-891-5794 / Fax:
