

3 Bed Single Family Detached in Saanich East


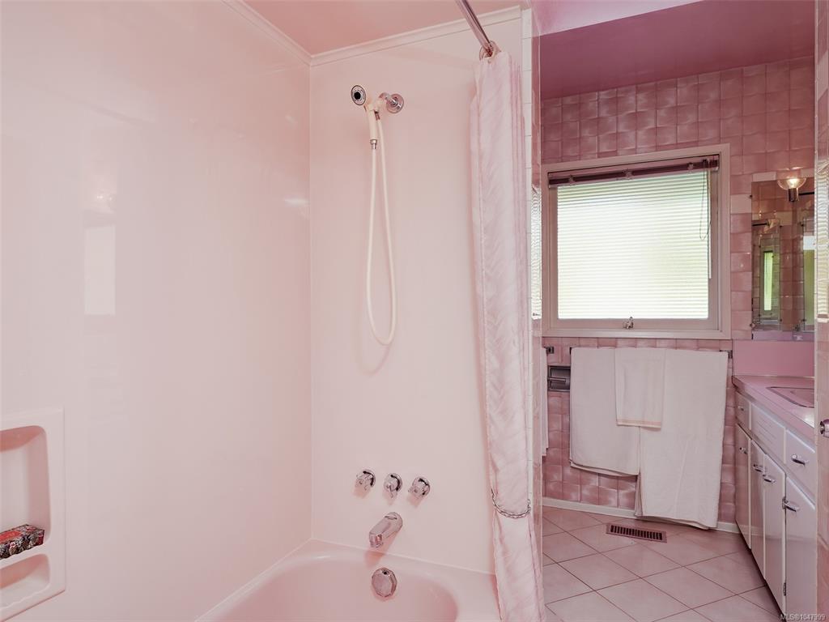


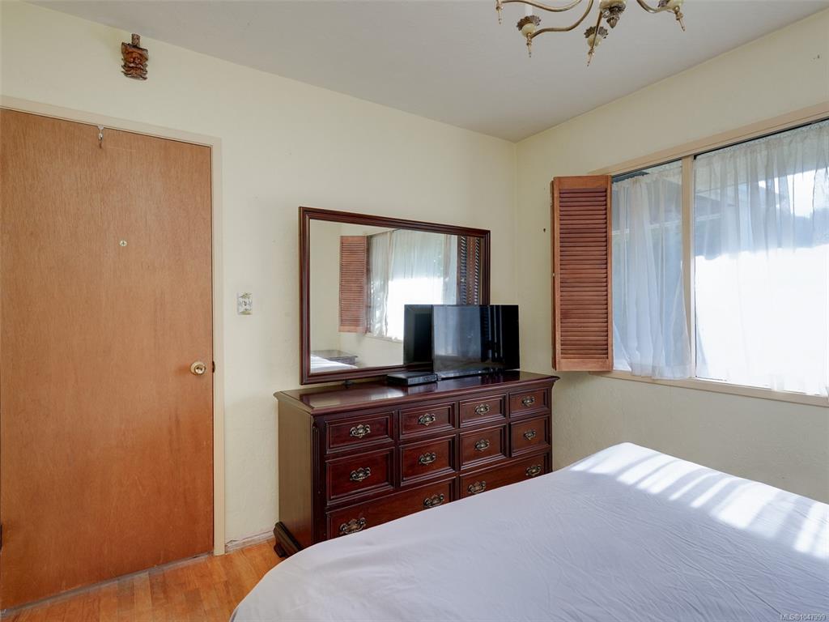


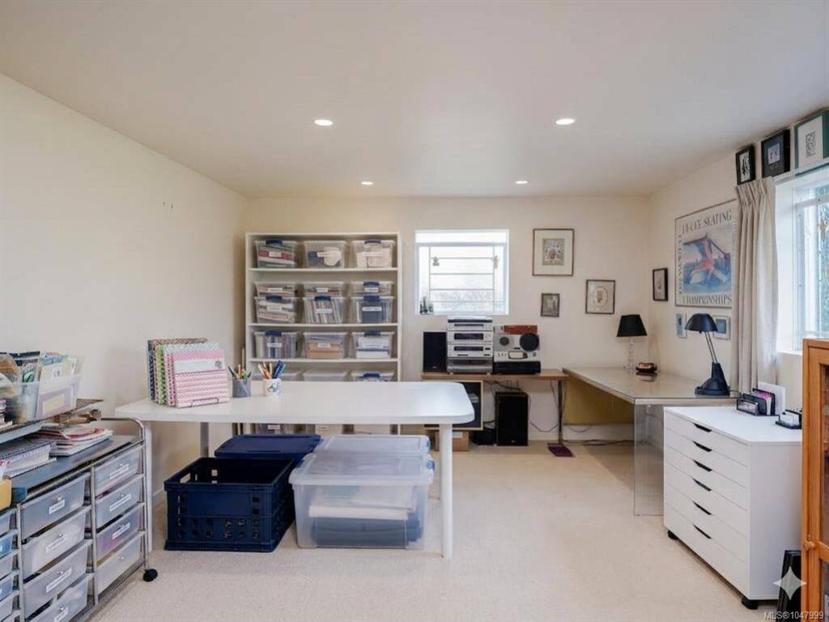
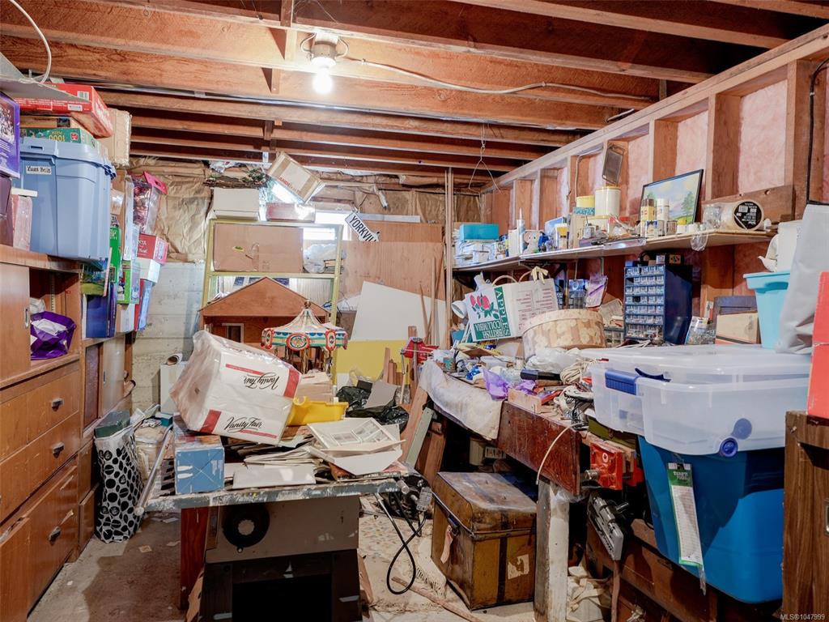
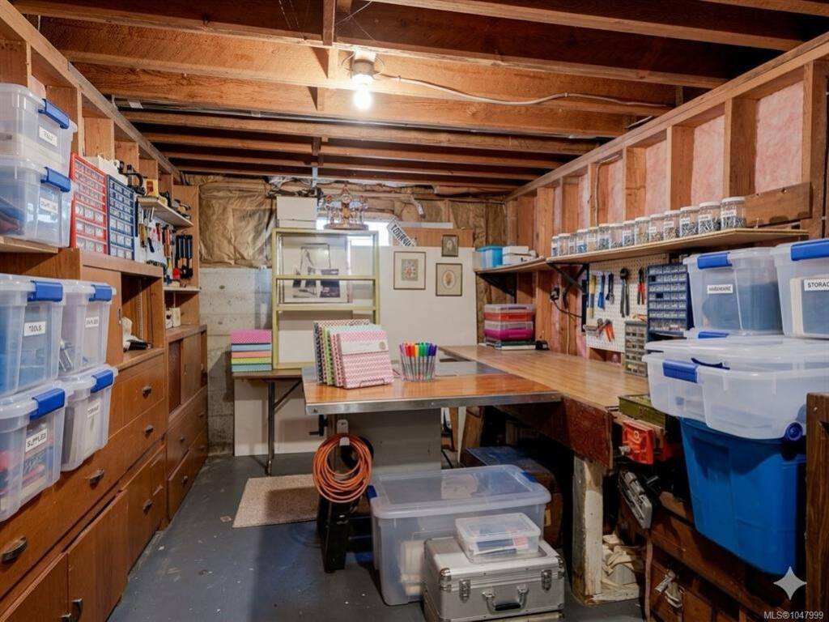

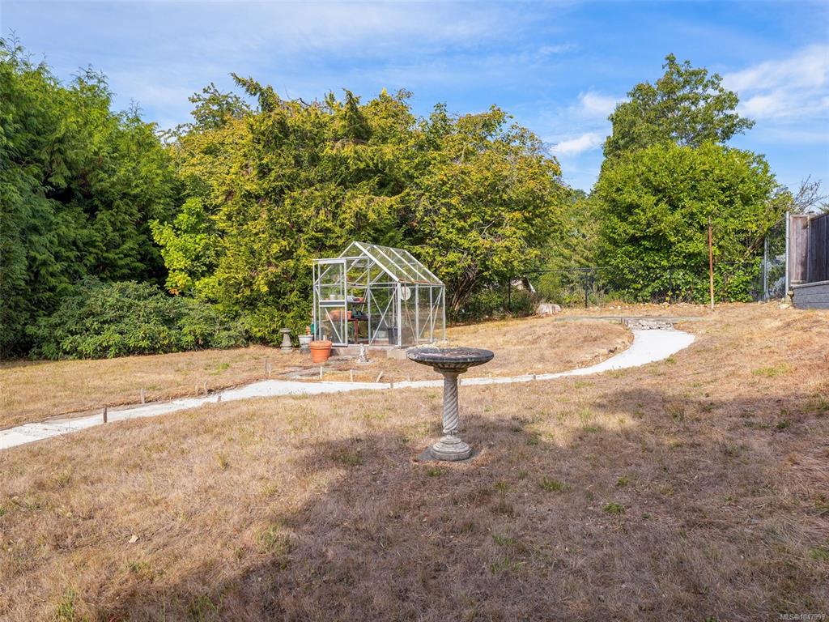


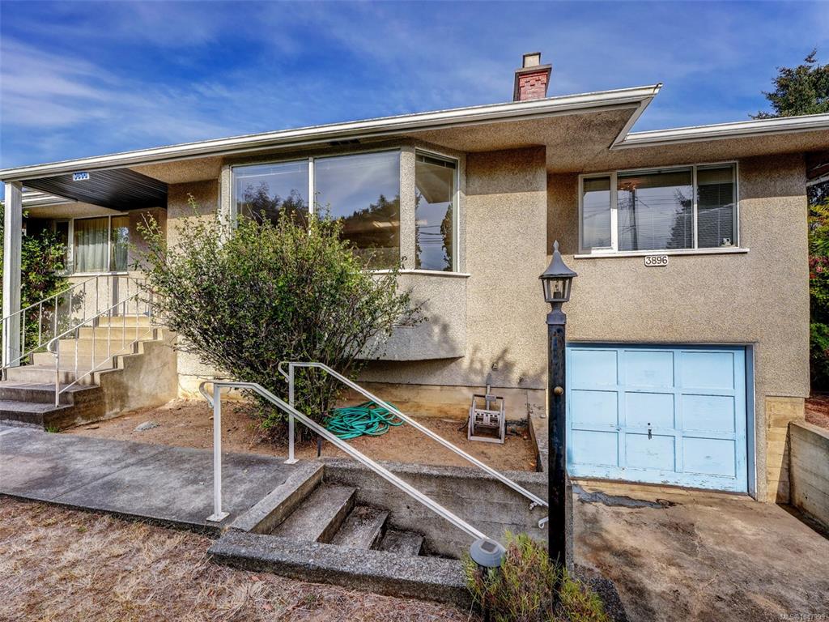


Beautifully maintained 1957 home, featuring 3 bedrooms and 1 bathroom is nestled in the highly sought-after, family-friendly neighbourhood or Cadboro Bay. Combining classic mid-century character this home is completely move-in ready. Step inside to a bright, inviting living space showcasing gorgeous original hardwood floors that flow seamlessly throughout most of the main level. The heart of the home is an updated kitchen, with white cabinets and plenty of counter space, flowing through french doors to a generous deck and patio. The functional layout includes 3 comfortable bedrooms and a 4-piece bathroom. Large sunken living room features a fireplace and bay window. Downstairs, the clean and dry full basement offers a massive canvas, ready to be transformed into a recreation room, home gym, or workshop. The true highlight is the large, private backyard oasis—ideal for kids, pets, gardening, or hosting summer barbecues. Located just minutes from UVic, RVYC, great schools, parks, and transit, this gem is a must-see!
Interior Details
Building Details
Lot Information
Room Dimensions
| Room Name | Level 1 | Level 2 | Level 3 | Level 4 | Level 5 | Other |
|---|---|---|---|---|---|---|
| Sq. Ft | 1343.00 | 0.00 | 299.00 | 0.00 | 0.00 | |
| Entrance | 14'5"x4'7" | |||||
| Bedroom | 11'2"x9'9" | |||||
| Bedroom - Primary | 13'2"x11'2" | |||||
| Bedroom | 10'11"x9'10" | |||||
| Bathroom | 4-Piece | |||||
| Kitchen | 13'5"x9'10" | |||||
| Dining Room | 11'8"x9'10" | |||||
| Rec Room | 19'5"x12'6" | |||||
| Unfinished Rooms | ||||||
| Deck | 31'7"x10'7" | |||||
Listed with:
Lisa Dighton - RE/MAX Camosun