

4 Bed Single Family Detached in Oak Bay
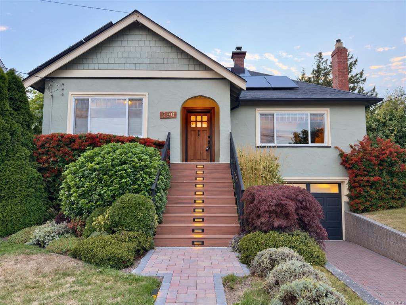
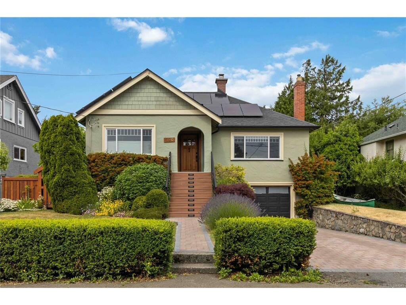


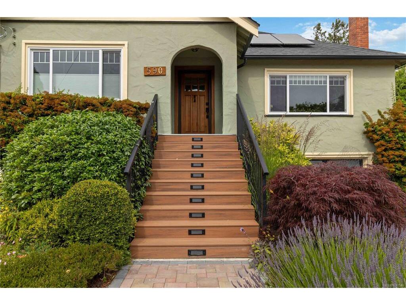
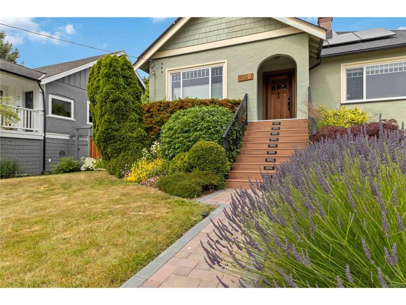


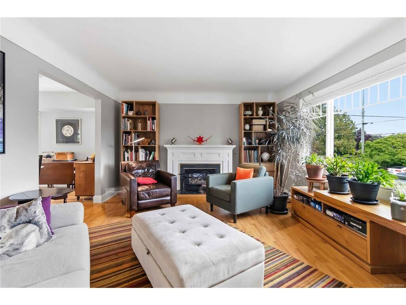

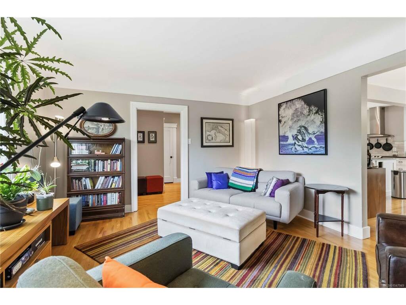
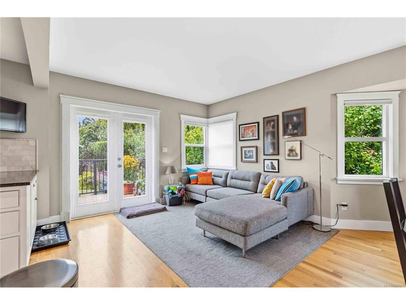


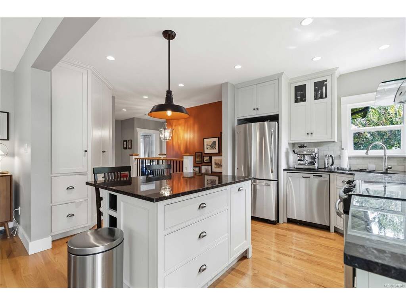
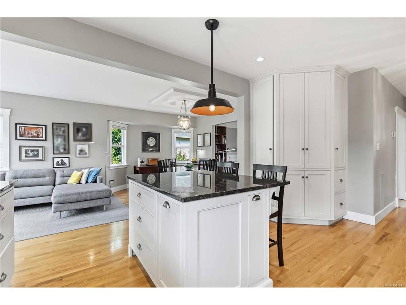


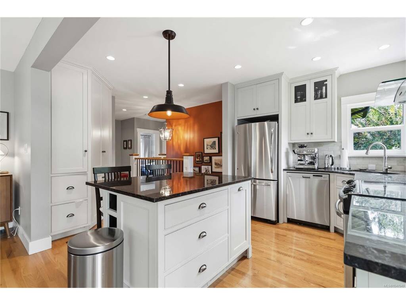
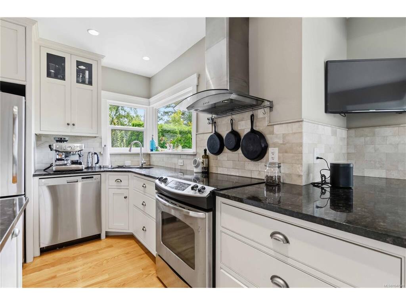


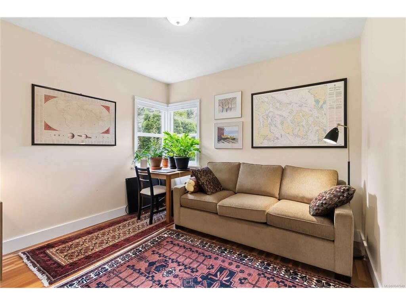

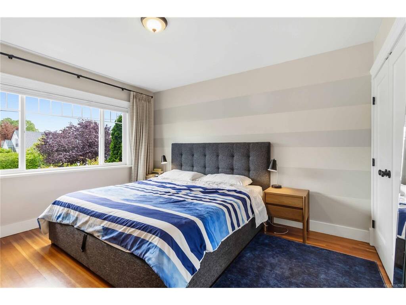


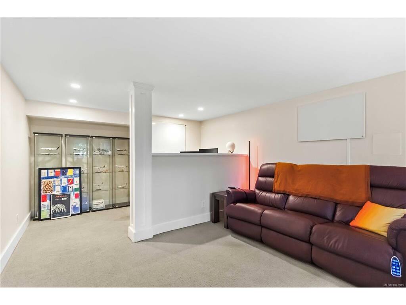
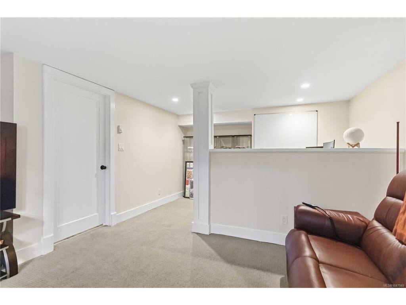
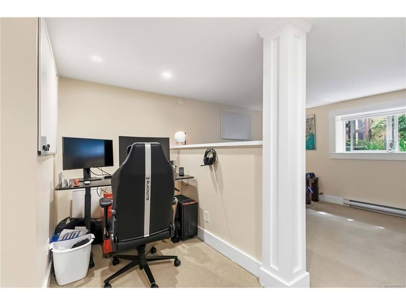

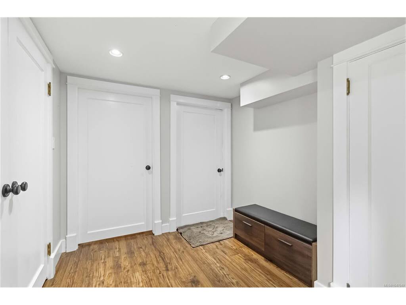


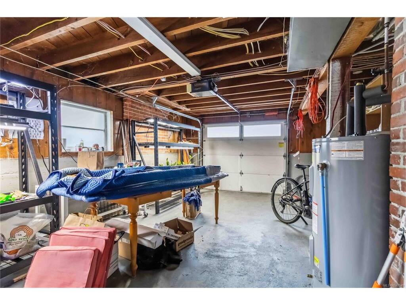

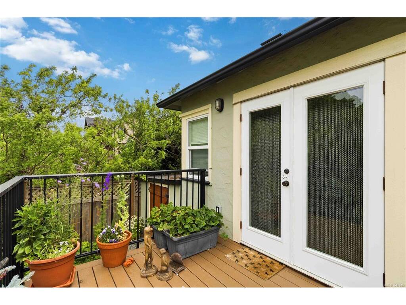


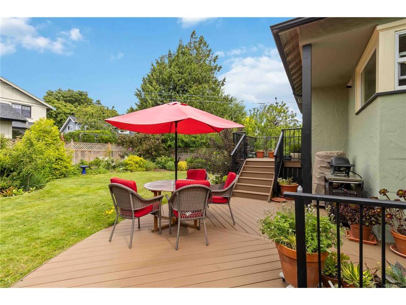
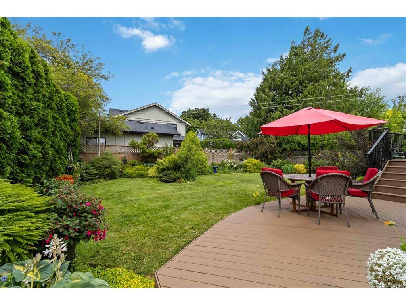

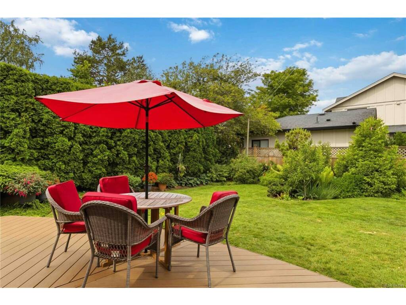
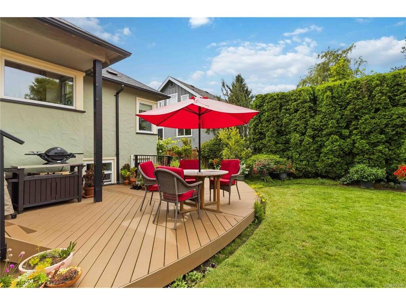
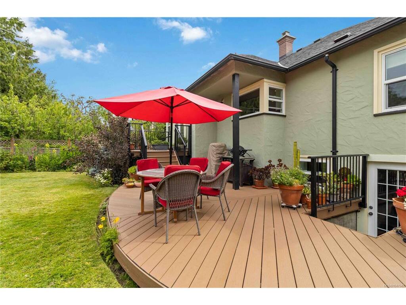
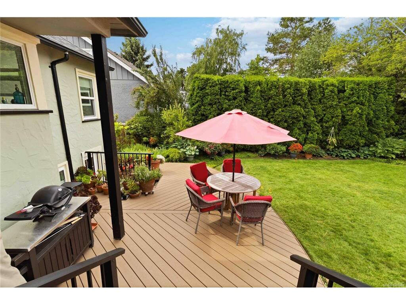
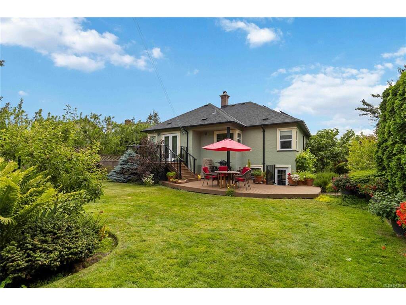

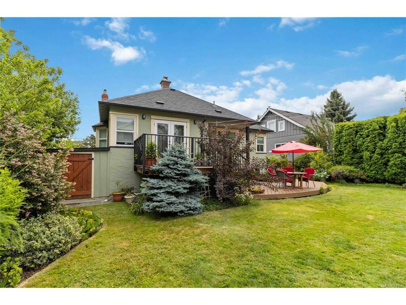
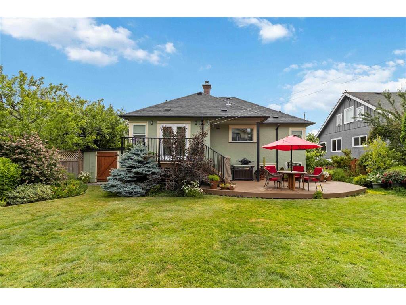


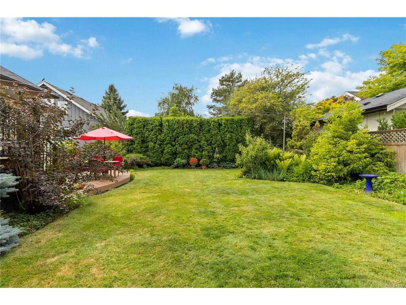
Beautifully updated and thoughtfully cared for in sought-after South Oak Bay, this light-filled home is just minutes from excellent schools, beaches, parks, golf, Oak Bay Marina and the shops and cafés of Oak Bay Village. Inside, you'll find refurbished wood floors, an open dining area and a renovated kitchen with quality wood cabinetry, stone countertops and stainless steel appliances. French doors open to a sunny southwest-facing deck overlooking extensive gardens and a private, beautifully landscaped yard. Since 2020, the property has been further enhanced with rooftop solar panels, a new driveway, extensive garden improvements and landscape lighting. Major updates over the years also include electrical, plumbing, roofing, insulation, thermal windows, bathrooms and flooring. A wonderful combination of character, modern efficiency and exceptional outdoor living in one of Victoria's most desirable neighbourhoods.
Interior Details
Building Details
Lot Information
Room Dimensions
| Room Name | Level 1 | Level 2 | Level 3 | Level 4 | Level 5 | Other |
|---|---|---|---|---|---|---|
| Sq. Ft | 1180.00 | 0.00 | 821.00 | 0.00 | 0.00 | |
| Entrance | 5'x4' | |||||
| Living Room | 16'x13' | |||||
| Dining Room | 11'x10' | |||||
| Kitchen | 14'x9' | |||||
| Bedroom - Primary | 13'x11' | |||||
| Bathroom | 4-Piece | |||||
| Bathroom | 3-Piece | |||||
| Family Room | 14'x10' | |||||
| Bedroom | 11'x10' | |||||
| Bedroom | 16'x12' | |||||
| Bedroom | 10'x10' | |||||
| Other | 8'x8' | |||||
| Unfinished Rooms | ||||||
| Garage | 22'x13' | |||||
| Deck | 9'x7' | |||||
| Patio | 24'x14' | |||||
Listed with:
Vincent Baart - RE/MAX Camosun
Phone: 250-532-5364 / Fax:
Stephen Calderwood - RE/MAX Camosun
Phone: 778-584-5180 / Fax:
Barbara Dias - RE/MAX Camosun
Phone: 250-986-7598 / Fax: 250-744-3904