

Residential Property in Langford
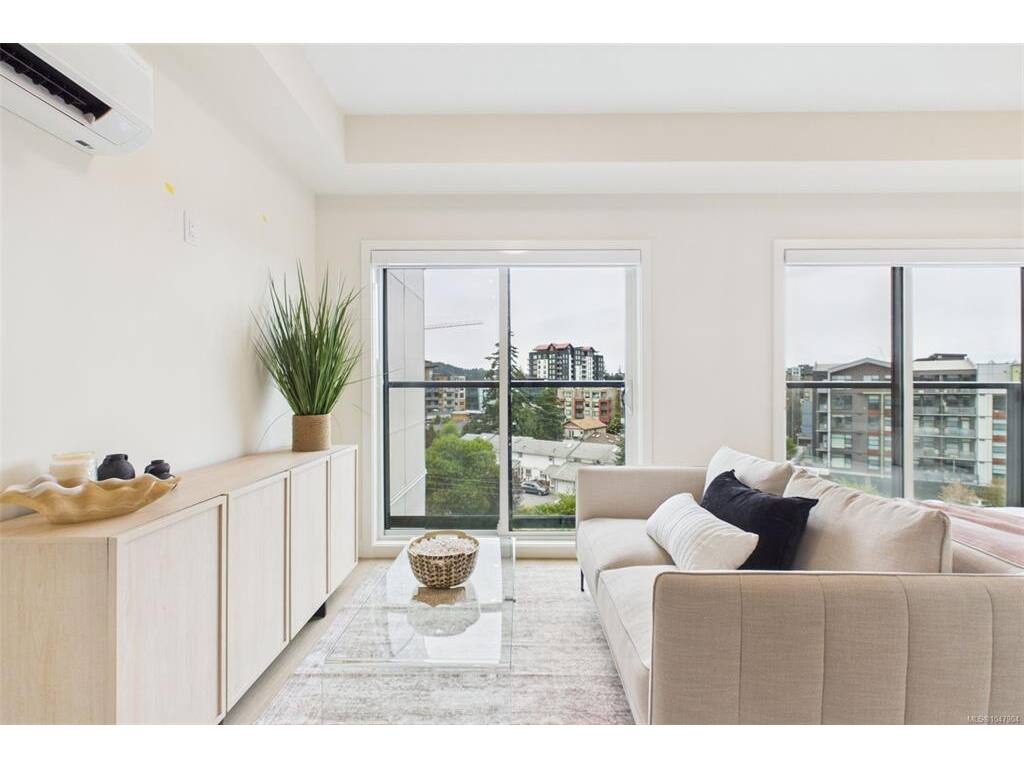


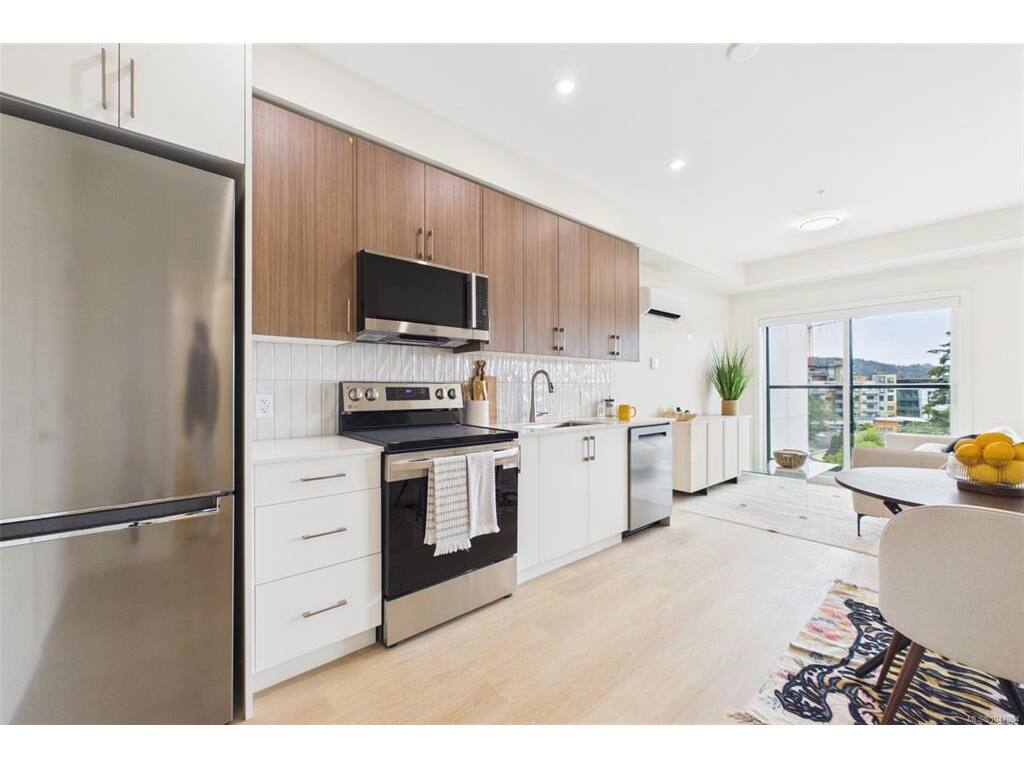


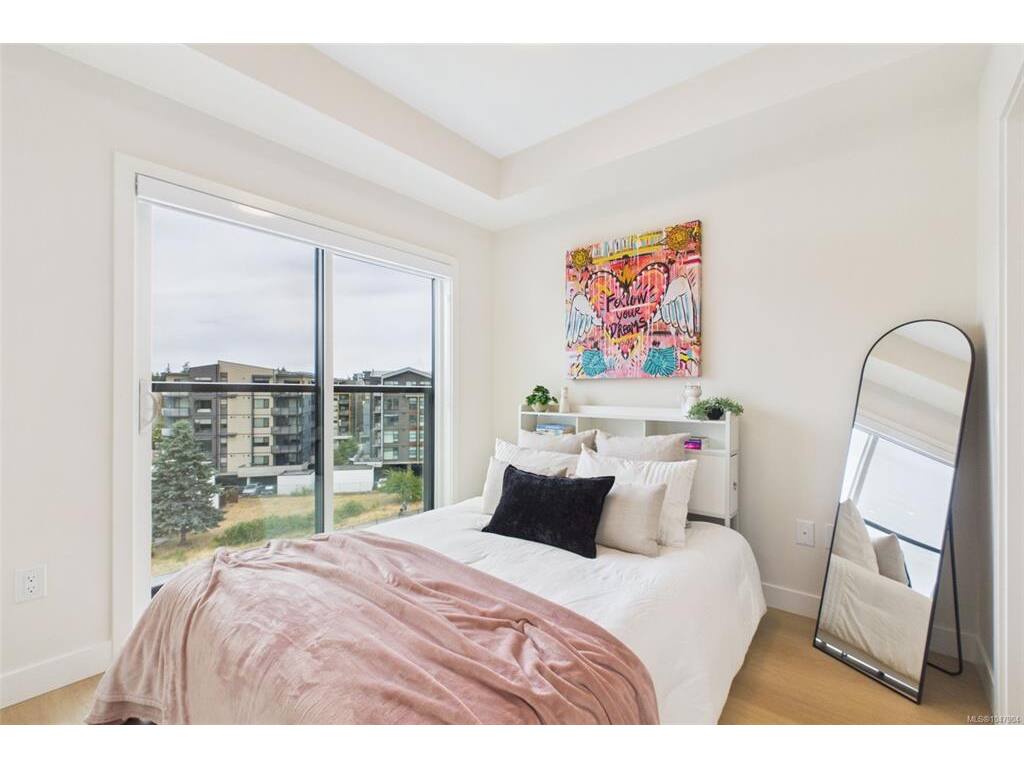

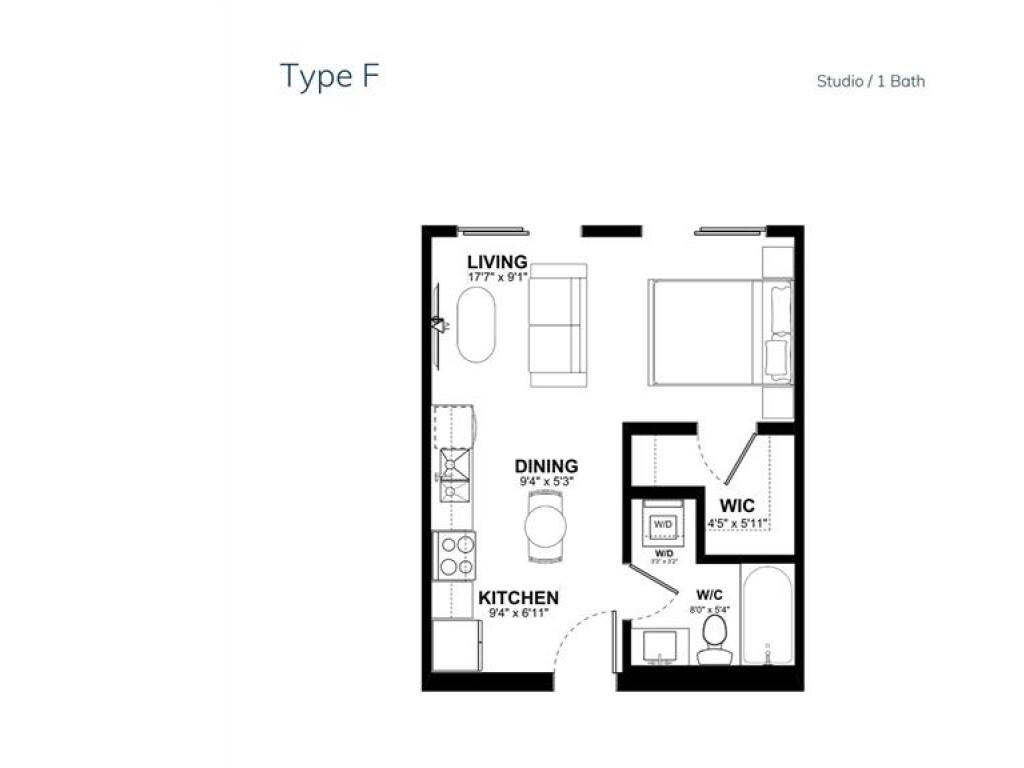


Brand-New Studio with a Balcony, Walk-In Closet & EV-Ready Parking! Discover this unique studio at Pavilion One, featuring a private balcony, double sliding Juliet balcony doors that bring in plenty of natural light, and a spacious walk-in closet. Complete with one EV-ready parking stall, this thoughtfully designed home offers comfort and functionality in a smart layout. Built in 2026 by award-winning Viking Properties, Pavilion Langford is a modern six-storey condominium featuring 60 residences, superior soundproofing, rooftop solar panels, gas hot water on demand, and low strata fees. Located in the heart of downtown Langford, you're steps from shops, restaurants, parks, walking trails, and public transit. Perfect for first-time buyers, downsizers, or those looking for a convenient, low-maintenance lifestyle. Sales Centre: 777 Station Ave Open Wednesday 2:00–5:00 PM, Saturday 1:00–4:00 PM, and Sunday 1:00–3:00 PM. Ask us about our current incentives!
Interior Details
Building Details
Lot Information
Strata Lot Information
Room Dimensions
| Room Name | Level 1 | Level 2 | Level 3 | Level 4 | Level 5 | Other |
|---|---|---|---|---|---|---|
| Sq. Ft | 411.00 | 0.00 | 0.00 | 0.00 | 0.00 | |
| Living Room | 17'7"x9'1" | |||||
| Dining Room | 9'4"x5'3" | |||||
| Kitchen | 9'4"x6'11" | |||||
| Walk-in Closet | 4'5"x5'11" | |||||
| Bathroom | 4-Piece | |||||
| Laundry | 3'3"X3'2" | |||||
| Unfinished Rooms | ||||||
| Balcony | 5'0"x8'0" | |||||
Listed with:
Royal LePage Coast Capital - Chatterton
Royal LePage Coast Capital - Chatterton
Phone: 250-216-3435 / Fax:
Royal LePage Coast Capital - Chatterton
Phone: 250-718-6775 / Fax:
