

3 Bed Single Family Detached in Saanich East
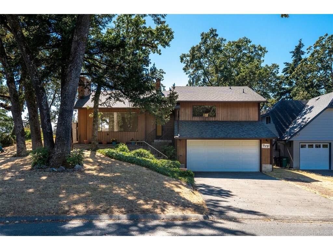
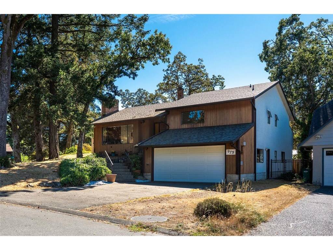
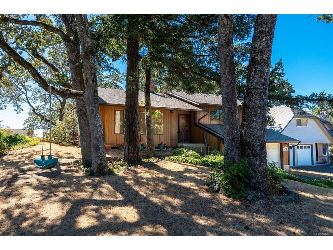


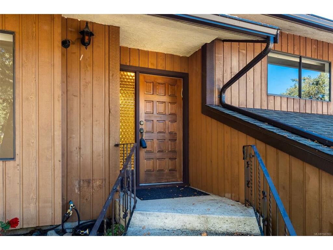
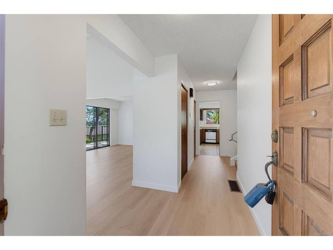

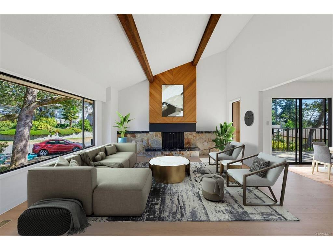
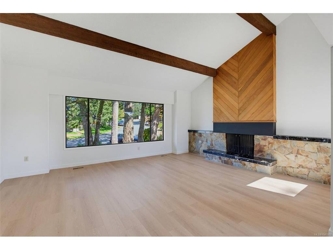
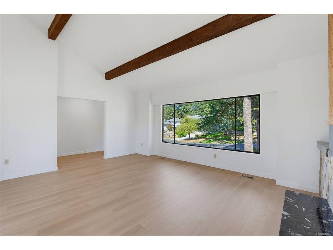
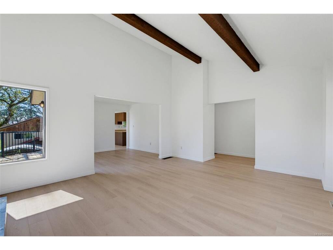
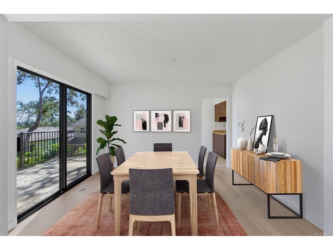
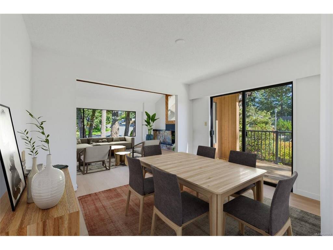
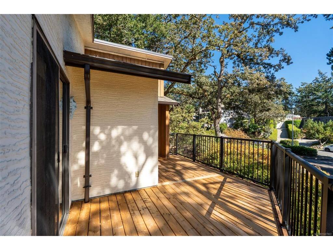
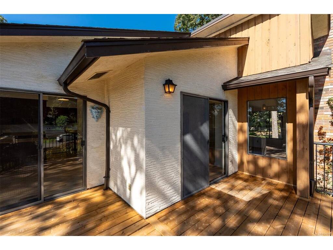

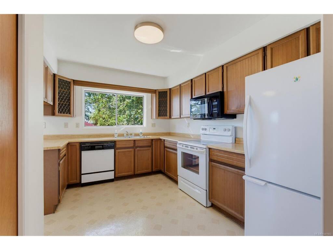
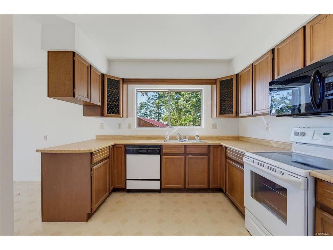

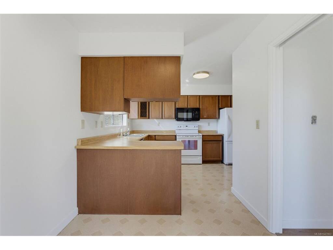
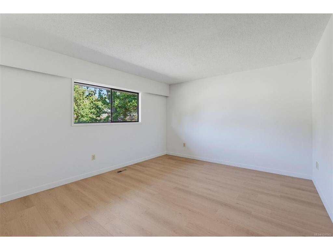

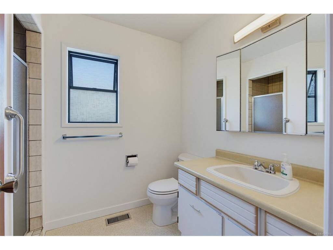
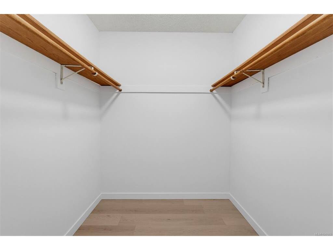
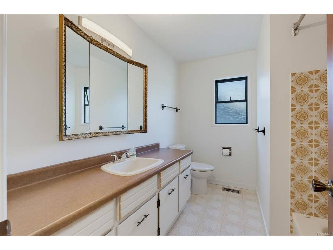
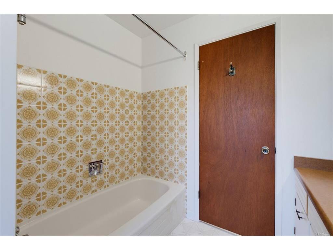
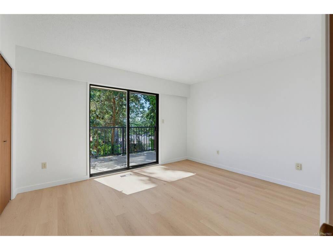

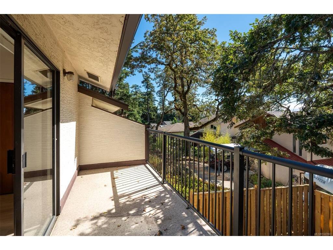


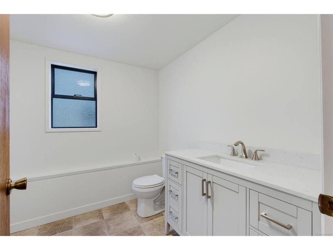


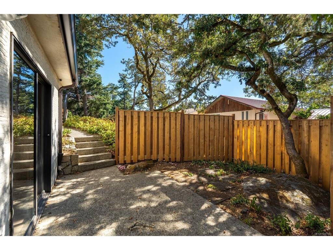
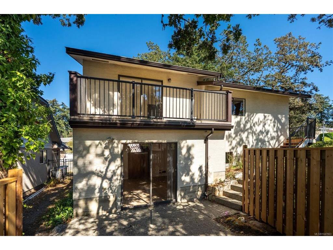
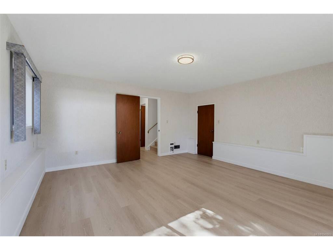
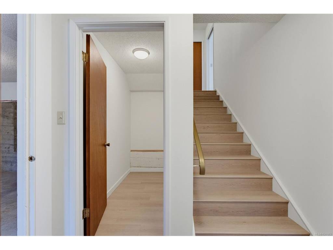
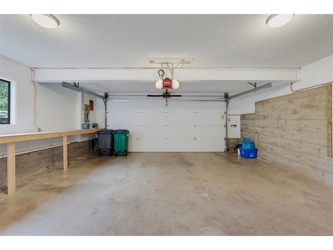
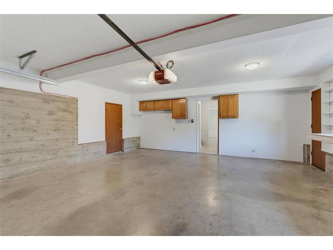
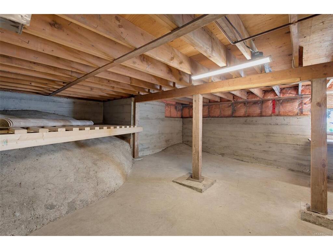
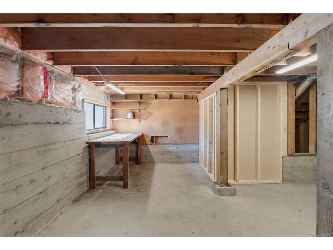
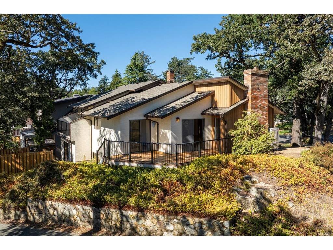
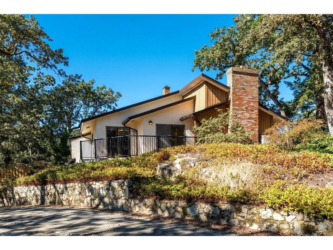


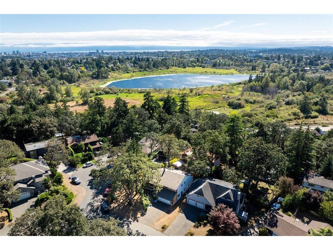
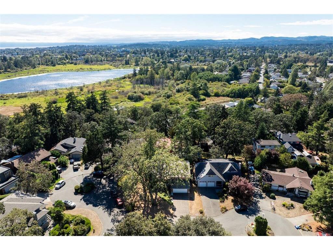
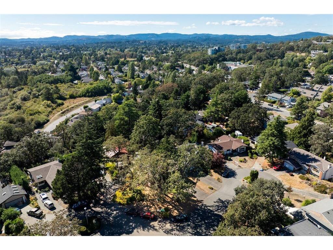
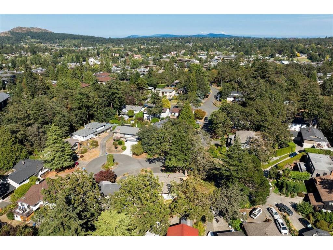
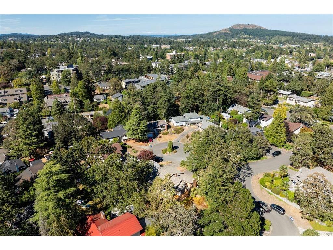

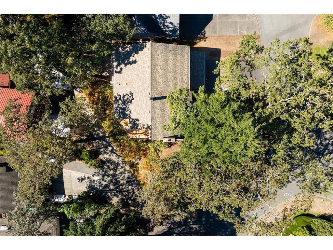
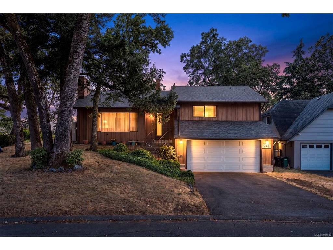
Tucked away on a quiet no-through street near Swan Lake, 973 Landeen Place offers a great combination of space, privacy and everyday convenience. This solid split-level home enjoys abundant natural light, mature trees and a sunny outdoor setting. Major improvements include a roof and sheathing completed in 2024, plus a new heat pump, flooring throughout, interior paint, decking and fencing completed in 2026. The bright living and dining area features large windows, a wood-burning fireplace and balcony access. Upstairs offers a spacious primary bedroom with walk-in closet and ensuite, a second bedroom with its own balcony, plus a full bath. Downstairs, a third bedroom can also serve beautifully as a recreation room, alongside laundry, storage, a 2-piece bath, patio access and a double garage. All just a short stroll from Swan Lake, shops and the Galloping Goose, with easy access in and out of town.
Interior Details
Building Details
Lot Information
Room Dimensions
| Room Name | Level 1 | Level 2 | Level 3 | Level 4 | Level 5 | Other |
|---|---|---|---|---|---|---|
| Sq. Ft | 1368.00 | 0.00 | 471.00 | 0.00 | 0.00 | |
| Bedroom | 13x11 | |||||
| Bathroom | 4-Piece | |||||
| Bedroom - Primary | 14x12 | |||||
| Walk-in Closet | 6x6 | |||||
| Ensuite | 3-Piece | |||||
| Entrance | 7x5 | |||||
| Kitchen | 12x10 | |||||
| Eating Area | 8x7 | |||||
| Dining Room | 12x10 | |||||
| Living Room | 18x15 | |||||
| Bedroom | 16x15 | |||||
| Unfinished Rooms | ||||||
| Balcony | 16x6 | |||||
| Porch | 5x5 | |||||
Listed with:
Rennie & Associates Realty Ltd.
Phone: 250-818-7526 / Fax:
