

3 Bed Row/Townhouse in Oak Bay
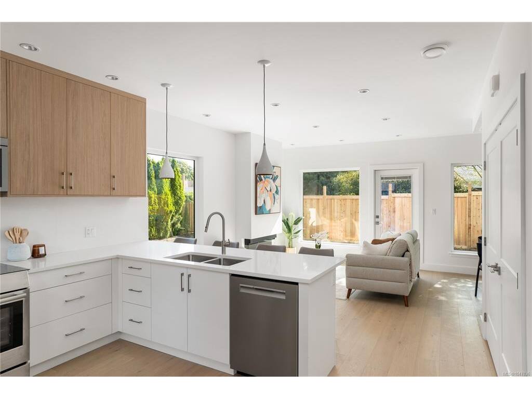

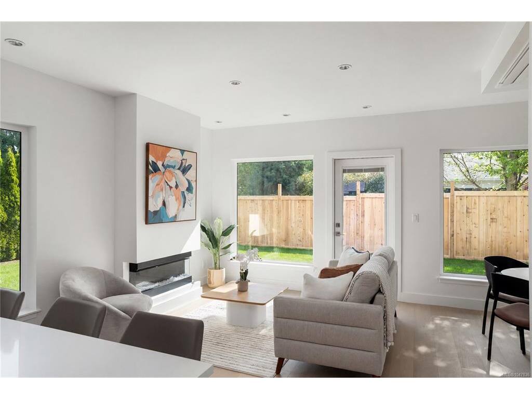

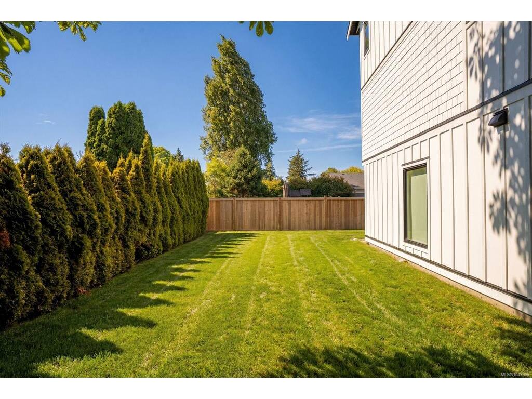
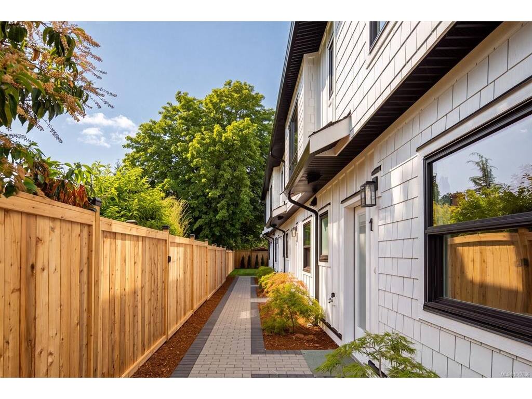


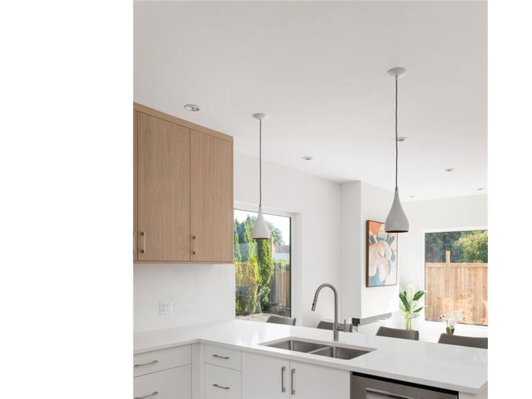

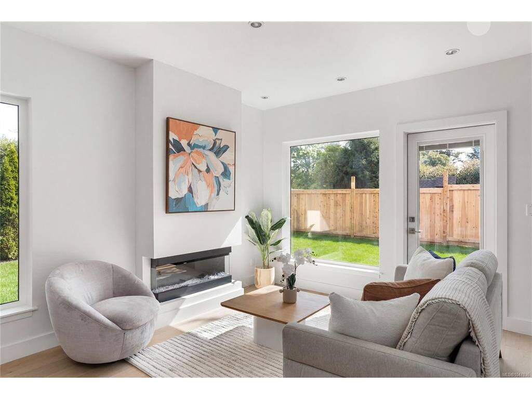


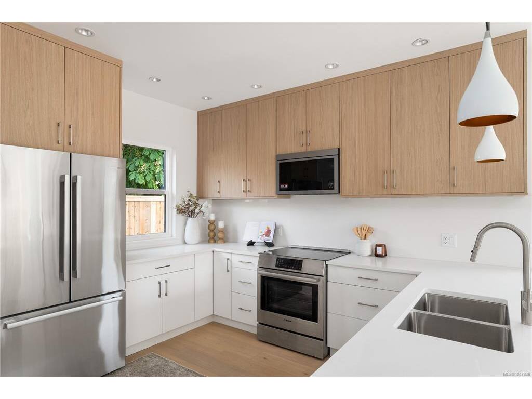
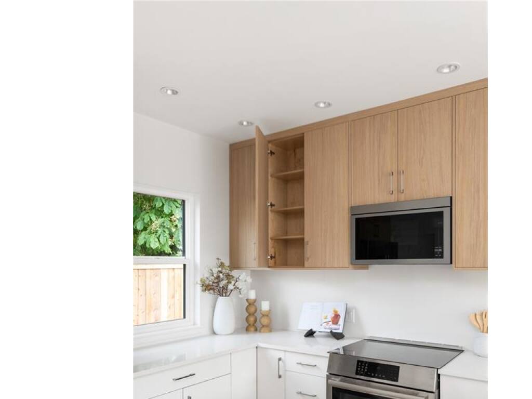


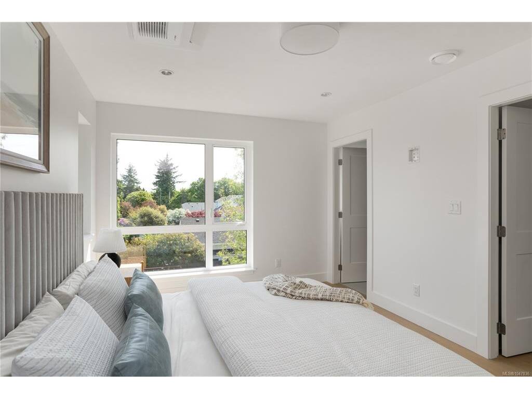


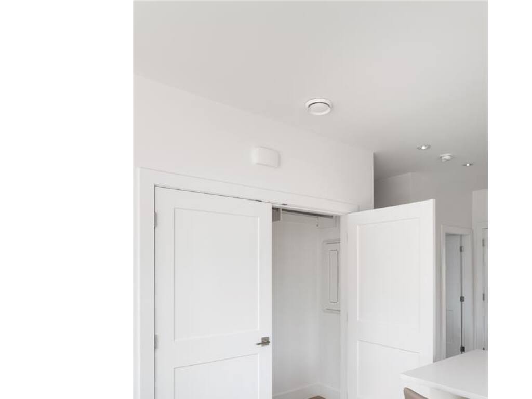


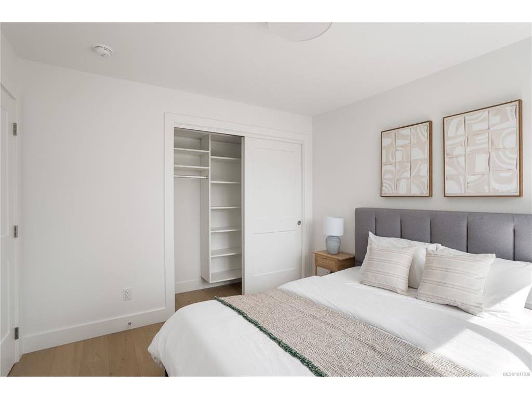


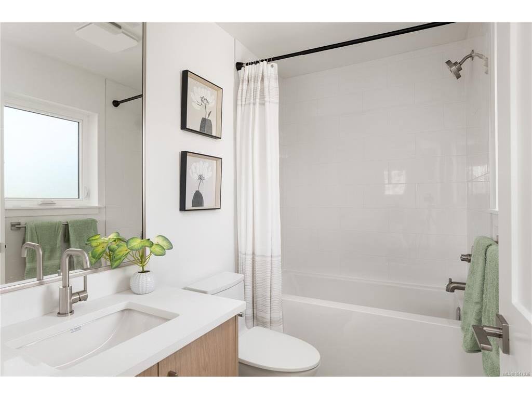

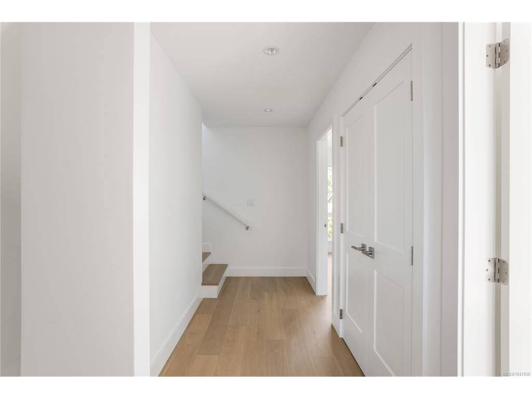
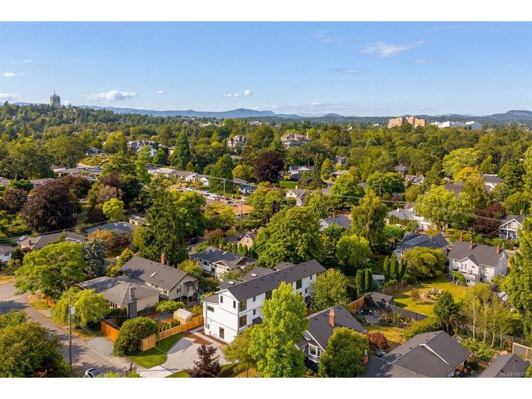
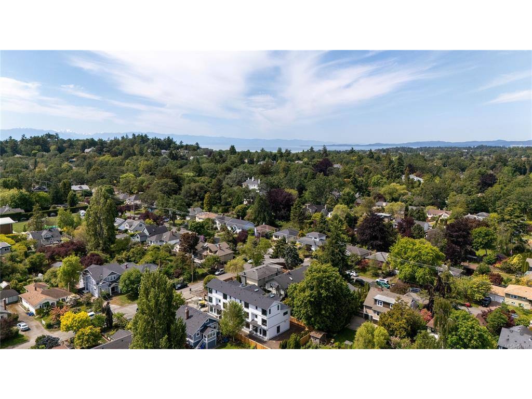


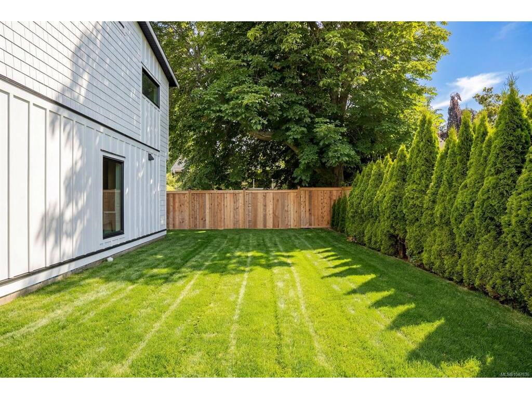
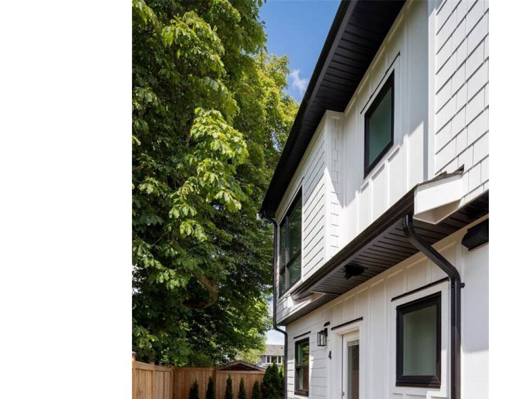

OPEN HOUSE THIS SUNDAY 12-1PM* Welcome to a boutique collection of four newly built townhomes in coveted South Oak Bay. Set at the quiet rear corner of the development, this 3 bed, 3.5 bath residence offers nearly 1,500 sqft across three beautifully designed levels, with exceptional privacy and an expansive wraparound green space. A no-step main-level entry opens to a light-filled kitchen, dining and living area, where oversized windows frame the surrounding greenery. The kitchen pairs quartz surfaces and a generous island with a premium Bosch appliance package, while the living room extends directly to the east-facing yard. Upstairs, 2 spacious bedrooms are complemented by an ensuite, full bath and built-in laundry. The entire top floor is reserved for the primary suite, complete with oversized windows, a generous walk-in closet and 4-piece ensuite. Heat pump heating & cooling, dedicated parking with EV rough-in, and an exceptional South Oak Bay setting complete this beautifully considered home.
Interior Details
Building Details
Lot Information
Room Dimensions
| Room Name | Level 1 | Level 2 | Level 3 | Level 4 | Level 5 | Other |
|---|---|---|---|---|---|---|
| Sq. Ft | 540.00 | 550.00 | 0.00 | 387.00 | 0.00 | |
| Living Room | 13x14 | |||||
| Dining Room | 6x10 | |||||
| Entrance | 4x6 | |||||
| Kitchen | 9x13 | |||||
| Bathroom | 2-Piece | |||||
| Bedroom | 10x11 | |||||
| Bathroom | 4-Piece | |||||
| Bedroom | 10x13 | |||||
| Ensuite | 4-Piece | |||||
| Bedroom - Primary | 10x15 | |||||
| Walk-in Closet | 7x11 | |||||
| Ensuite | 4-Piece | |||||
| Unfinished Rooms | ||||||
| Patio | 17x4 | |||||
Listed with:
Engel & Volkers Vancouver Island
