

5 Bed Single Family Detached in Oak Bay
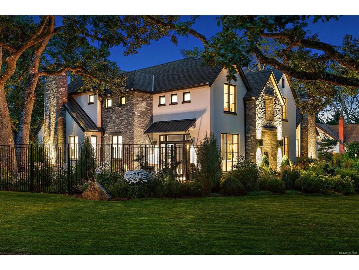
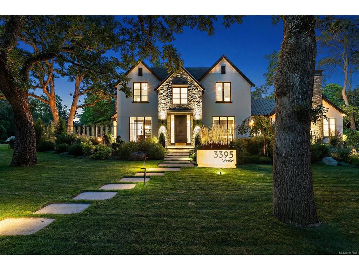
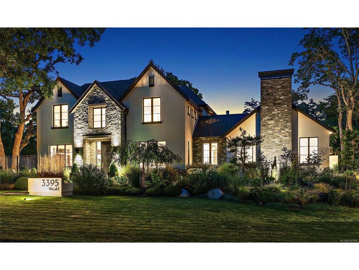
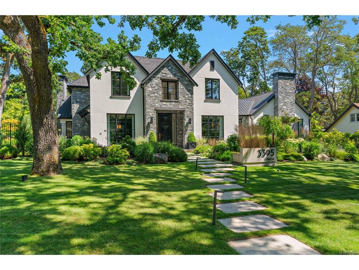


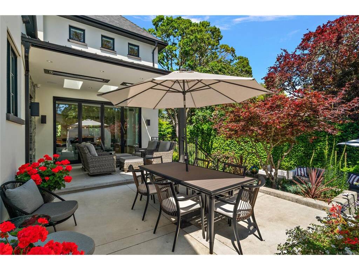


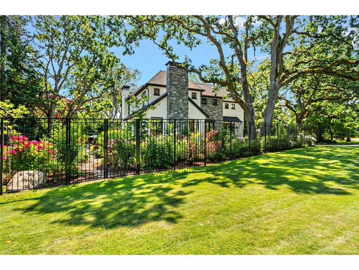
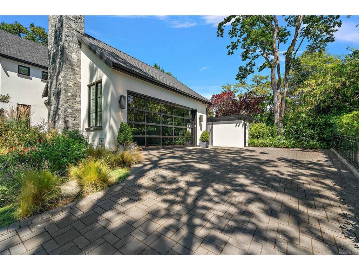

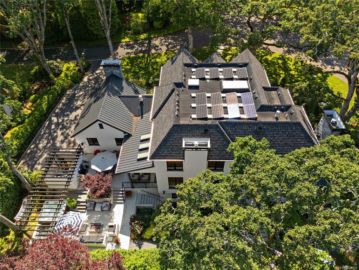


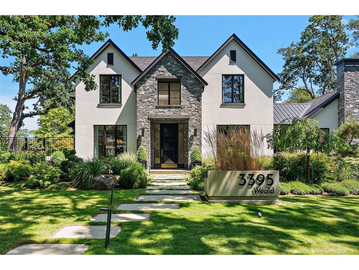


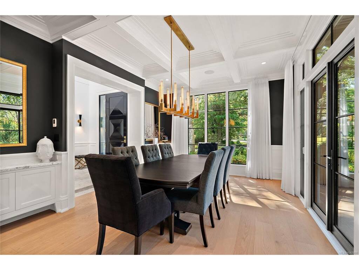


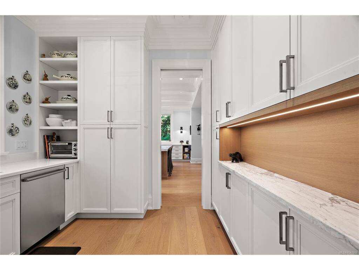


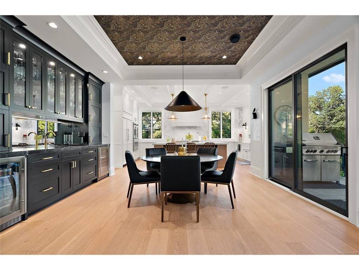

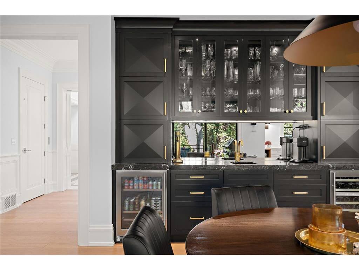
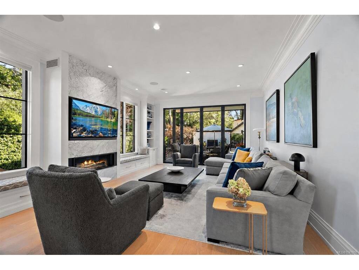
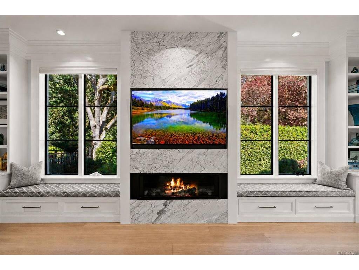

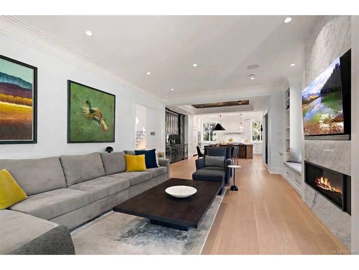

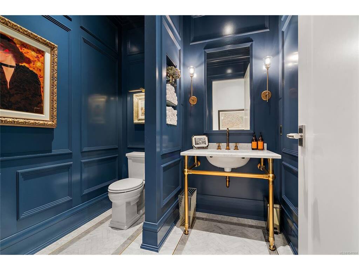
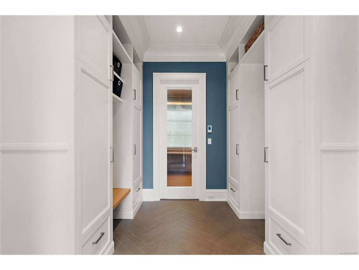
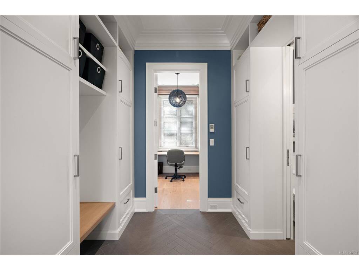


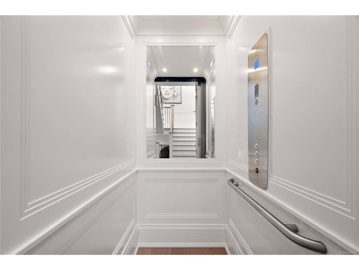
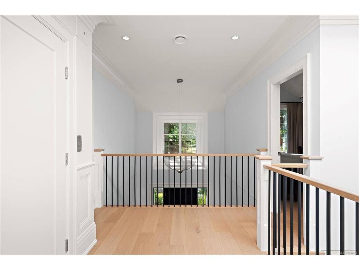
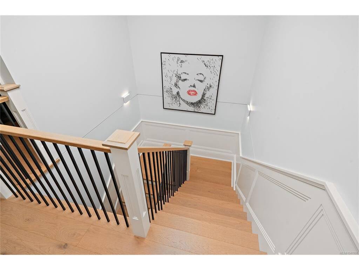


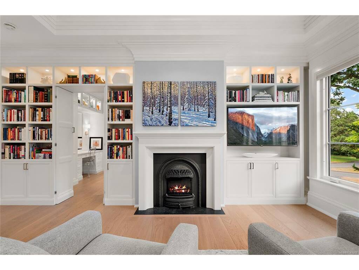
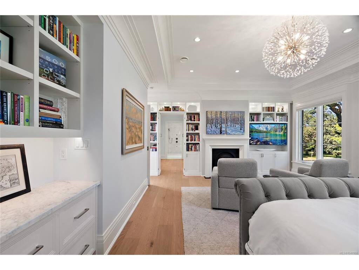

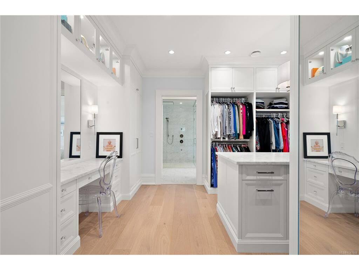
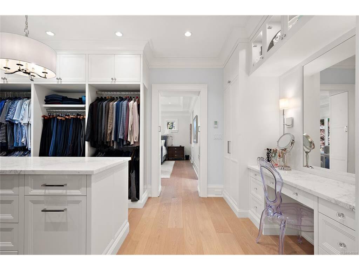

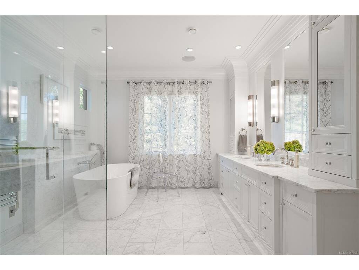


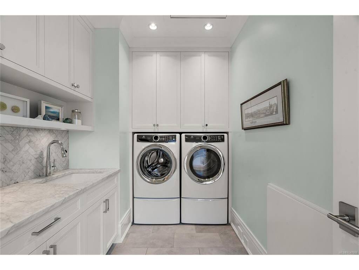
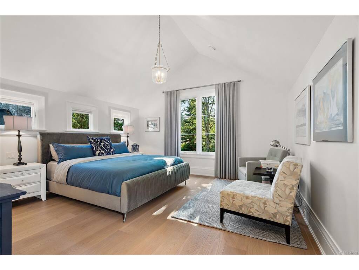
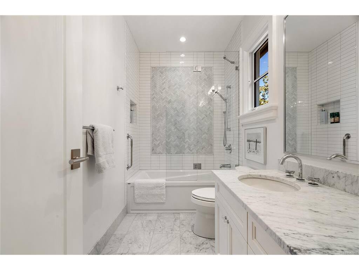
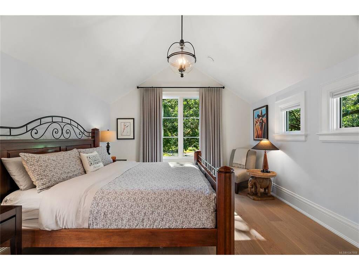
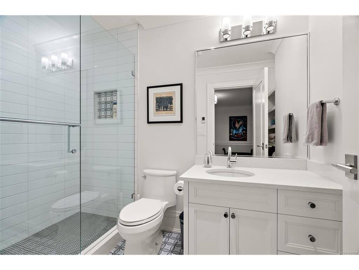
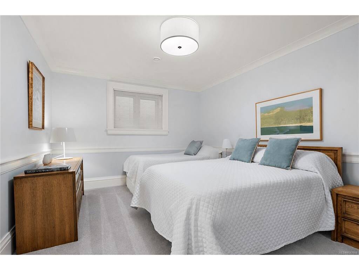

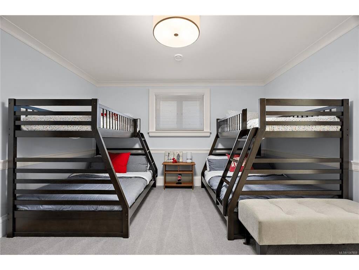
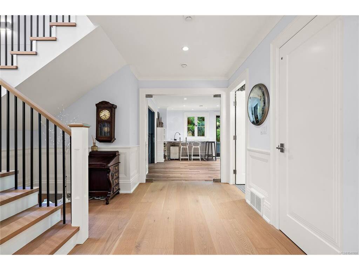


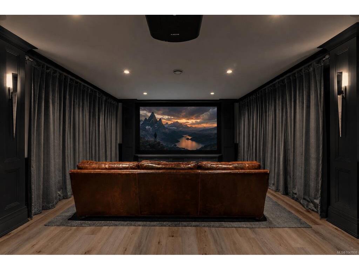

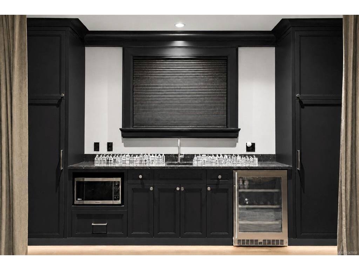


Built without compromise in 2021 by Novus Properties, this bespoke custom home offers 5 bedrooms, 8 bathrooms and 6,683 sq ft of living space. The impressive entrance opens to extensive custom millwork throughout the home and hydronic heated floors on all three levels. The chef's kitchen boasts a 48' Viking range, double oven, Sub-Zero fridge, two Bosch dishwashers plus a working pantry. All bedrooms are ensuite ensuring maximum comfort for guests. The primary bedroom is an oasis, including a stunning primary spa with steam shower and a dream walk-in closet. Movie night is epic with a 135" screen, 4K projector and 7.1 surround sound. The recreation room can serve as a gym, art/dance studio, or home office. Solar panels and Tesla battery offer standby power. Custom Loewen windows and beautifully landscaped gardens shine in every season. Impeccably designed for grand entertaining and everyday living. An exceptional opportunity for the most discerning buyer. Book your tour today.
Interior Details
Building Details
Lot Information
Room Dimensions
| Room Name | Level 1 | Level 2 | Level 3 | Level 4 | Level 5 | Other |
|---|---|---|---|---|---|---|
| Sq. Ft | 2356.00 | 1956.00 | 2352.00 | 0.00 | 0.00 | |
| Bedroom - Primary | 22x16 | |||||
| Bedroom | 15x16 | |||||
| Bedroom | 15x16 | |||||
| Bedroom | 15x12 | |||||
| Bedroom | 14x15 | |||||
| Bathroom | 4-Piece | |||||
| Bathroom | 3-Piece | |||||
| Ensuite | 5-Piece | |||||
| Bathroom | 3-Piece | |||||
| Bathroom | 3-Piece | |||||
| Bathroom | 3-Piece | |||||
| Bathroom | 2-Piece | |||||
| Bathroom | 2-Piece | |||||
| Living Room | 18x15 | |||||
| Entrance | 15x12 | |||||
| Unfinished Rooms | ||||||
Listed with:
Coldwell Banker Oceanside Real Estate
Phone: 250-618-2820 / Fax: 250-383-1533
