

4 Bed Single Family Detached in Oak Bay
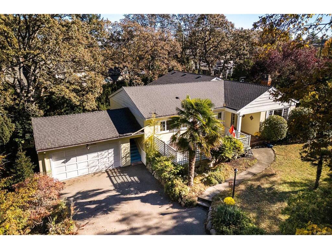
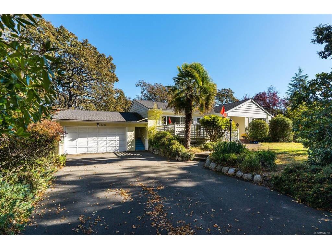


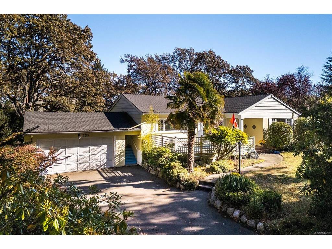
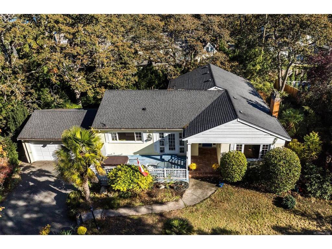
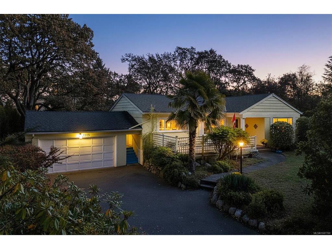
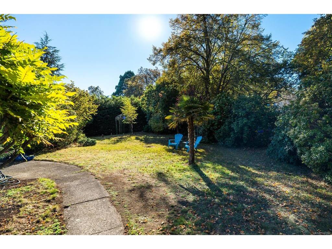

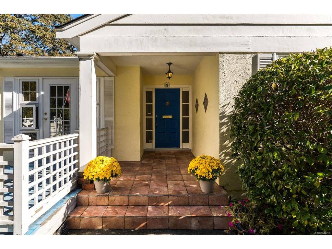

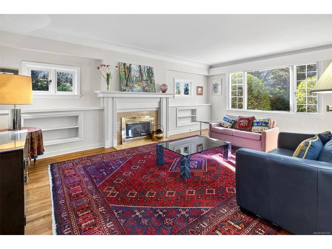
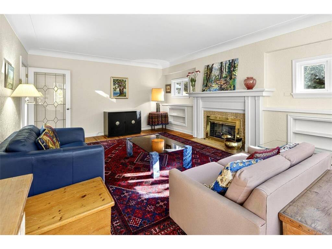


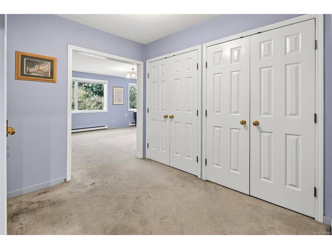

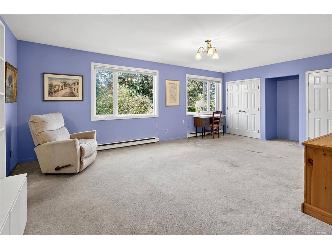
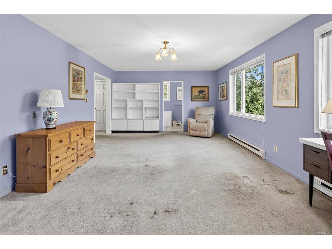

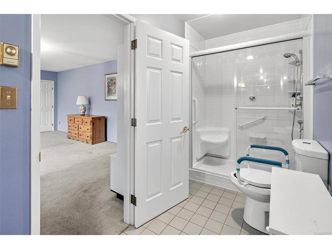
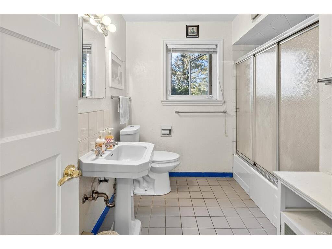

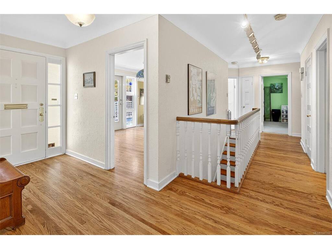
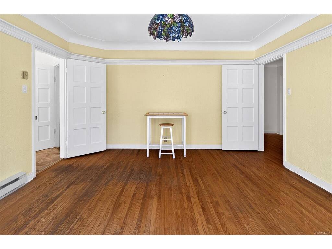


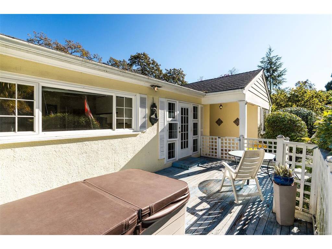
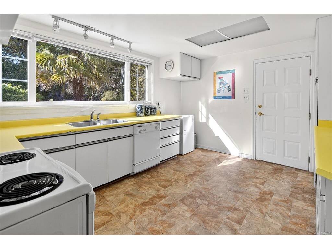
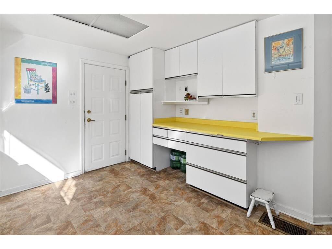

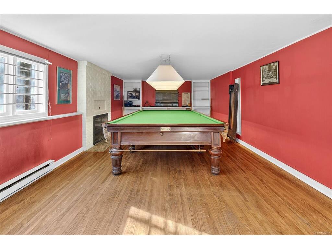

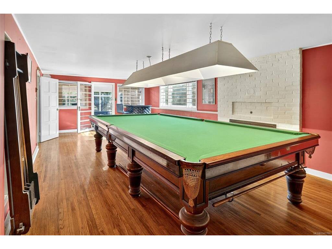


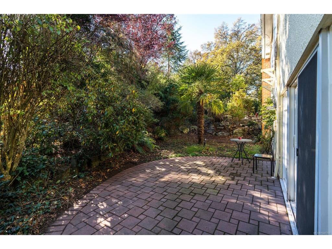

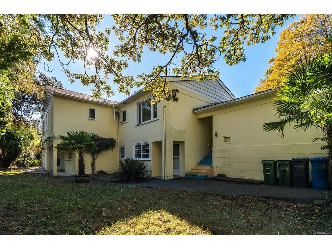

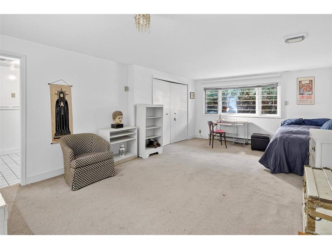


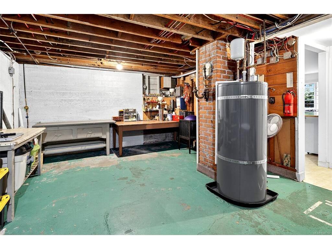
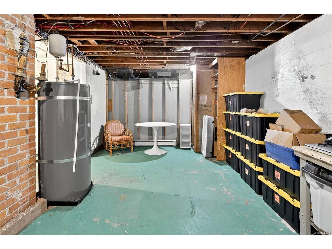


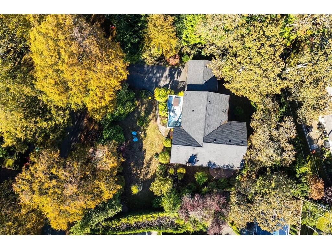
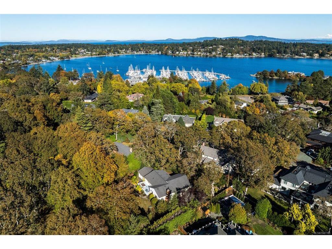
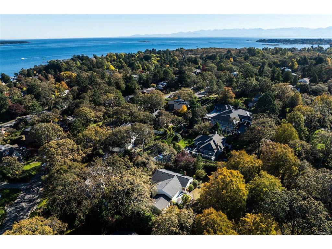

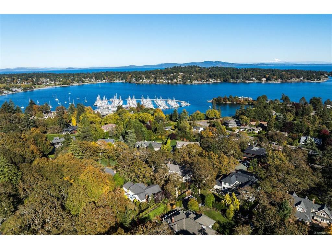
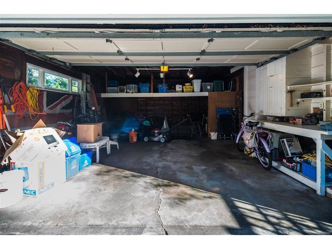

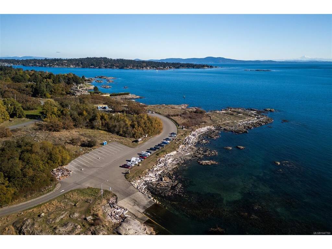
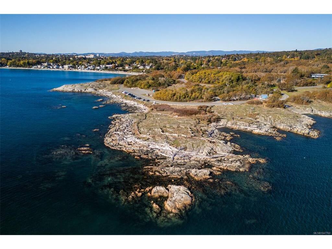

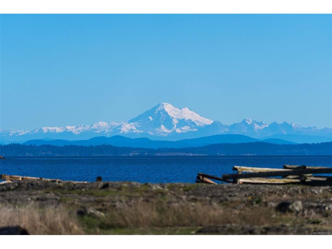
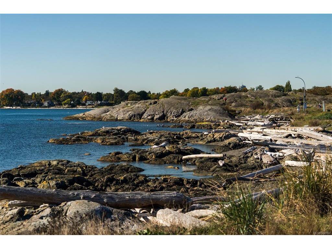
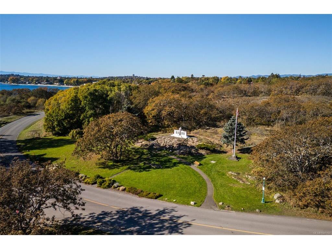
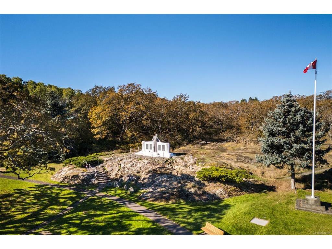
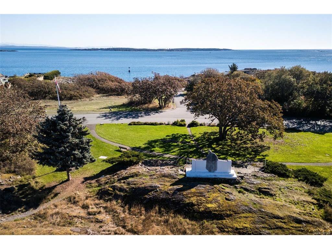
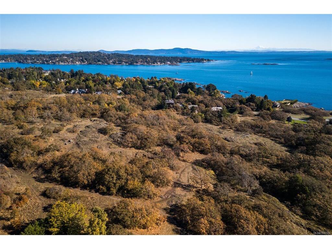
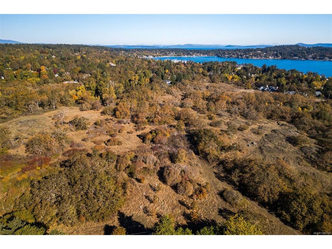


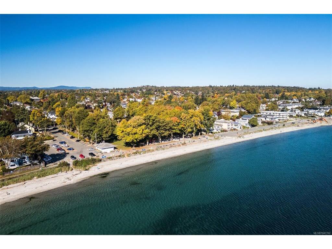


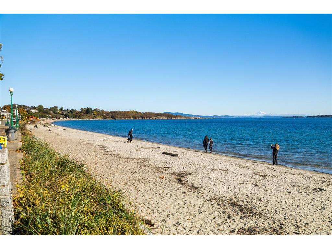
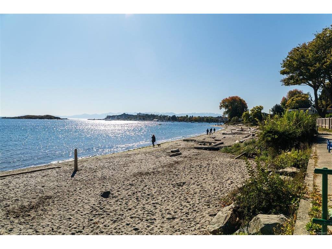
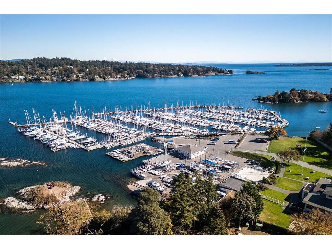

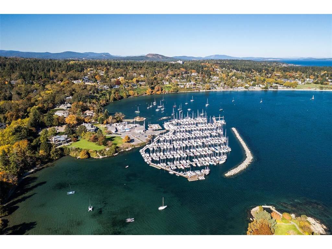


If you want to be in the Uplands, opportunities like this rarely come to market. Set on a tranquil, park-like lot just under 16,000 sq ft, 3315 Ripon Rd offers an exceptional chance to secure one of Victoria’s most historic and protected addresses. The value here is unmistakably in the land — a generous, private footprint surrounded by winding, tree-lined streets and landmark estates. The existing home, with over 3,750 finished sq ft and four bedrooms, provides a substantial foundation for those considering a major transformation. Whether you envision a comprehensive redesign or a complete rebuild, the scale of the lot and the prestige of the neighbourhood create the perfect canvas for a custom architectural residence. This is about lifestyle as much as it is about location. You’re steps from Uplands Park, Willows Beach, Oak Bay Village, and the Royal Victoria Yacht Club — a rare blend of nature, recreation, and coastal elegance. Bring your architect, bring your vision, and build a legacy in one of Victoria’s most coveted communities.
Interior Details
Building Details
Lot Information
Room Dimensions
| Room Name | Level 1 | Level 2 | Level 3 | Level 4 | Level 5 | Other |
|---|---|---|---|---|---|---|
| Sq. Ft | 1922.00 | 0.00 | 1841.00 | 0.00 | 0.00 | |
| Entrance | 8'7"x5'6" | |||||
| Living Room | 20x13'7" | |||||
| Dining Room | 11'9"x13'6" | |||||
| Kitchen | 11x13'8" | |||||
| Bedroom - Primary | 13'7"x23'7" | |||||
| Bathroom | 4-Piece | |||||
| Ensuite | 3-Piece | |||||
| Bedroom | 13'4"x13'9" | |||||
| Bedroom | 13'6"x11'8" | |||||
| Rec Room | 27'8"x13'6" | |||||
| Den | 11'5"x13'4" | |||||
| Bedroom | 19'10"x12'8" | |||||
| Bathroom | 3-Piece | |||||
| Storage | 14x20 | |||||
| Other-Additional | 13'5"x11'6" | |||||
| Unfinished Rooms | ||||||
Listed with:
Pemberton Holmes Ltd.
Phone: 250-580-3885 / Fax:
Pemberton Holmes Ltd.
Phone: 250-812-8669 / Fax:
