2 Bed Condo Apartment in Oak Bay

$775,000 - ML# 1047624
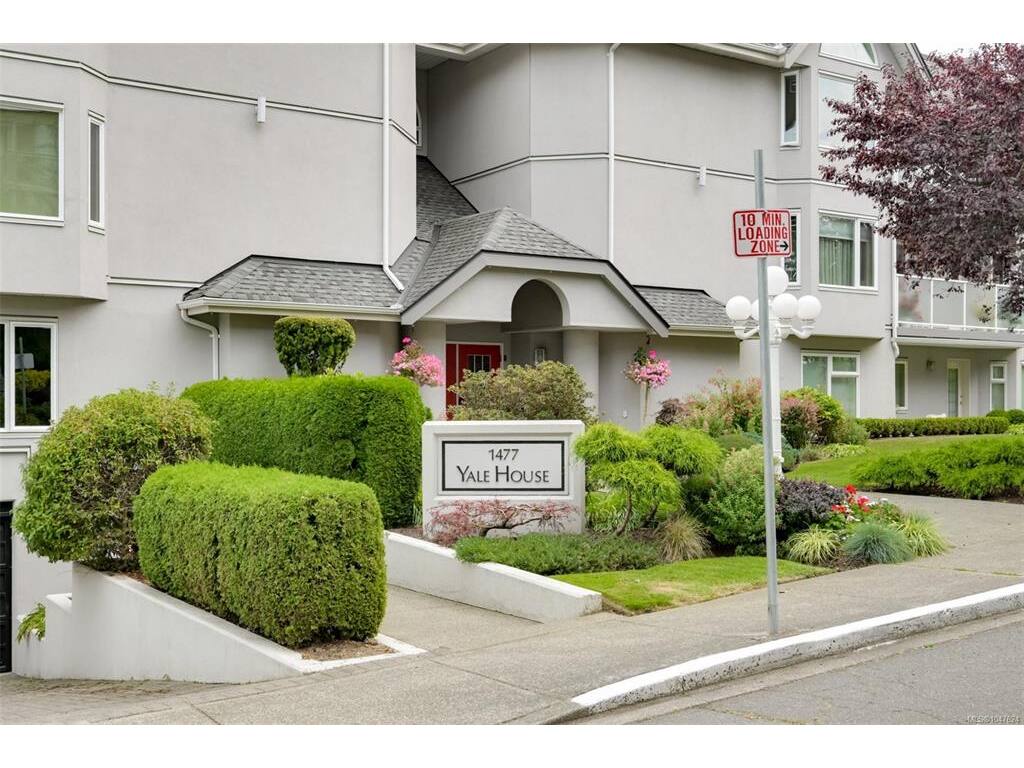
203 - 1477 Yale St
Oak Bay - OB South Oak Bay
This is only a guide. Please verify this information with your mortgage specialist.

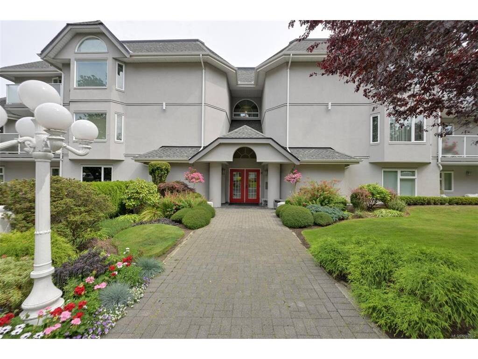
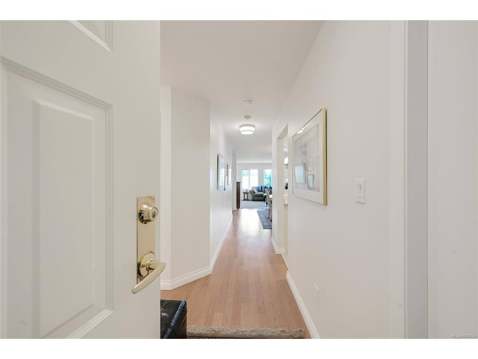
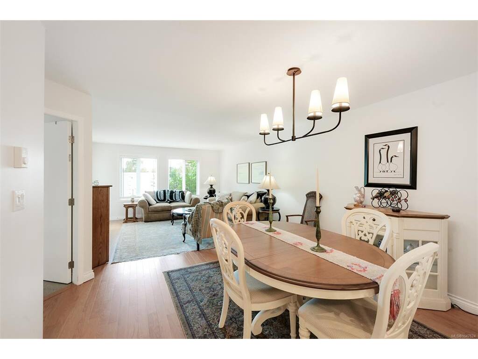
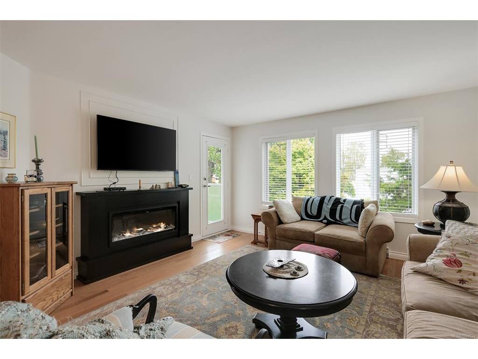
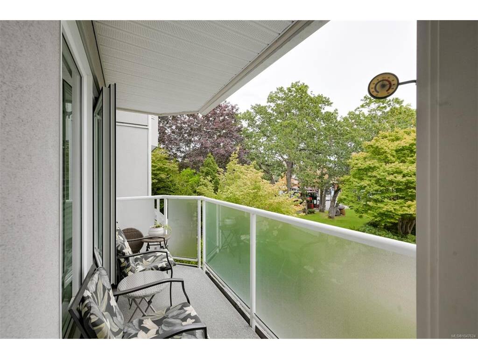
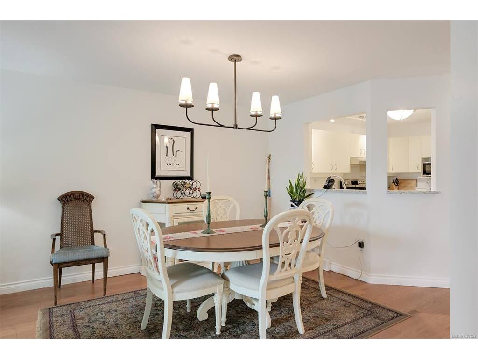
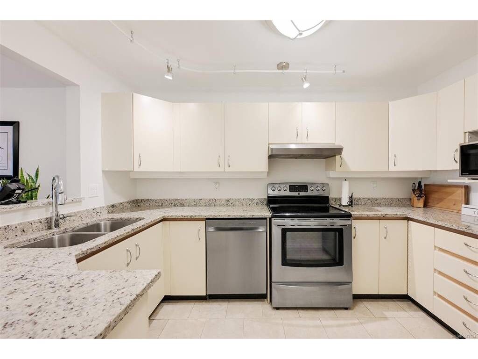
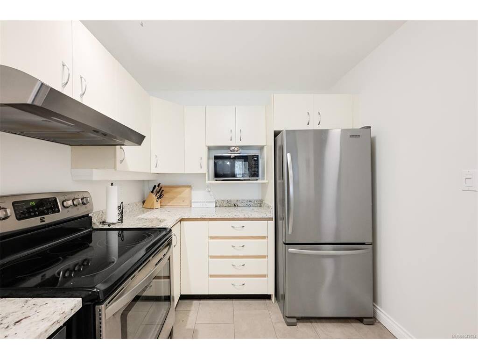
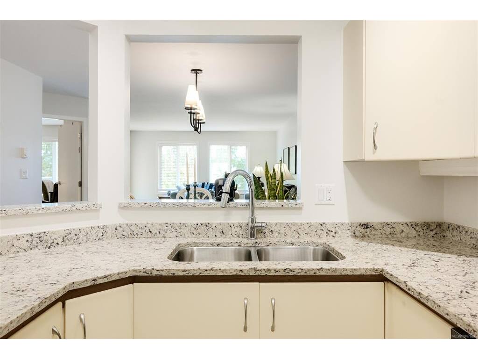
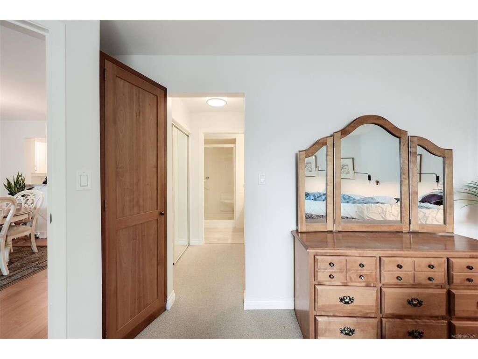
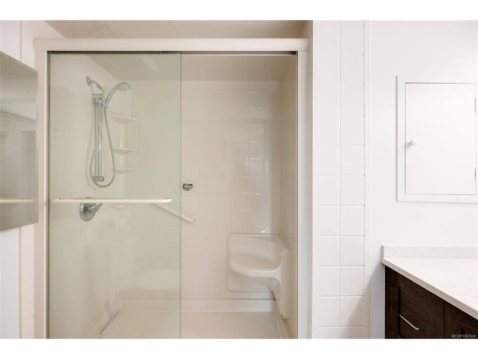
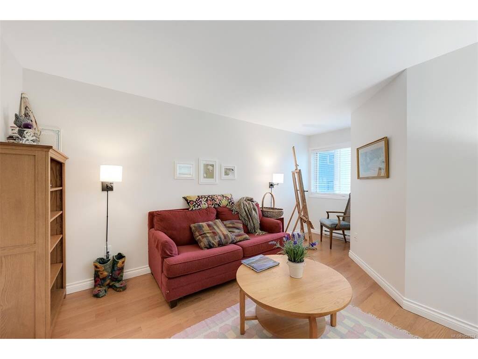
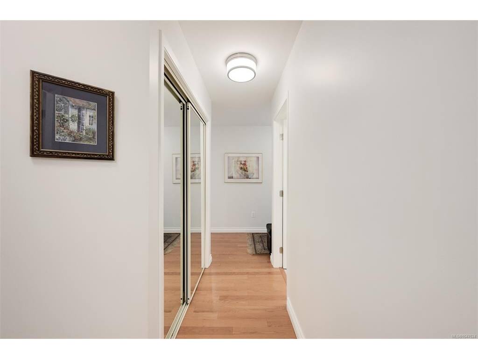
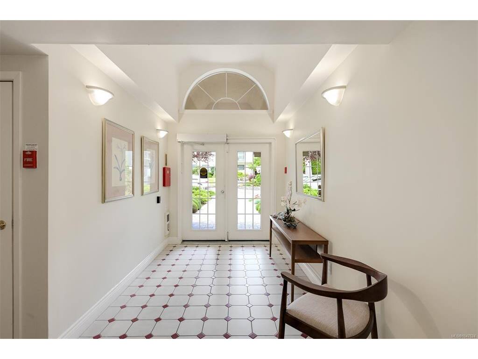
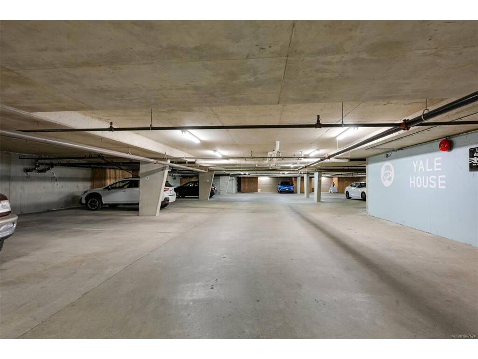
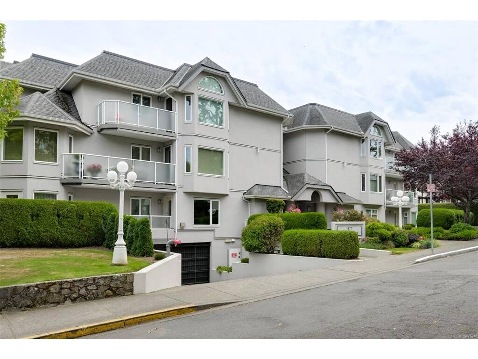
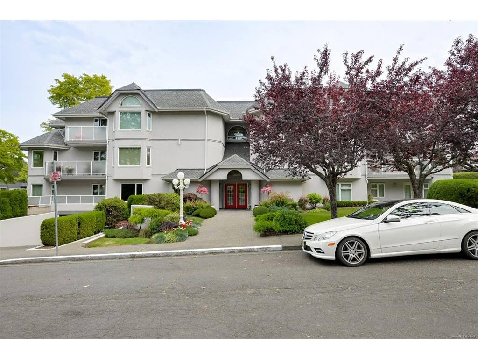
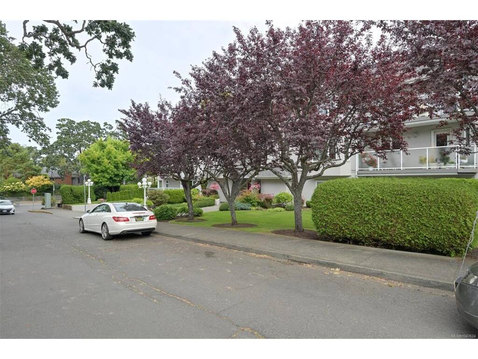
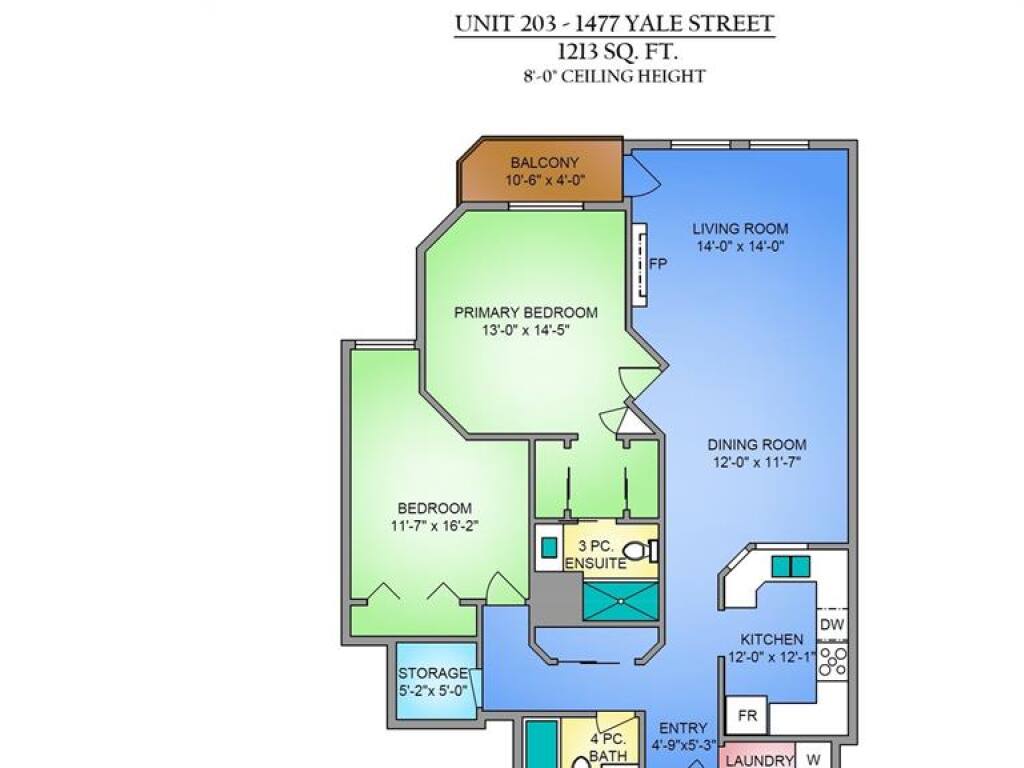
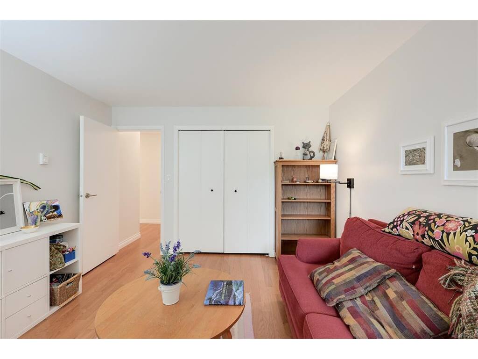
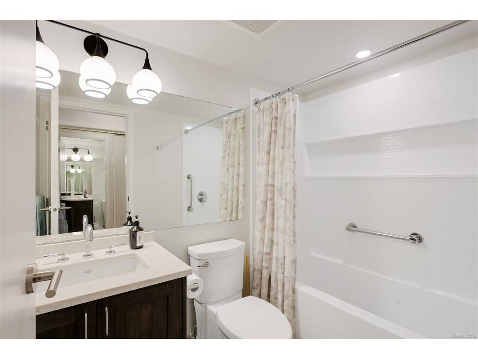
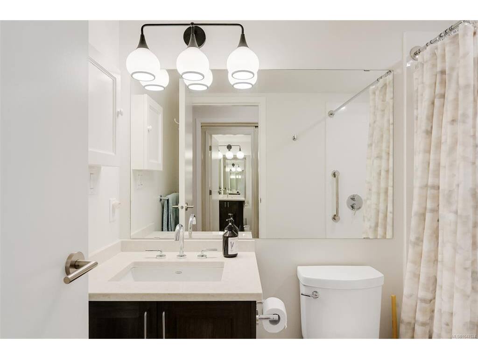
Beautiful setting for this updated and spacious home in the heart of Oak Bay Village. Living here you will have everything you need only moments from your doorstep. This is a wonderful location that is close to the ocean and a wide variety of local parks and picaresque walkways. Inside you will find lovely finishes and many new updates throughout. Enjoy the hardwood floors, updated washrooms, and stunning Solid Quartz countertops in the kitchen. The primary bedroom has a Walk-Through Closet leading to a well-appointed ensuite bath. The second bedroom is set apart and offers privacy for guests, along with being ideal as an office or studio. You will also find generous storage, plus a separate laundry room. This suite comes with two parking spaces in the secure underground parkade, a large storage locker, and room for bike storage. If you are looking for a well-maintained 55+ building located in one of Victoria's most sought-after locations, make sure this is on your Must-See-Lost!
Real Estate Type:
Condo Apartment 
Layout:
Condo 
Bedroom(s):
Bathroom(s):
Finished Sq. Ft.:
1210 
Unfinished Sq. Ft.:
44 
Taxes:
$4,091.98 (2026) 
Year Built:
1989 
Elementary School:
 
Junior School:
 
Senior School:
 

Interior Details

Main Level:
 
Fireplace(s):
Bedroom(s):
Bathroom(s):
Basement Height:
0 ft - 0 in
Basement Description:
 
Interior Features:
Closet Organizer,Controlled Entry,Dining Room,Dining/Living Combo,Elevator,Jetted Tub,Soaker Tub,Storage 
Appliances Included:
Dishwasher,Dryer,Jetted Tub,Microwave,Range Hood,Refrigerator,Washer 

Building Details

Building Style:
Balcony/Patio,Garden,Wheelchair Access 
Building Warranty:
 
Accessibility:
Accessible Entrance,No Step Entrance,Primary Bedroom on Main,Wheelchair Friendly 
Materials:
Frame Wood,Insulation: Ceiling,Insulation: Walls,Stucco 
Exterior Finish:
 
Foundation:
Poured Concrete 
Roof:
Tar/Gravel 
Heat/Air:
Baseboard,Electric 
Fuel:
 
Leased Equip:
 
Exterior Features:
 
Faces:
East (front) - (rear) 

Lot Information

SqFt:
1257 
Acres:
0.03 
Frontage:
 
Depth:
 
Lot Shape:
 
Water:
Municipal 
Waste:
Sewer To Lot 
Zoning:
 
Parking Spaces:
 
Driveway:
 
Parking Type:
Underground 
Lot Features:
Central Location,Easy Access,Landscaped,Level,Marina Nearby,Near Golf Course,No Through Road,Park Setting,Private,Quiet Area,Recreation Nearby,Shopping Nearby,Sidewalk 

Strata Lot Information

Complex:
Yale House 
Managed By:
 
Patio Sq. Ft.
 
Storage:
 
Monthly Assessment:
$653 
Units/Complex:
15 
Buildings/Complex:
Units/Building:
15 
Floors/Building
Levels/Unit
 
Lot Includes:
Balcony,Parking Stall 
Shared Amenities:
Bike Storage,Common Area,Secured Entry 
Assess Includes:
 
Common Features:
Garbage Removal,Insurance,Maintenance Grounds,Property Management,Sewer,Water 
Minimum Age:
55 
Age Notes:
55+ Building 
Rental Restrictions:
Unrestricted 
Rental Notes:
See Bylaws 
Pets Allowed:
None 
Pet Notes:
See Bylaws 

Room Dimensions

Room Name Level 1Level 2Level 3Level 4Level 5Other
Sq. Ft 1253.000.000.000.000.00
Entrance5x5
Living Room14x14
Dining Room12x12
Kitchen12x12
Bedroom - Primary13x14
Ensuite3-Piece
Bedroom12x16
Bathroom4-Piece
Laundry7x5
Storage5x5
Unfinished Rooms
Balcony11x4

Listed with:

Team 3000 Realty Ltd
Phone: 250-361-6986 / Fax:

VREB Reciprocity Logo

NOTE: MLS® property information is provided under copyright© by the Victoria Real Estate Board. The information is from sources deemed reliable, but should not be relied upon without independent verification.