2 Bed Condo Apartment in Saanich East
$1,690,000 - ML# 1047579
202 - 5388 Hill Rise Terr
Saanich East - SE Cordova Bay
This is only a guide. Please verify this information with your mortgage specialist.

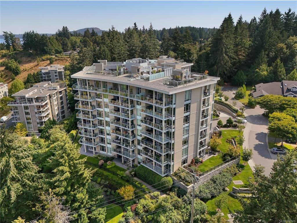
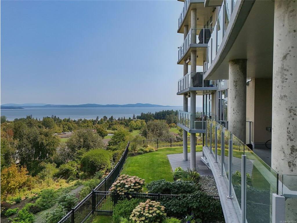
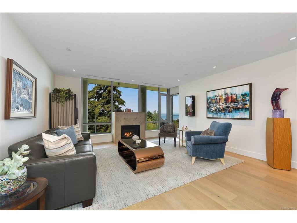
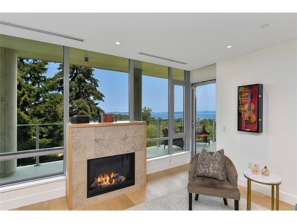
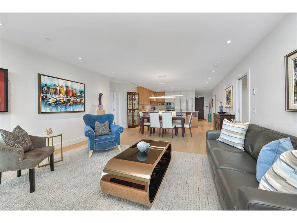
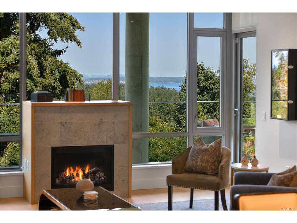
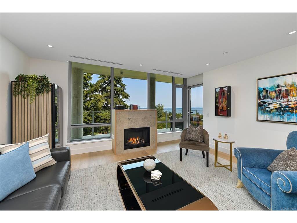
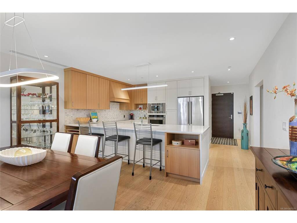
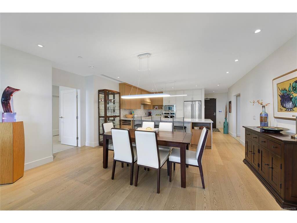
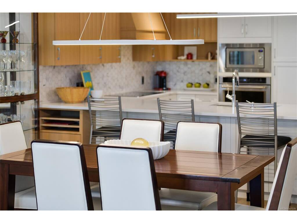
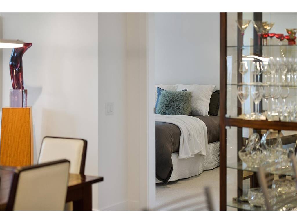
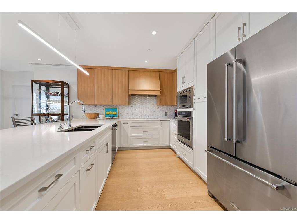
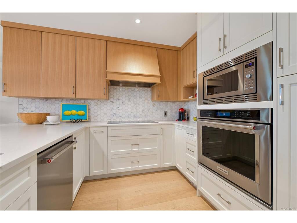
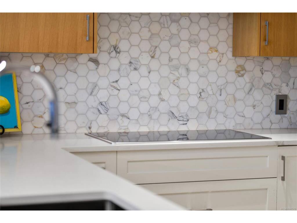
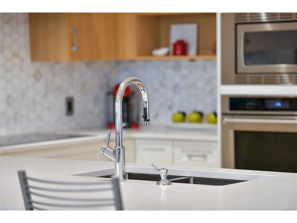
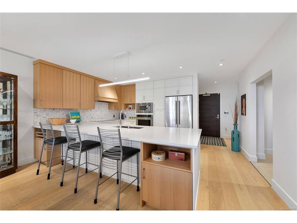
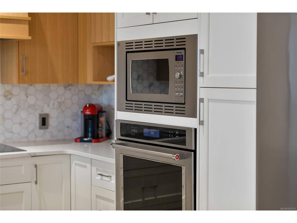
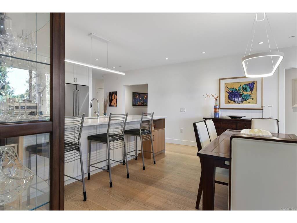
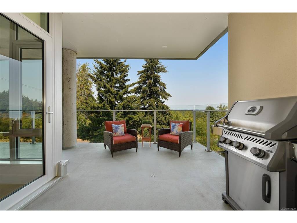
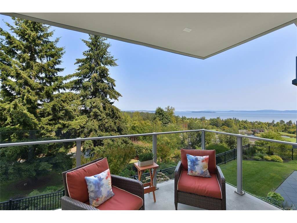
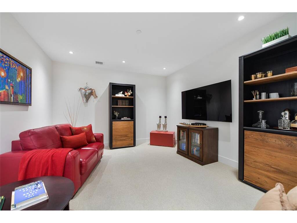
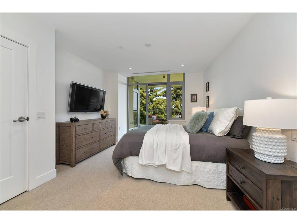
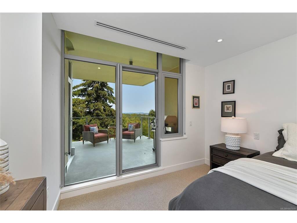
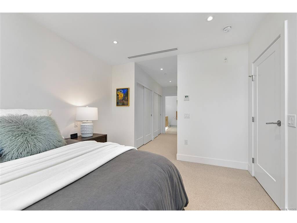
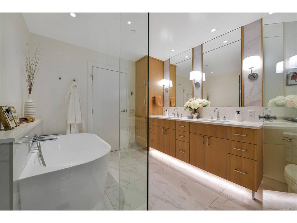
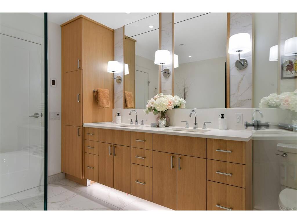
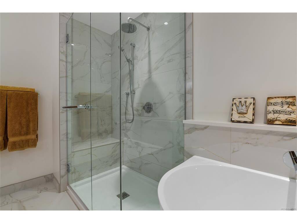
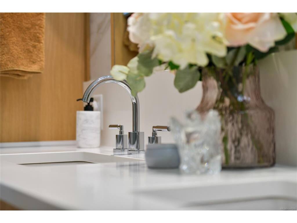
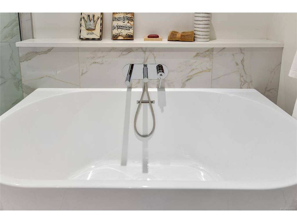
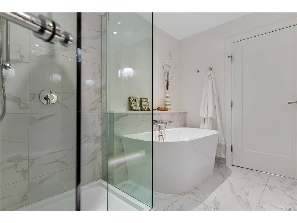
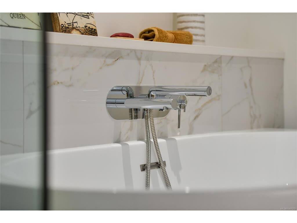
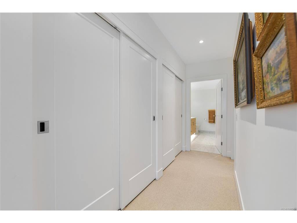
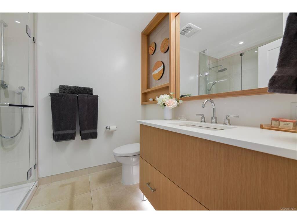
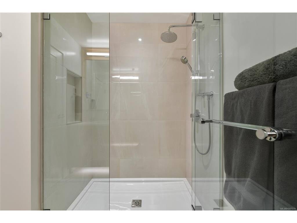
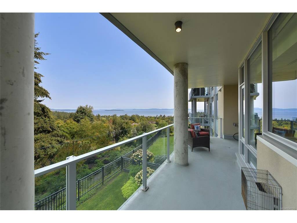
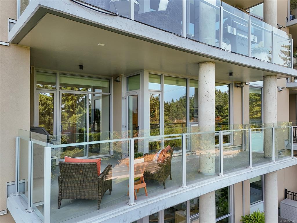
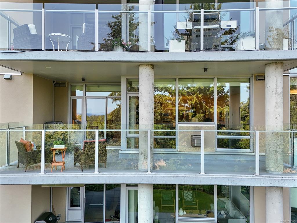
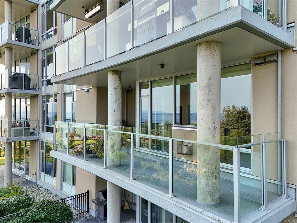
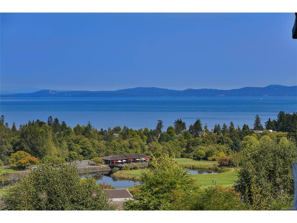
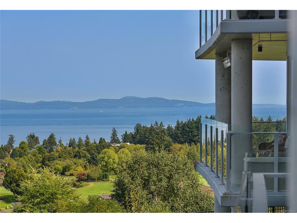
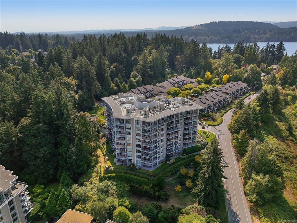
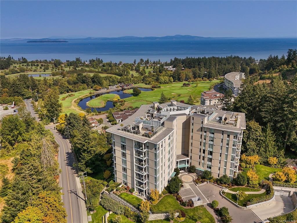
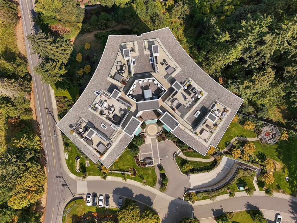
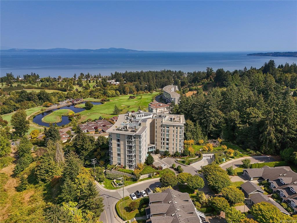
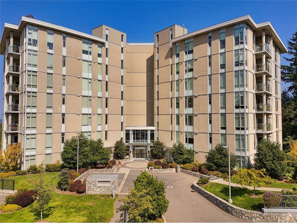
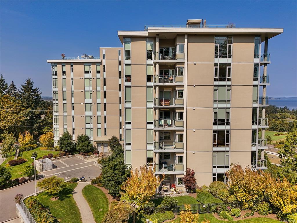
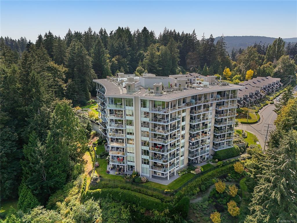
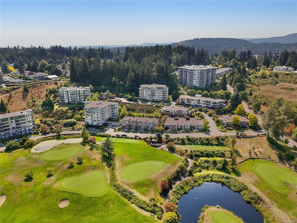
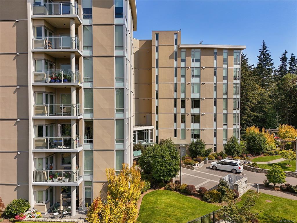
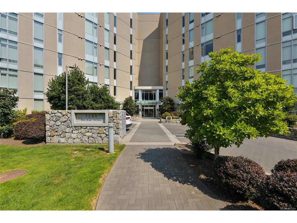
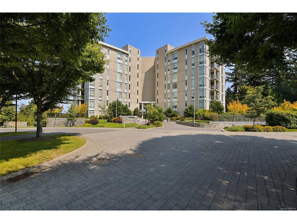
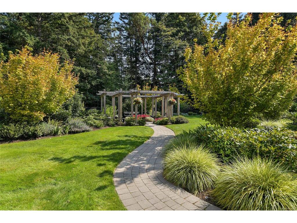
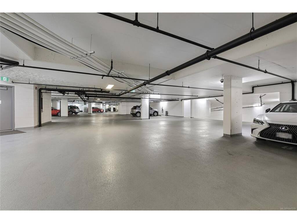
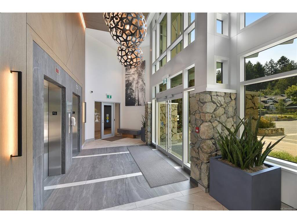
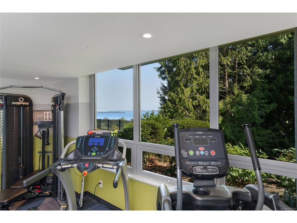
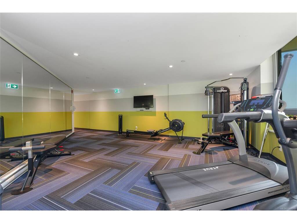
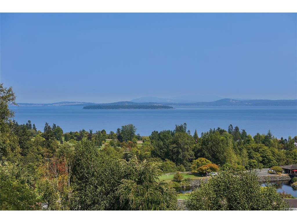
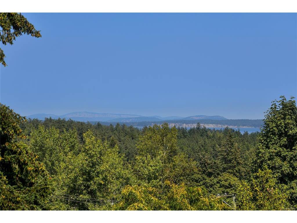
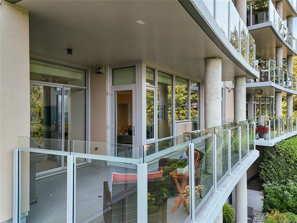
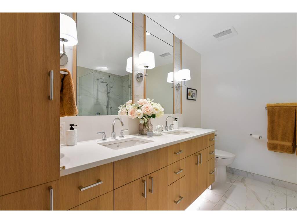
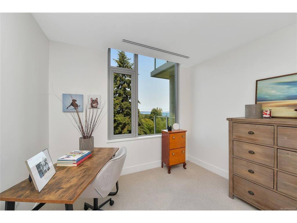
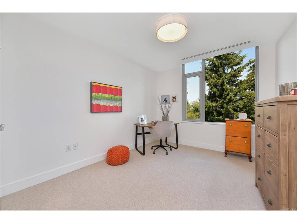
Luxuriate in the west coast lifestyle offered at THE PINNACLE at SAYWARD HILL, where this exquisite residence boasts 1,847sf of indulgent living space. Greeted by sweeping ocean, mountain and golf course vistas from the moment you enter this 2 bed + den + media sanctuary. Meticulously designed with open living spaces and one of the best floor plans in the building with rich engineered hardwood, bespoke millwork and expansive windows adding to the natural light and views. Epicurean chef's kitchen showcases stone countertops, elite KitchenAid appliances, and induction cooktop. Prepare to unwind in the sumptuous spa-inspired ensuite featuring a deep soaker tub, rainfall shower, heated floors & dual vanities. From the gas FP to the gas, water, and power-equipped balcony, this home exudes year-round comfort and sophistication. Revel in the convenience of being on the main lobby level (no elevator required) and enjoy deluxe amenities: dedicated EV charger, 2 secure parking stalls, storage locker, fitness gym, bike storage, workshop & a grand lobby.
Real Estate Type:
Condo Apartment 
Layout:
Condo 
Bedroom(s):
Bathroom(s):
Finished Sq. Ft.:
1847 
Unfinished Sq. Ft.:
Taxes:
$7,209.00 (2026) 
Year Built:
2019 
Elementary School:
 
Junior School:
 
Senior School:
 

Interior Details

Main Level:
 
Fireplace(s):
Bedroom(s):
Bathroom(s):
Basement Height:
ft - in
Basement Description:
None 
Interior Features:
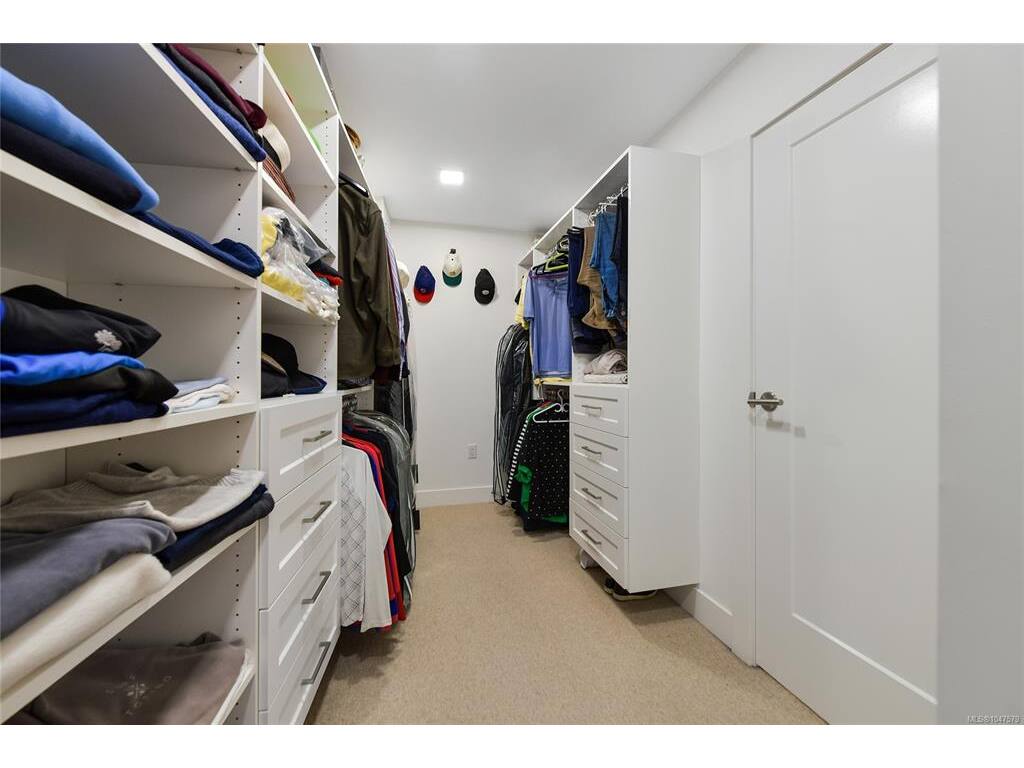
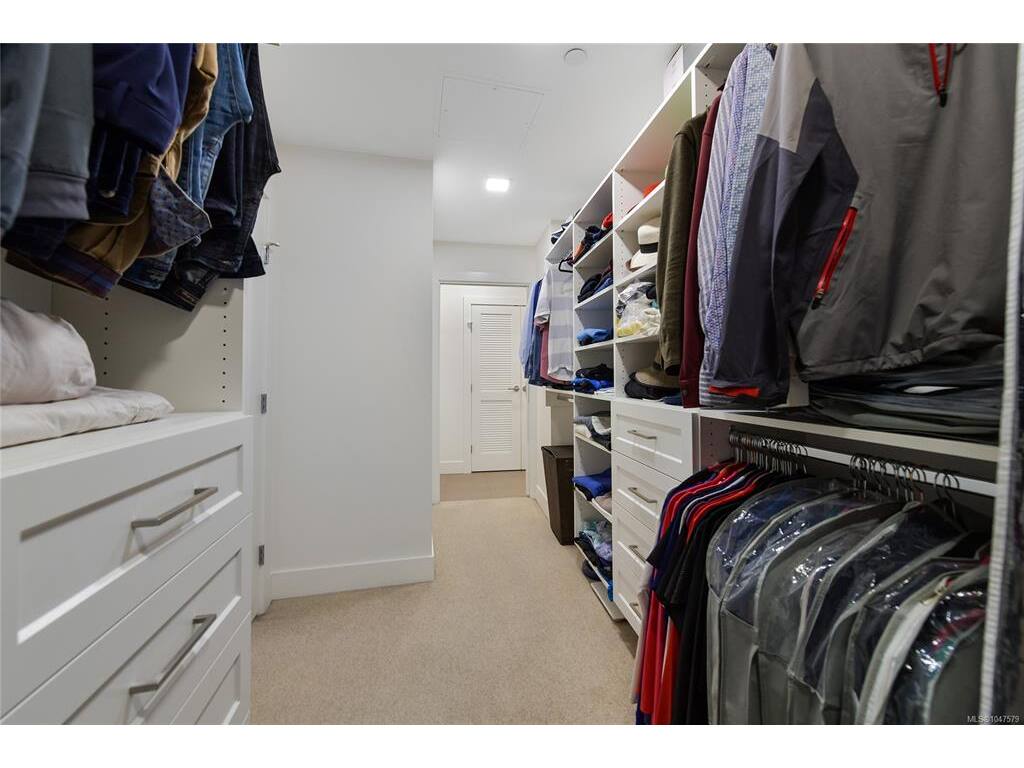
Closet Organizer,Dining/Living Combo,Storage 
Appliances Included:
Dishwasher,Dryer,Garburator,Microwave,Oven Built-In,Oven/Range Induction,Refrigerator,Washer 

Building Details

Building Style:
Balcony 
Building Warranty:
Accessibility:
Accessible Entrance,Ground Level Main Floor,No Step Entrance,Primary Bedroom on Main,Wheelchair Friendly 
Materials:
Steel and Concrete,Stucco 
Exterior Finish:
 
Foundation:
Poured Concrete 
Roof:
Asphalt Torch On 
Heat/Air:
Electric,Heat Pump,Natural Gas 
Fuel:
 
Leased Equip:
 
Exterior Features:
 
Faces:
Northeast (front) - (rear) 

Lot Information

SqFt:
1821 
Acres:
0.04 
Frontage:
 
Depth:
 
Lot Shape:
 
Water:
Municipal 
Waste:
Sewer Connected 
Zoning:
 
Parking Spaces:
 
Driveway:
 
Parking Type:
EV Charger: Dedicated - Installed,Underground 
Lot Features:
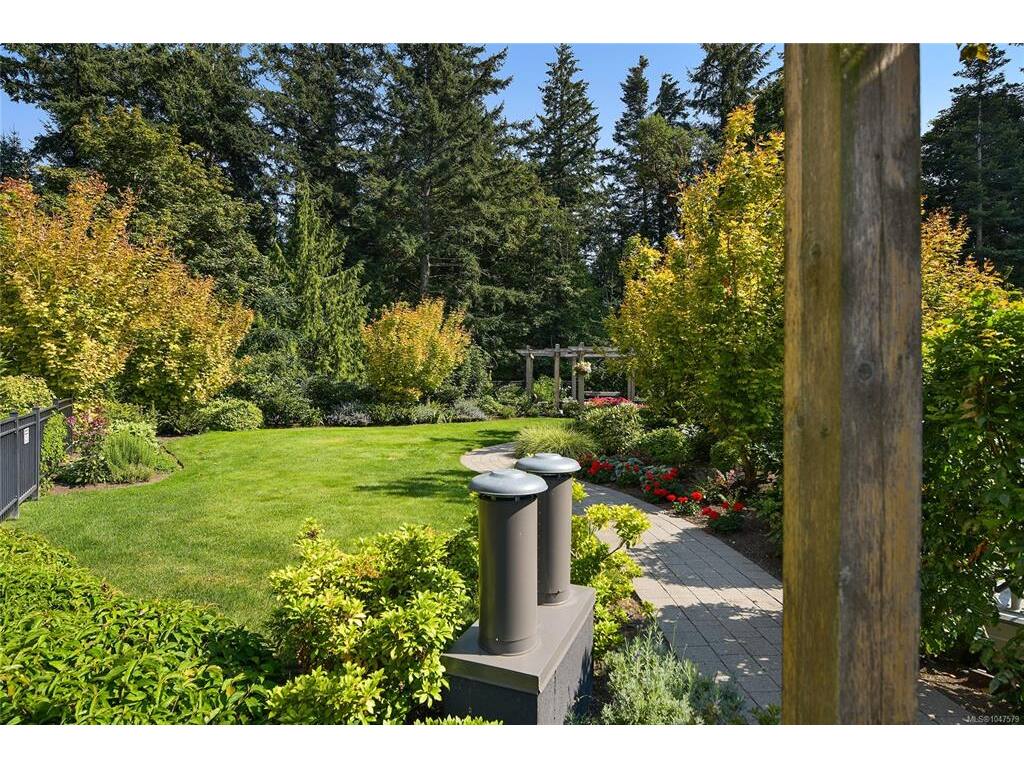
Cul-de-sac,Hillside,Marina Nearby,Near Golf Course,No Through Road,Park Setting,Quiet Area,Recreation Nearby,Shopping Nearby,Sidewalk,Sloping 

Strata Lot Information

Complex:
 
Managed By:
FIRM MANAGEMENT 
Patio Sq. Ft.
 
Storage:
 
Monthly Assessment:
$896 
Units/Complex:
46 
Buildings/Complex:
Units/Building:
46 
Floors/Building
Levels/Unit
 
Lot Includes:
Balcony,Separate Storage 
Shared Amenities:
Bike Storage,Common Area,Elevator(s),Fitness Centre,Private Drive/Road,Workshop Area 
Assess Includes:
 
Common Features:
Garbage Removal,Insurance,Maintenance Grounds,Maintenance Structure,Property Management,Sewer,Water 
Minimum Age:
Age Notes:
SEE BYLAWS 
Rental Restrictions:
Unrestricted 
Rental Notes:
SEE BYLAWS 
Pets Allowed:
Aquariums,Birds,Caged Mammals,Cats,Dogs,Number Limit 
Pet Notes:
2 DOGS OR CATS-SEE BYLAWS 

Room Dimensions

Room Name Level 1Level 2Level 3Level 4Level 5Other
Sq. Ft 1847.000.000.000.000.00
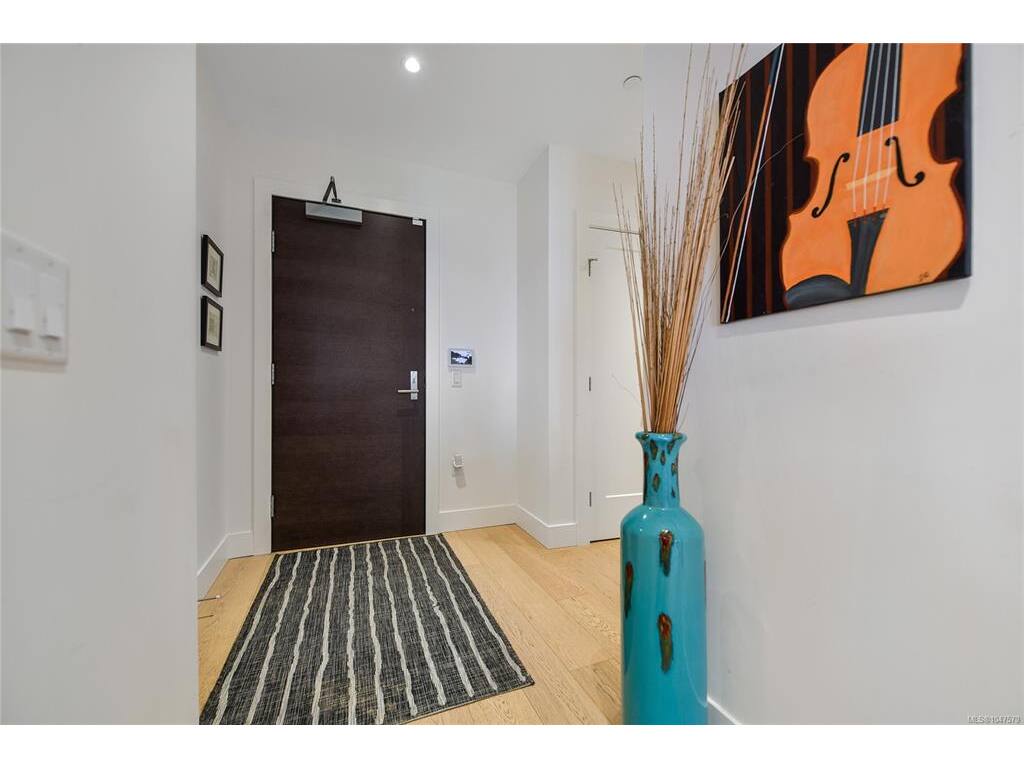
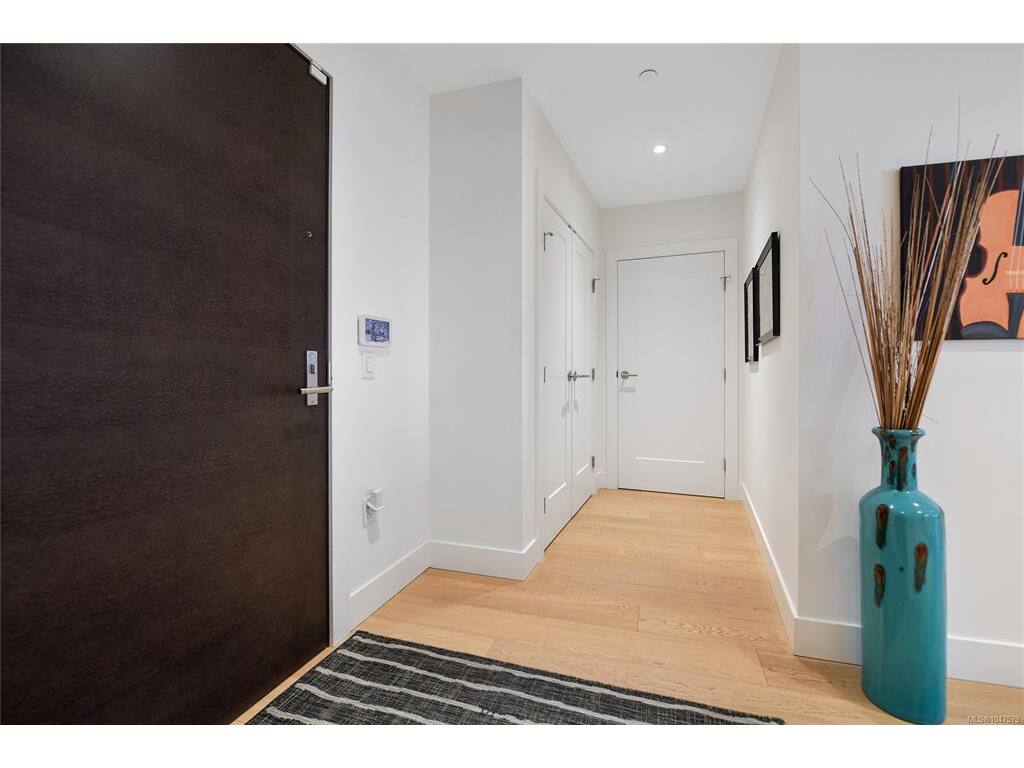
Entrance12'x6'
Living Room16'x12'
Dining Room17'x12'
Kitchen12'x11'
Bedroom - Primary12'x15'
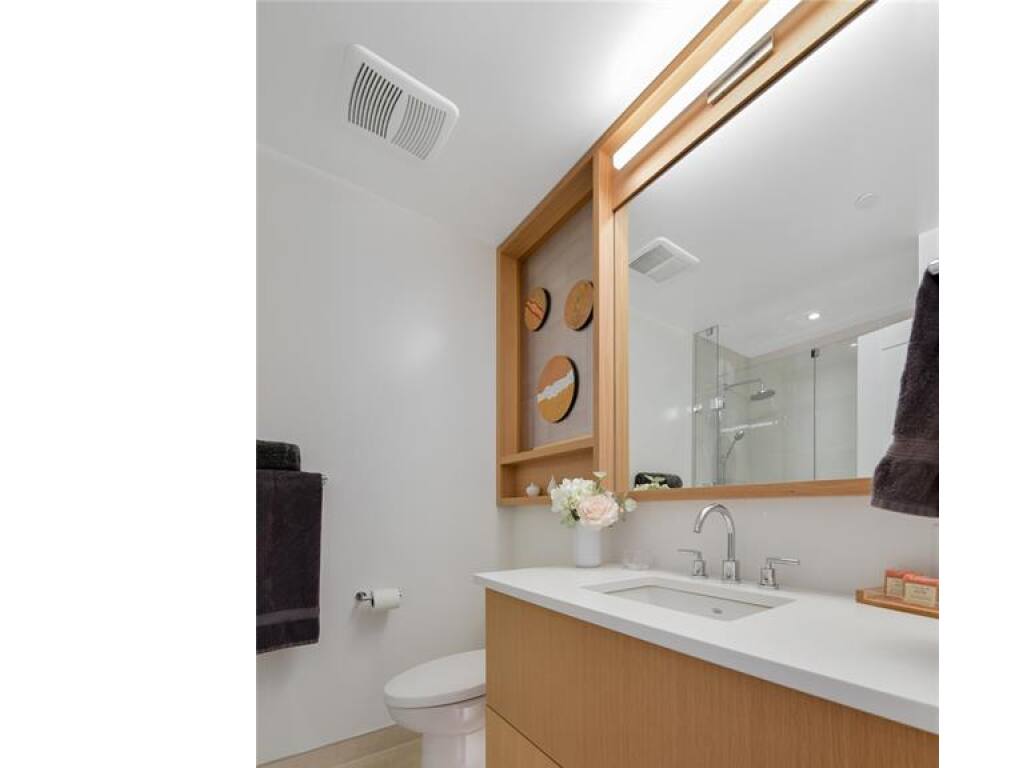
Bathroom3-Piece
Ensuite5-Piece
Bedroom12'x11'
Media Room13'x12'
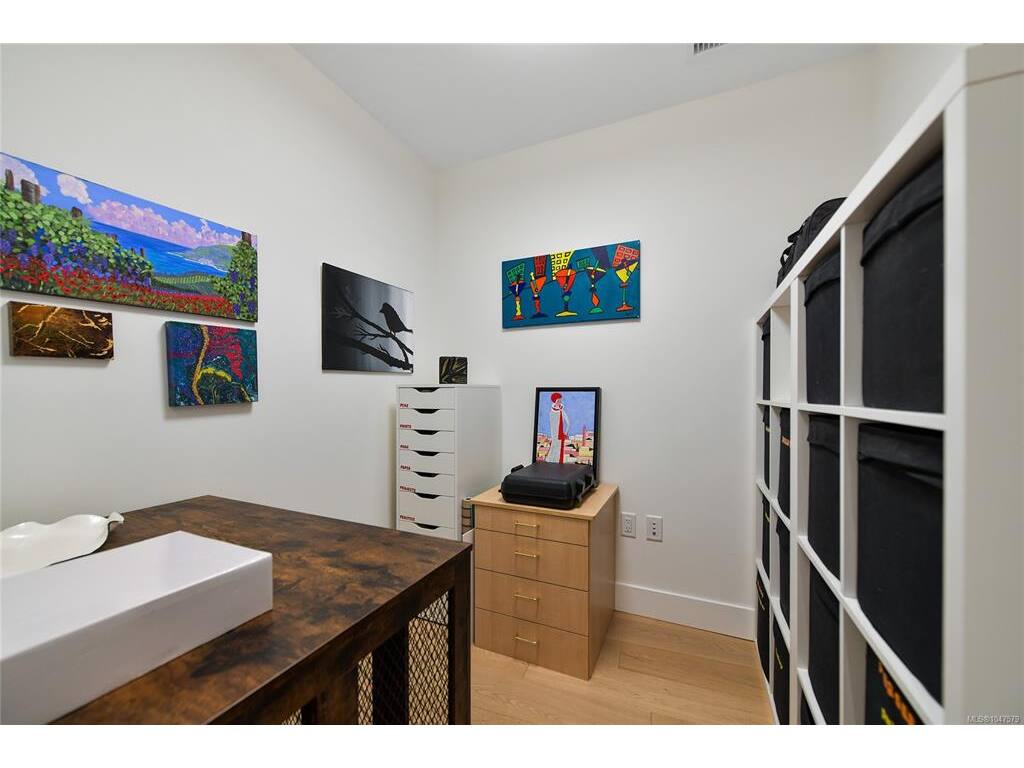
Office7'x7'
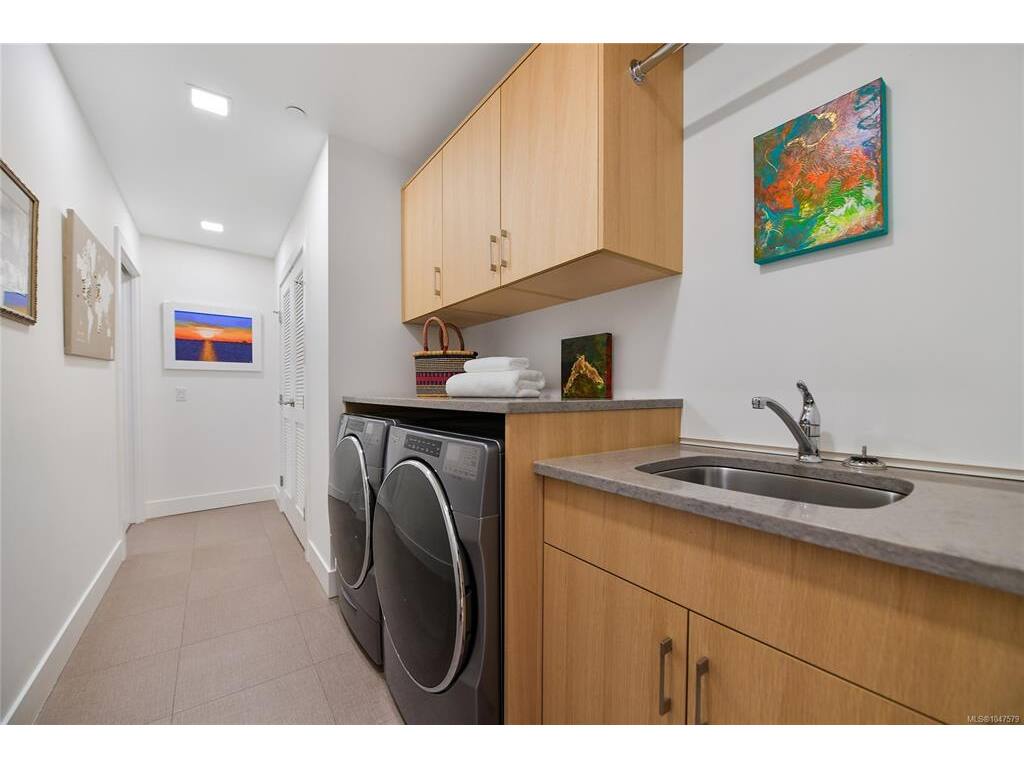
Laundry16'x6'
Walk-in Closet6'x13'
Unfinished Rooms

Listed with:

Newport Realty Ltd.
Phone: 250-661-2312 / Fax: 250-385-3763

VREB Reciprocity Logo

NOTE: MLS® property information is provided under copyright© by the Victoria Real Estate Board. The information is from sources deemed reliable, but should not be relied upon without independent verification.