

2 Bed Single Family Detached in Saanich East
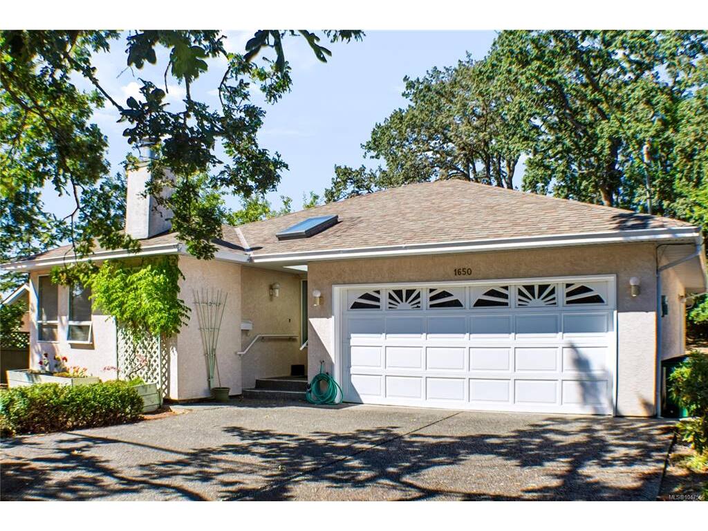


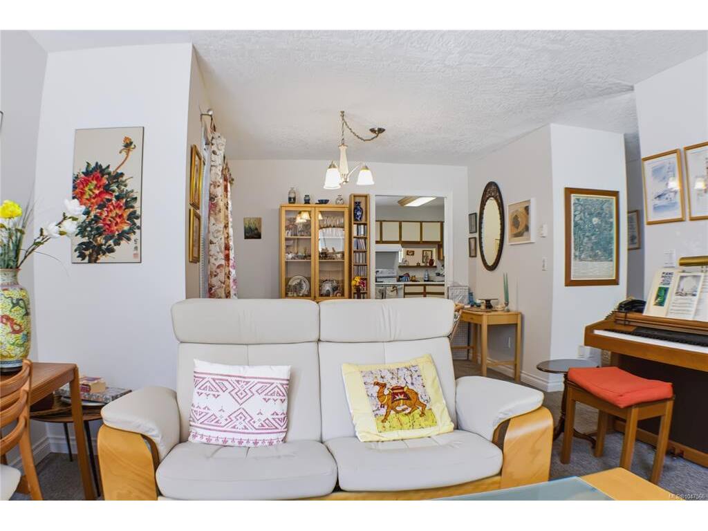
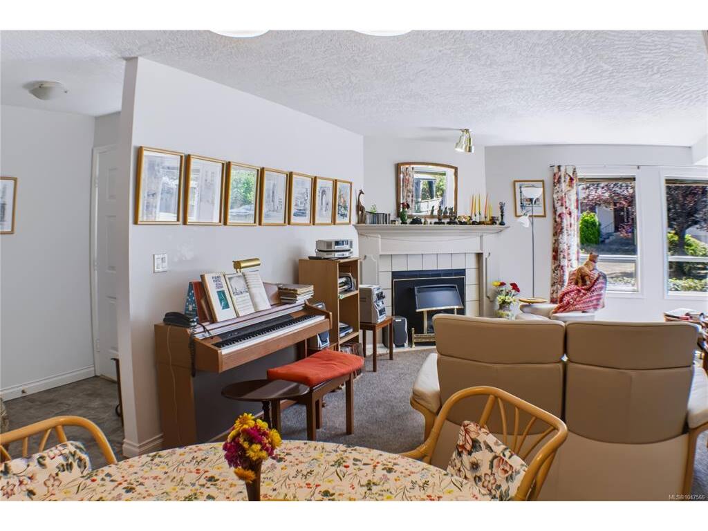
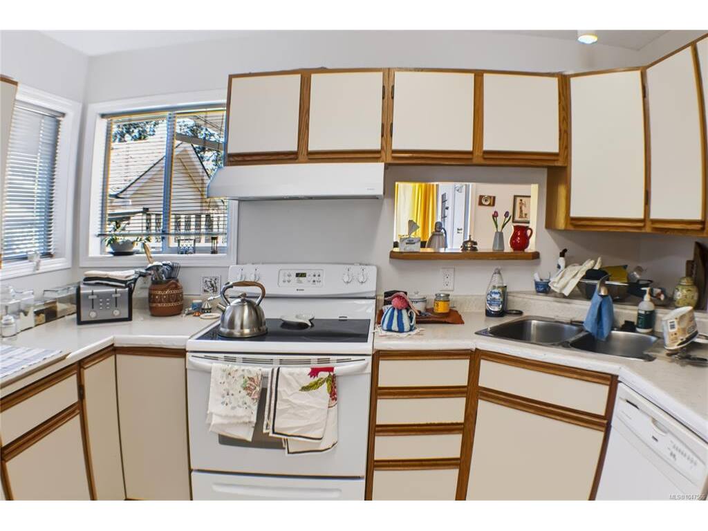

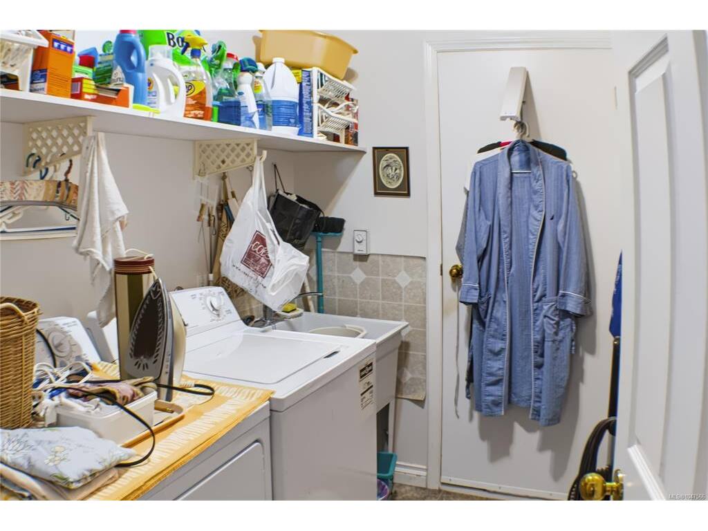
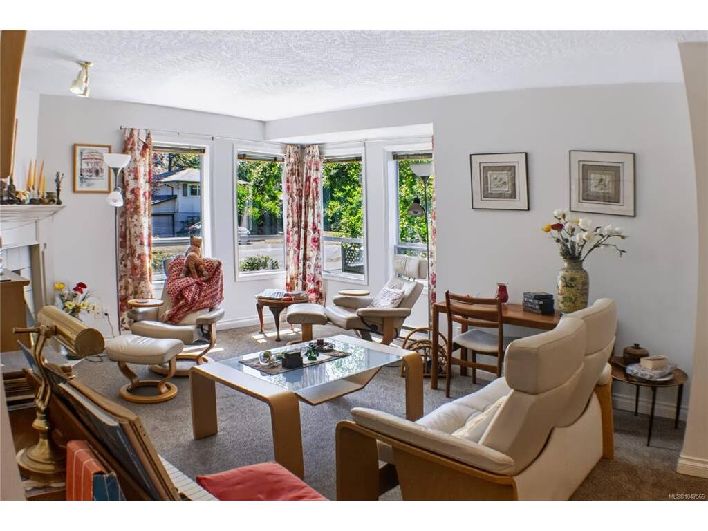
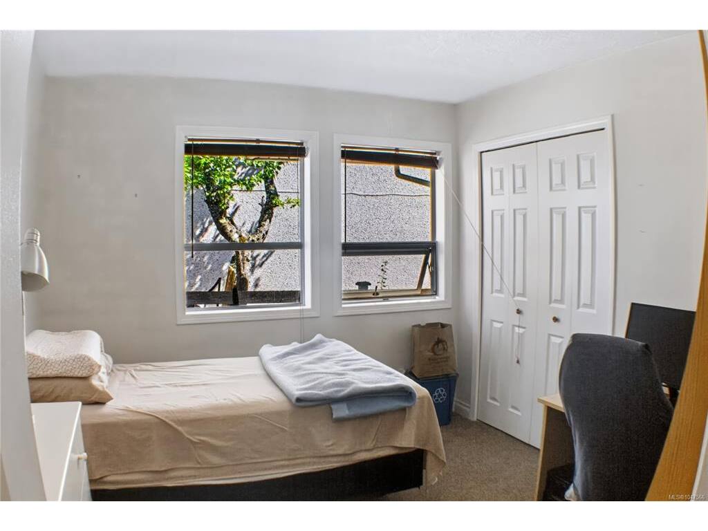
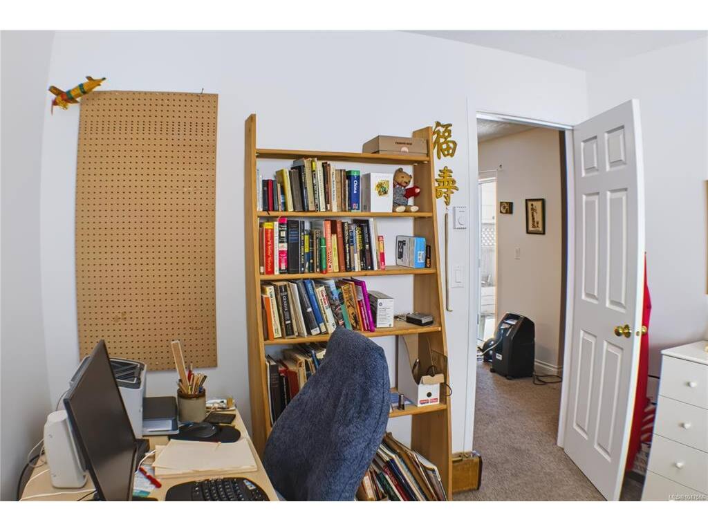


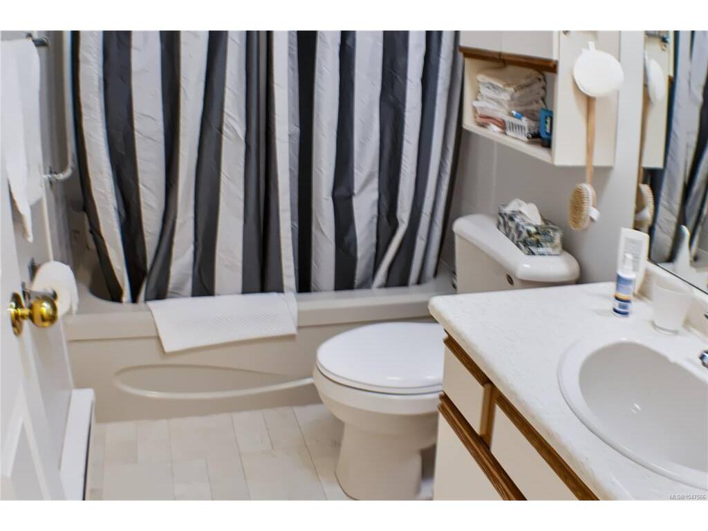


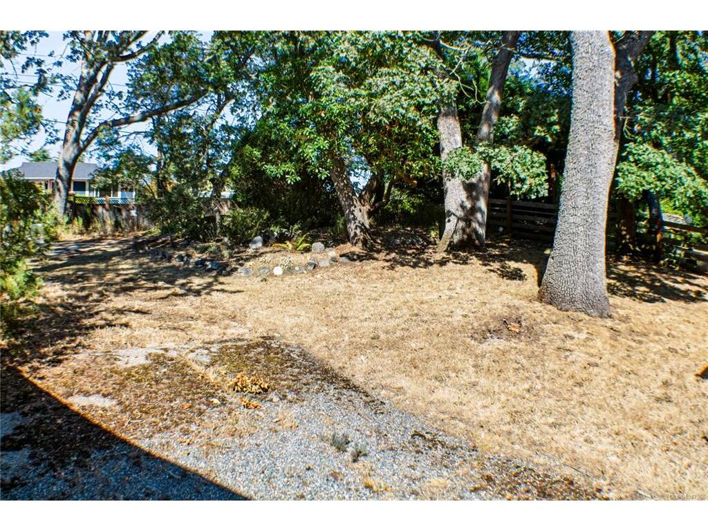

Welcome to this well-maintained, easy-care 1,450+ sq. ft. one-level rancher, ideally located just a short walk to UVic, banks, shopping, and everyday amenities. The inviting living and dining areas feature an open, in-line arrangement with a cozy corner fireplace, while the family room opens through glass sliders to a private, fully fenced rear patio, perfect for summer relaxation and entertaining. The generous primary bedroom offers a bright ensuite with a soaker tub and separate shower, complemented by a four-piece main bathroom. Additional features include an attached double garage, crawl space, rear street access, and a generous driveway with room for an RV or additional vehicles. Zoned for fourplex.
Interior Details
Building Details
Lot Information
Room Dimensions
| Room Name | Level 1 | Level 2 | Level 3 | Level 4 | Level 5 | Other |
|---|---|---|---|---|---|---|
| Sq. Ft | 1454.00 | 0.00 | 0.00 | 0.00 | 0.00 | |
| Entrance | 7'x5' | |||||
| Living Room | 15'x15' | |||||
| Dining Room | 10'x10' | |||||
| Kitchen | 11'x9' | |||||
| Bedroom - Primary | 15'x12' | |||||
| Bathroom | 4-Piece | |||||
| Eating Area | 10'x6' | |||||
| Family Room | 13'x12' | |||||
| Bedroom | 11'x10' | |||||
| Ensuite | 4-Piece | |||||
| Laundry | 8'x6' | |||||
| Storage | 9'x7' | |||||
| Unfinished Rooms | ||||||
| Garage | 20'x19' | |||||
| Patio | 20'x15' | |||||
Listed with:
One Percent Realty
Phone: 250-999-0222 / Fax:
One Percent Realty
Phone: 250-686-2242 / Fax:
