

2 Bed Single Family Detached in Saanich East
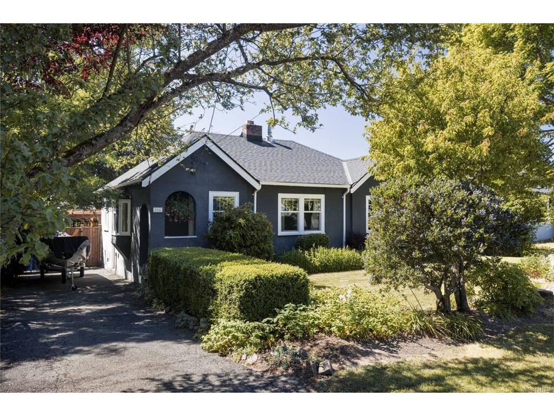
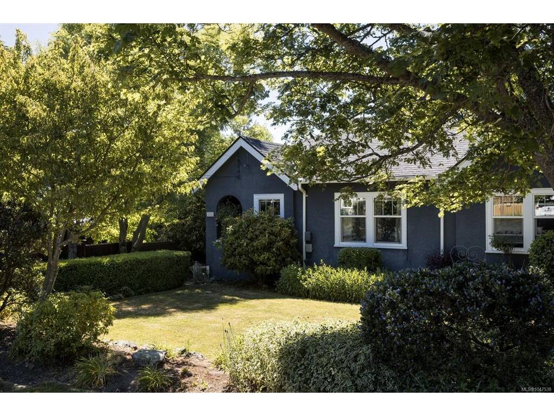
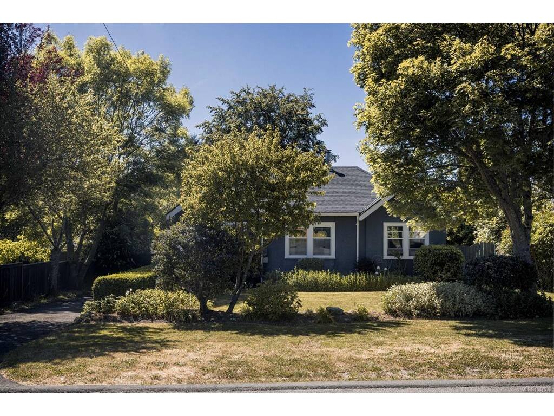
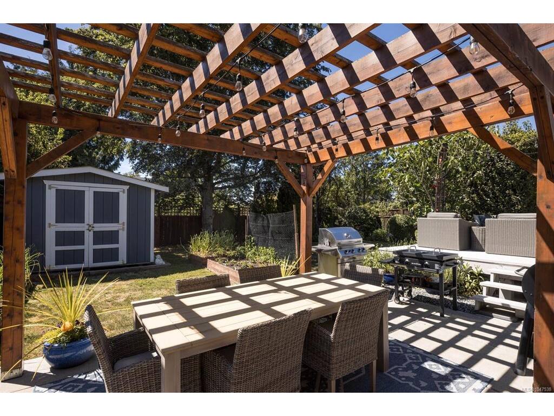
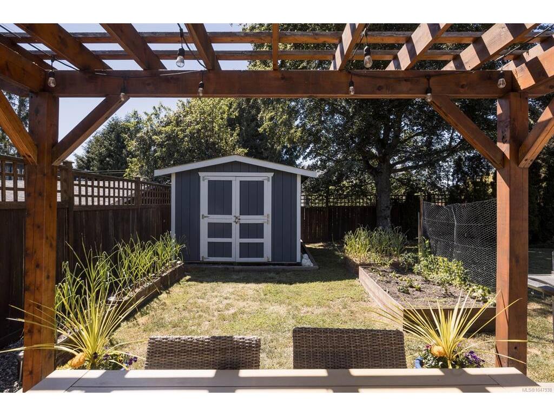

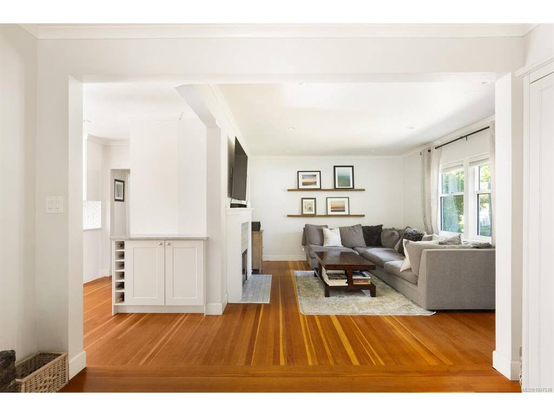


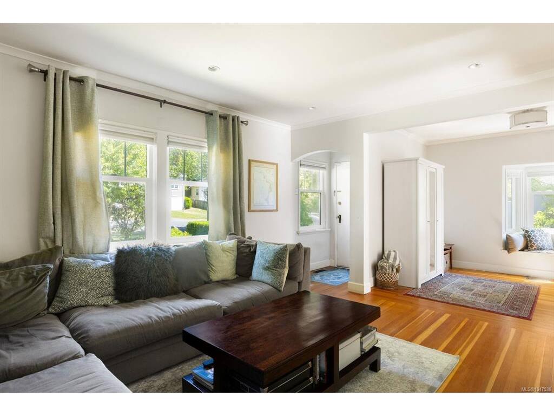
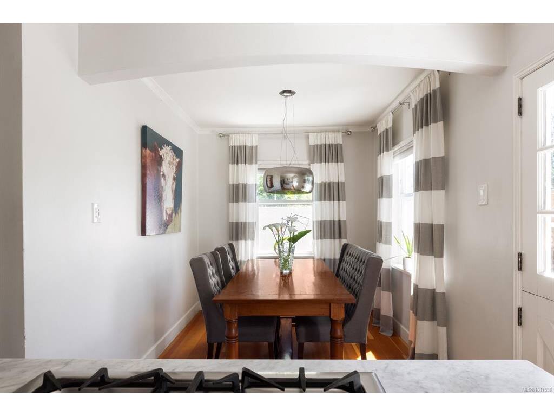
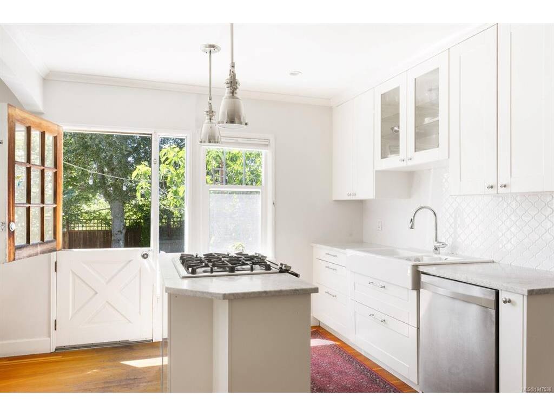
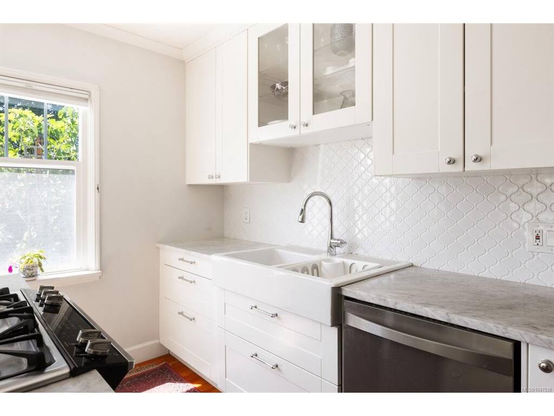


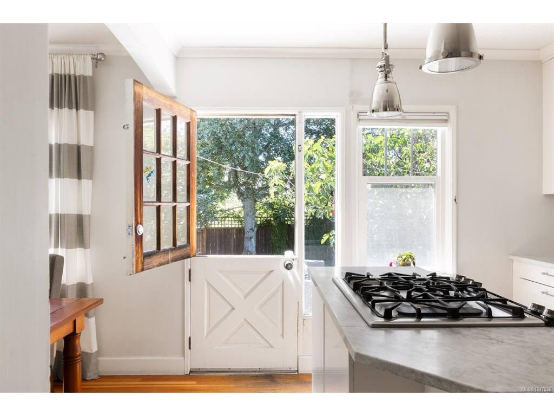

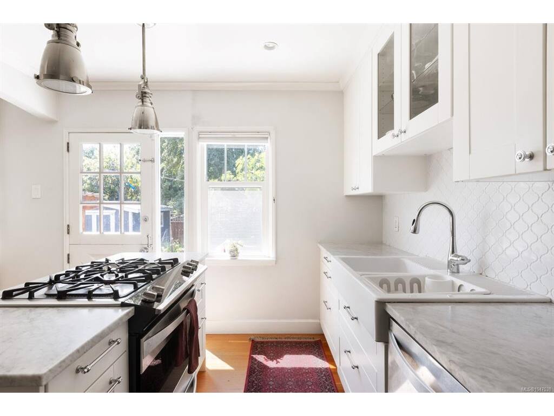
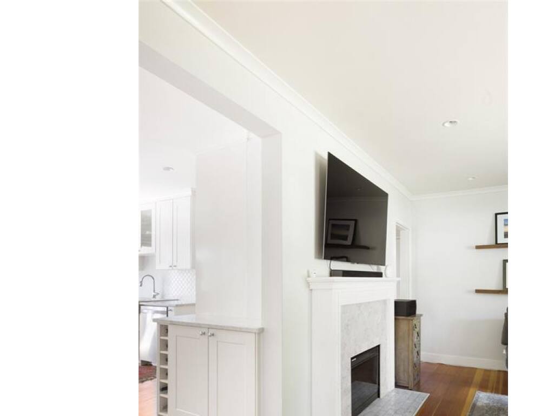
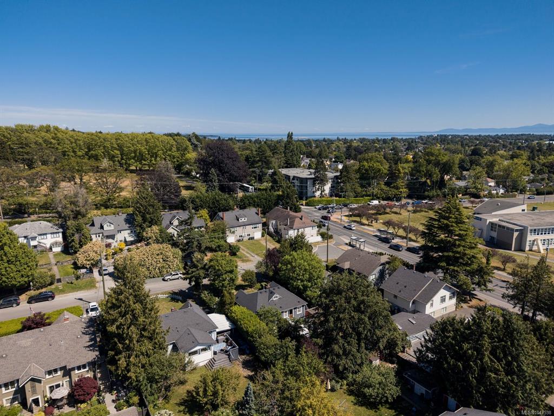

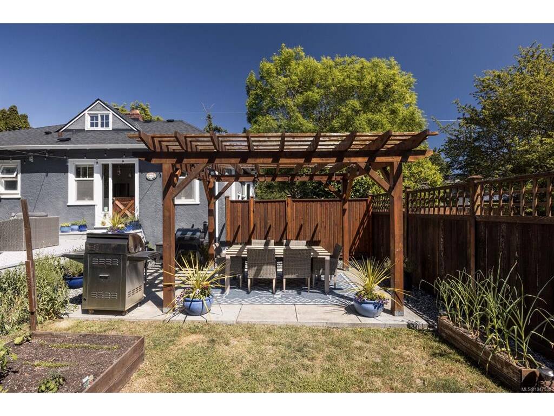




This charming rancher is filled with natural light and offers a warm, inviting atmosphere throughout. Original hardwood floors extend through the main living areas, while thoughtful updates and meticulous maintenance over the years provide both comfort and peace of mind. The bright kitchen features a farmhouse sink, a built-in gas range and a dedicated coffee station, with the dining room conveniently located just off the kitchen for easy everyday living and entertaining. A Dutch door leads from the kitchen to the stunning west-facing backyard, a private outdoor retreat designed to make the most of sunny afternoons and evenings. The level lot features a large deck, a separate patio with a pergola, raised garden beds, a garden shed, and mature trees and landscaping that create a beautiful setting for relaxation or for gathering with family and friends. Ideally located in the heart of one of Victoria’s most convenient neighbourhoods, this home sits at the centre of all levels of education, including Oaklands, Doncaster, St. Michaels University School, Lansdowne Middle School, Camosun College, UVic and more. Enjoy a welcoming community atmosphere with easy access to two recreation centres, golf, tennis, walking trails, Hillside Shopping Centre, groceries and major bus and bike routes.
Interior Details
Building Details
Lot Information
Room Dimensions
| Room Name | Level 1 | Level 2 | Level 3 | Level 4 | Level 5 | Other |
|---|---|---|---|---|---|---|
| Sq. Ft | 1019.00 | 0.00 | 0.00 | 0.00 | 167.00 | |
| Entrance | 4'5x4'0 | |||||
| Living Room | 14'8x12'0 | |||||
| Dining Room | 9'8x7'11 | |||||
| Kitchen | 9'3x14'6 | |||||
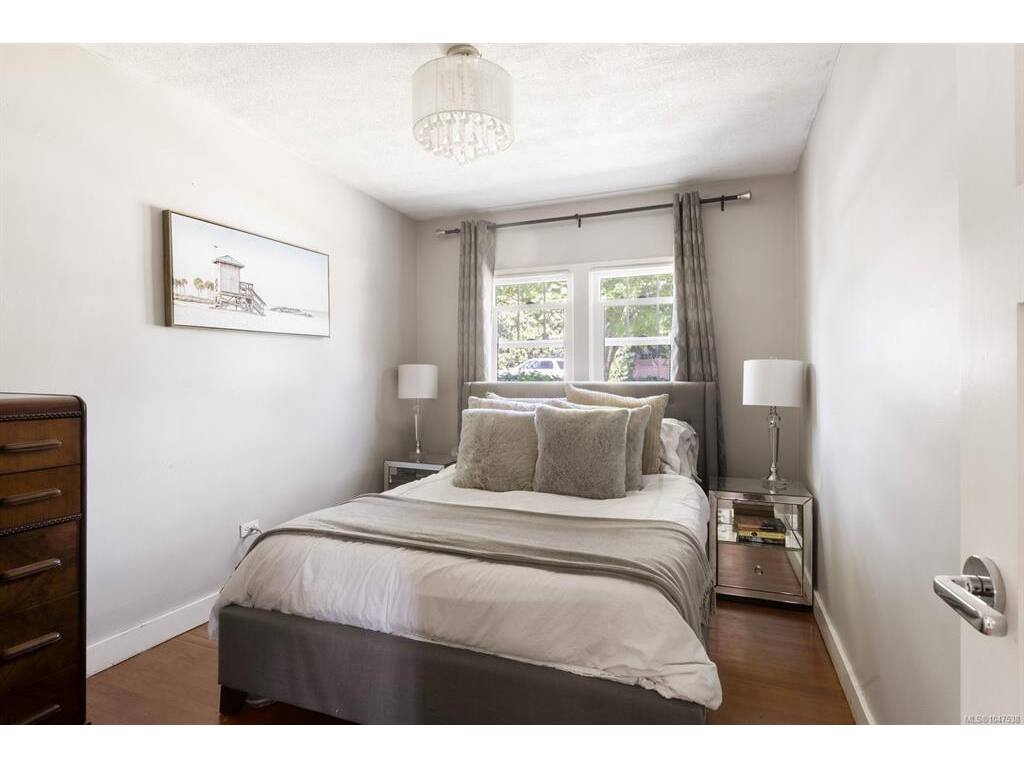
| Bedroom - Primary | 9'1x12'6 | |||||
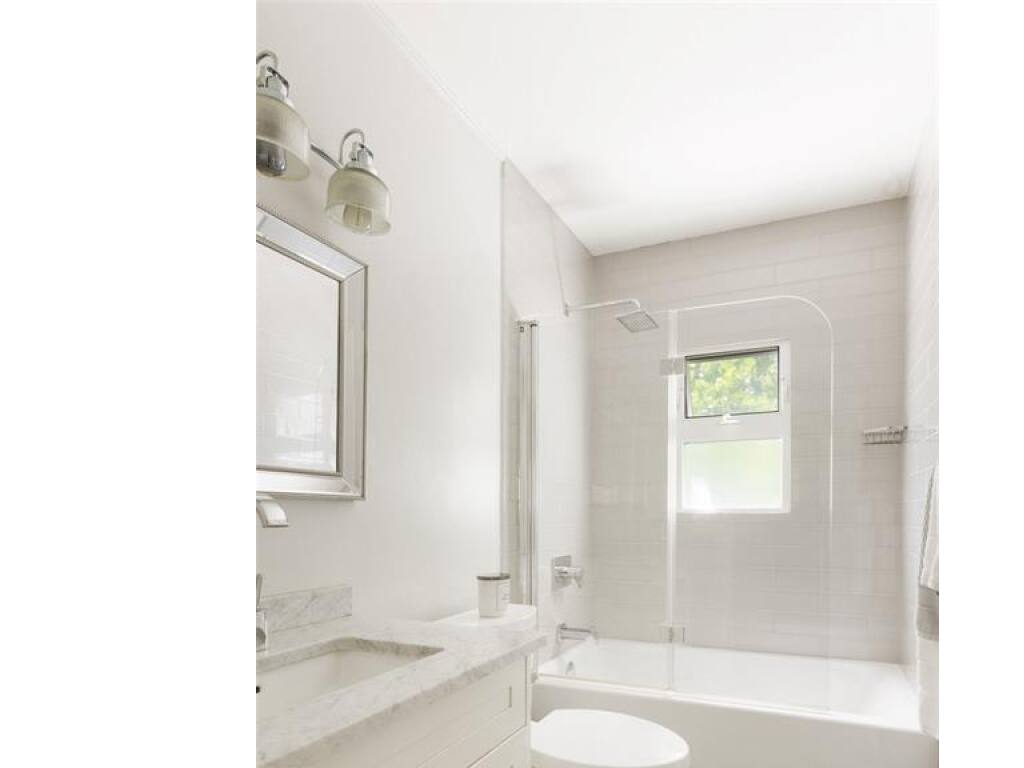
| Bathroom | 4-Piece | |||||
| Bedroom | 9'2x11'10 | |||||
| Eating Area | 9'8x7'11 | |||||
| Unfinished Rooms | ||||||
| Deck | 15'7x15'1 | |||||
| Patio | 18'3x11'10 | |||||
Listed with:
The Agency
Phone: 250-661-2743 / Fax:
