

5 Bed Single Family Detached in Saanich East


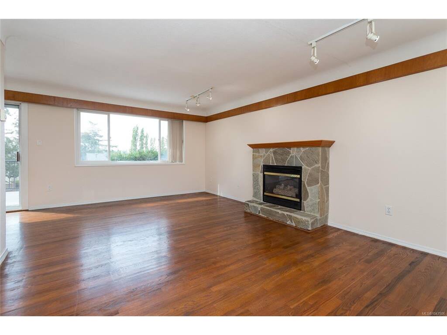
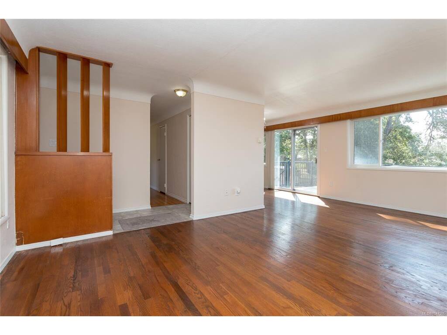
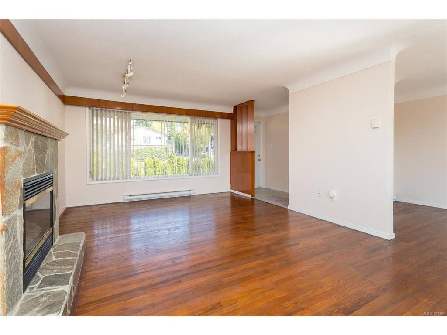
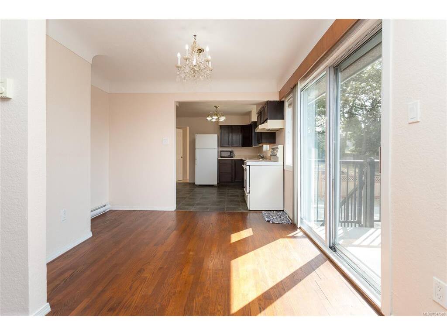
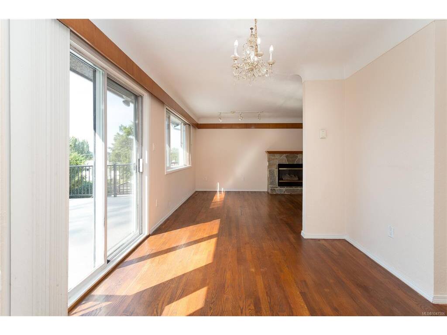
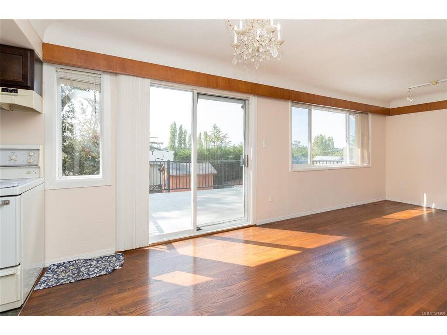


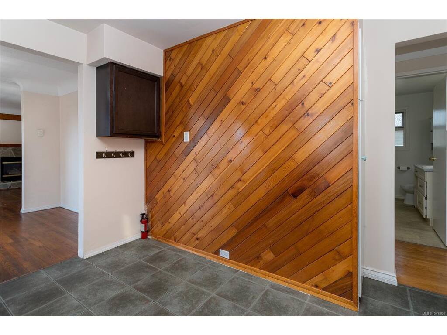
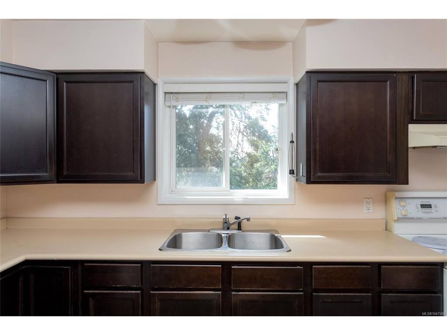


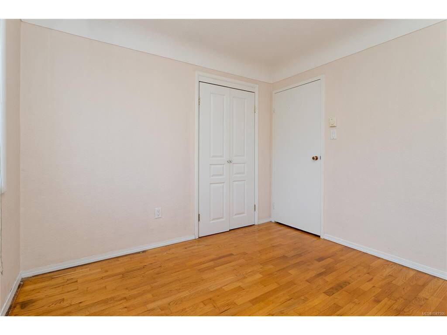
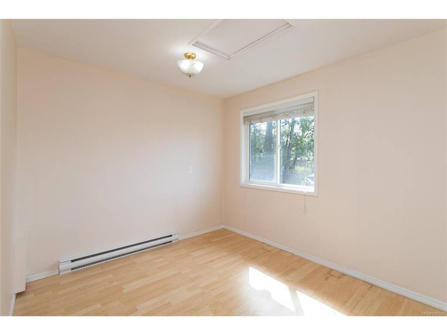
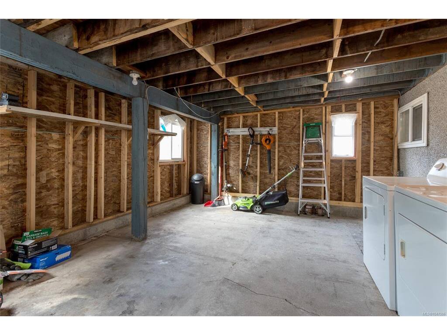

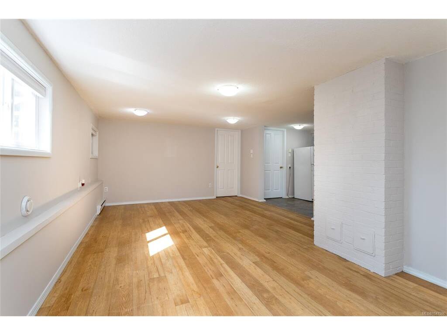
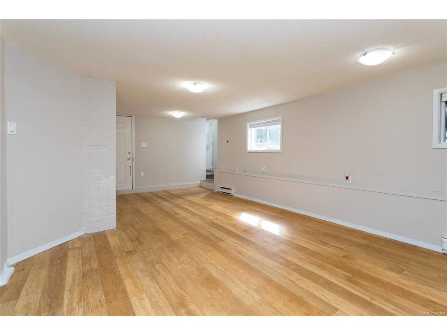
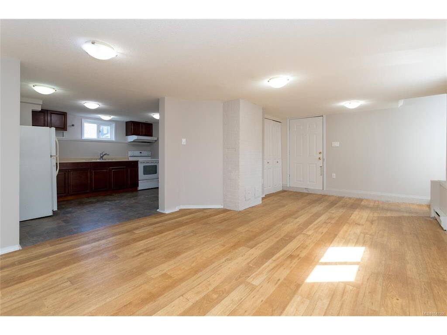


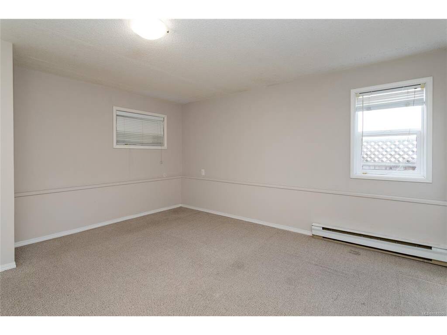
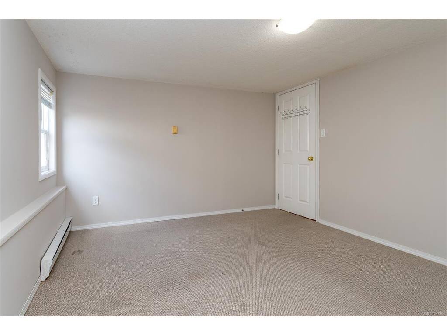
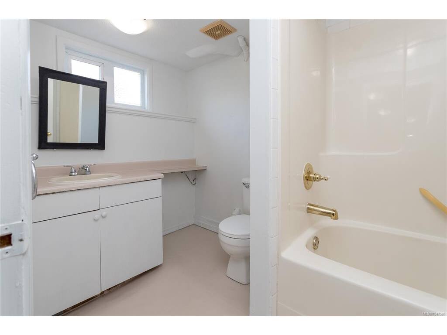

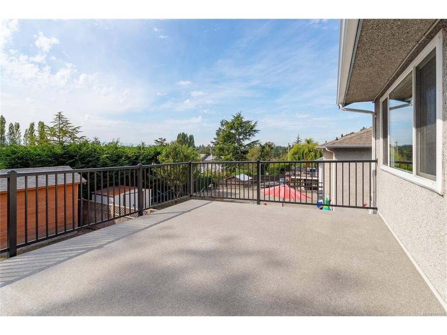

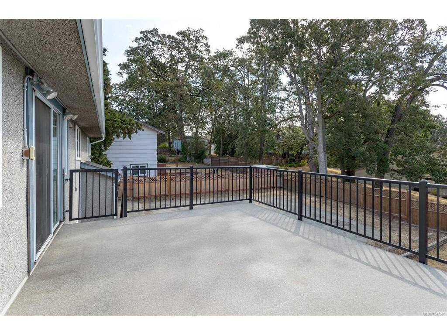
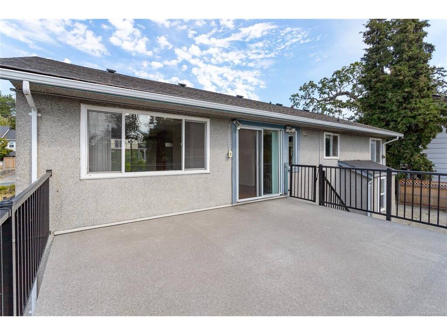
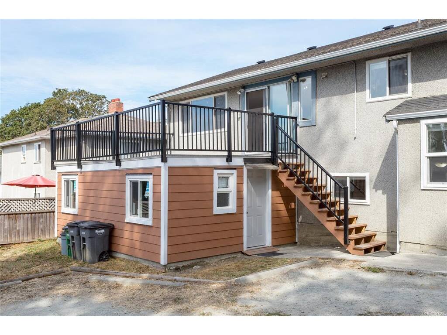
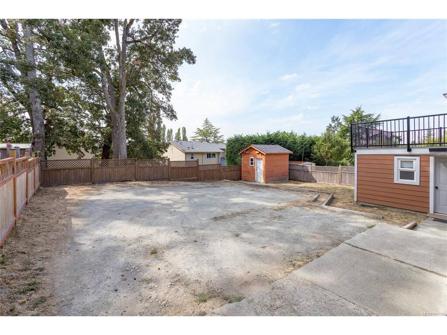


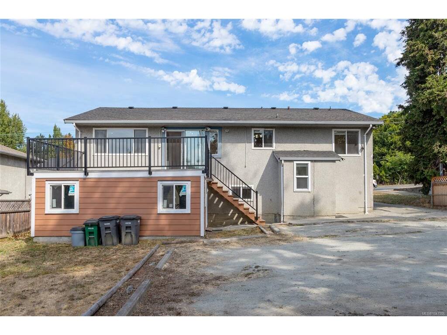
A Wonderful Opportunity for homeowners, investors or families looking for Exceptional Value! This well maintained 1955 built home has approx. 1989 sf of comfortable living featuring 5 BR's and 2 BA's including a separate self contained 2 BR inlaw suite ( 7' ceilings ) that serves as an excellent mortgage helper or multigeneration accommodation. There's 3 BR ( 1 without a closet ) on the main level, a modern kitchen with attractive cabinetry, beautiful oak h/w floors and warmth and character throughout. Abundant natural light and newly repainted interior. Step outside to enjoy a large south facing deck, shared laundry and storage lies beneath the deck ( both rebuilt 2 yrs ago ). Flat level 6000 sf lot with 4 additional vehicle parking at the back, plus a single car garage. Outdoor storage shed, a small garden area, 200 amp electrical, upgraded thermo windows, and updated b/b heaters. A great location to many everyday amenities. A great combination of Value, Space and Location.
Interior Details
Building Details
Lot Information
Room Dimensions
| Room Name | Level 1 | Level 2 | Level 3 | Level 4 | Level 5 | Other |
|---|---|---|---|---|---|---|
| Sq. Ft | 1070.00 | 0.00 | 919.00 | 0.00 | 0.00 | |
| Bedroom | 10'1"x9'1" | 4-Piece | ||||
| Bathroom | 4-Piece | 12'9"x10'3" | ||||
| Dining/Living Combo | 21'7"x12'7" | |||||
| Bedroom - Primary | 12'7"x11'2" | |||||
| Bedroom | 13'8"x10'6" | |||||
| Laundry | 17'6"x13'10" | |||||
| Entrance | 8'10"x3'7" | |||||
| Kitchen | 12'4"x9'2" | |||||
| Dining Room | 10'11"x8'5" | |||||
| Living Room | 20'1"x12'6" | |||||
| Den | 10'1"x9'1" | |||||
| Bedroom - Primary | 12'10"x10'1" | |||||
| Bedroom | 9'9"x9'7" | |||||
| Unfinished Rooms | ||||||
| Laundry | 17'6"x13'10" | |||||
| Separate Storage | 10'1"x8'4" | |||||
Listed with:
Ed G. Sing - RE/MAX Camosun
Phone: 250-881-6388 / Fax: