

5 Bed Single Family Detached in Langford


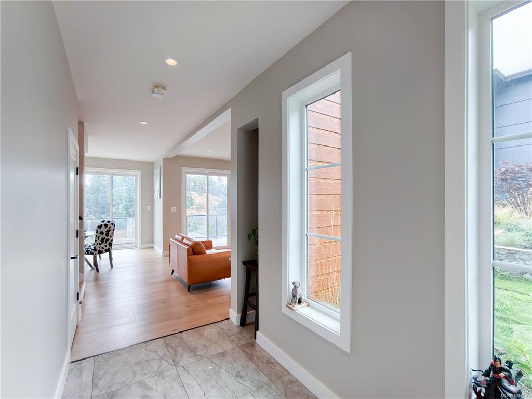

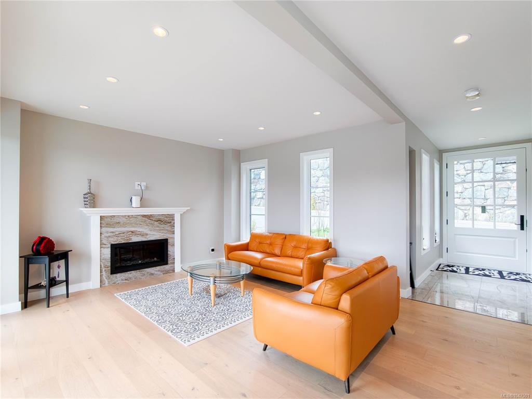
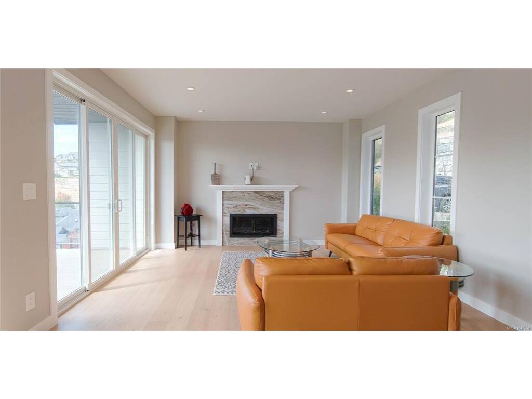
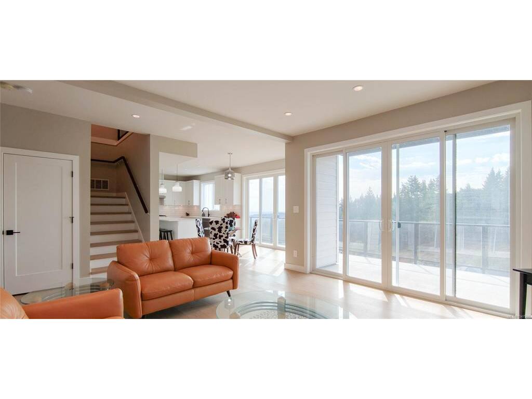
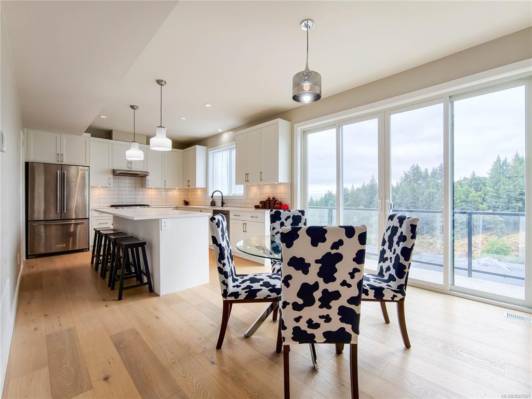


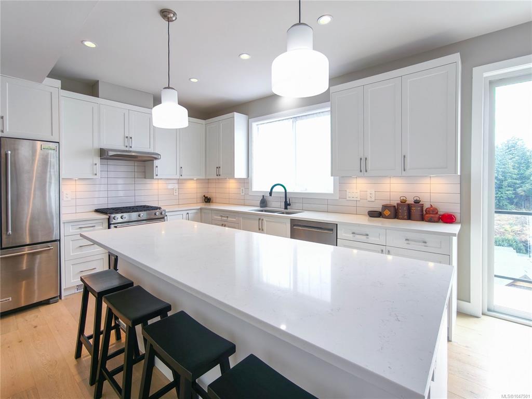

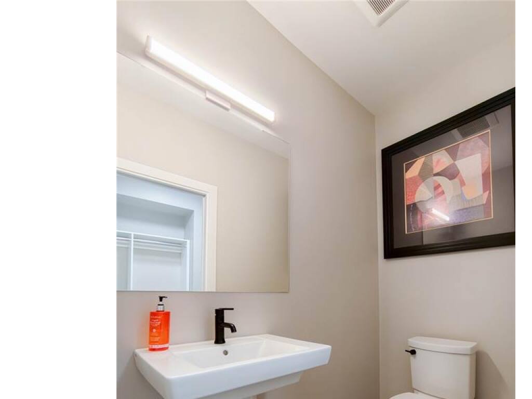
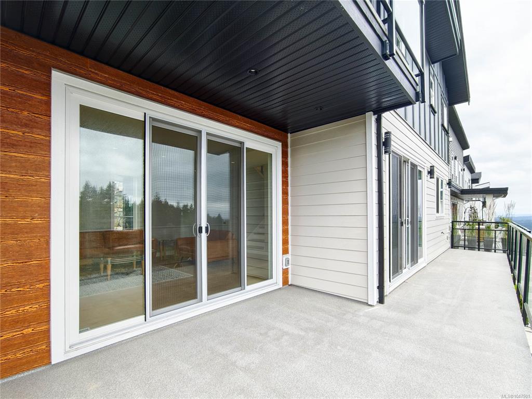


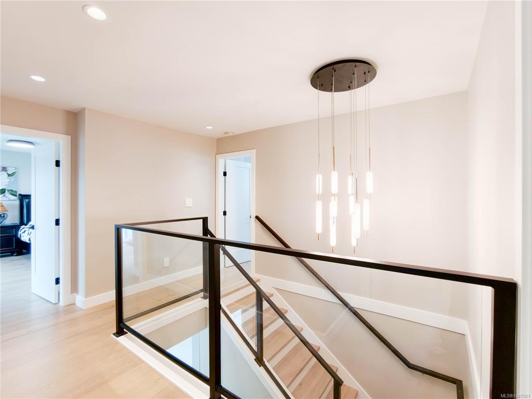

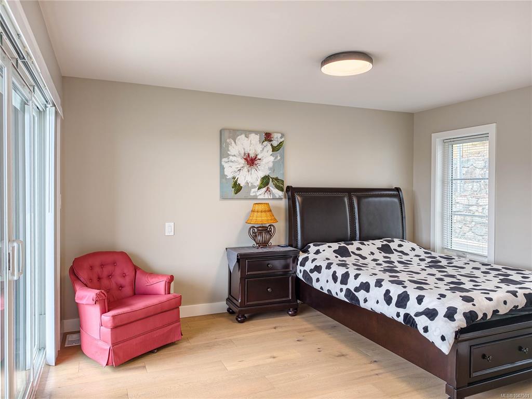
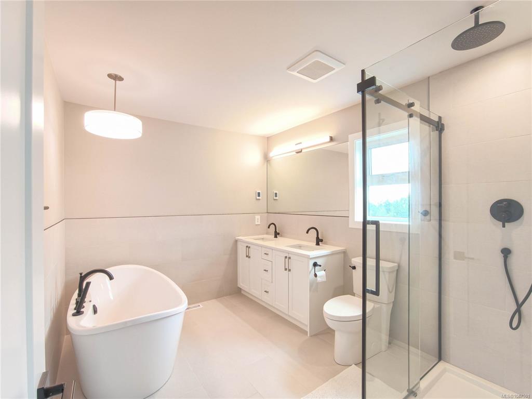


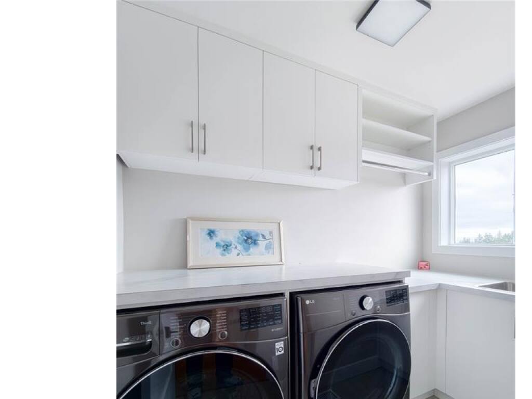
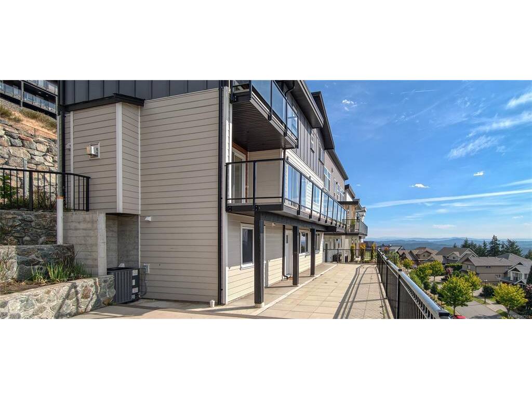

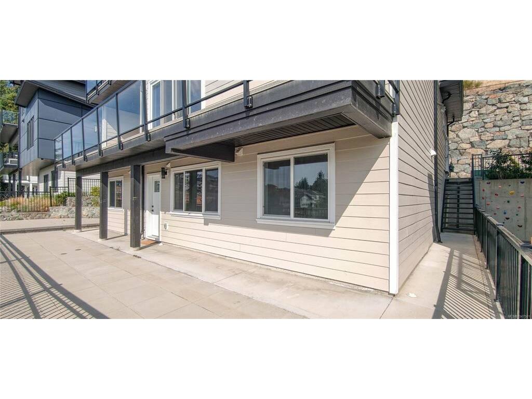


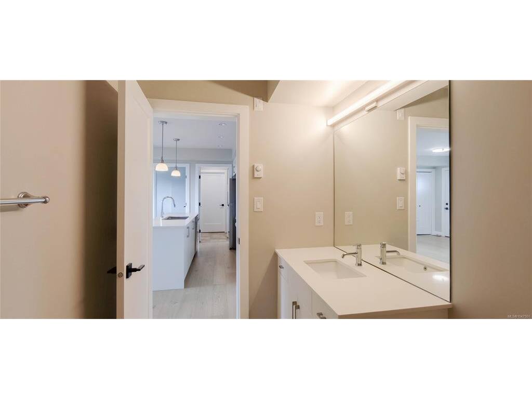

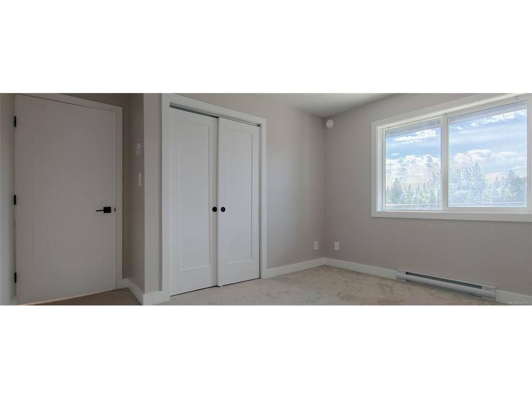
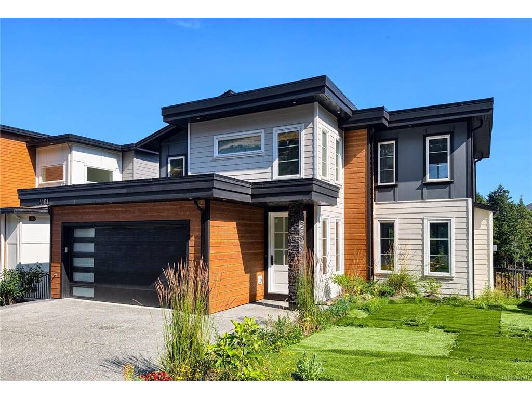


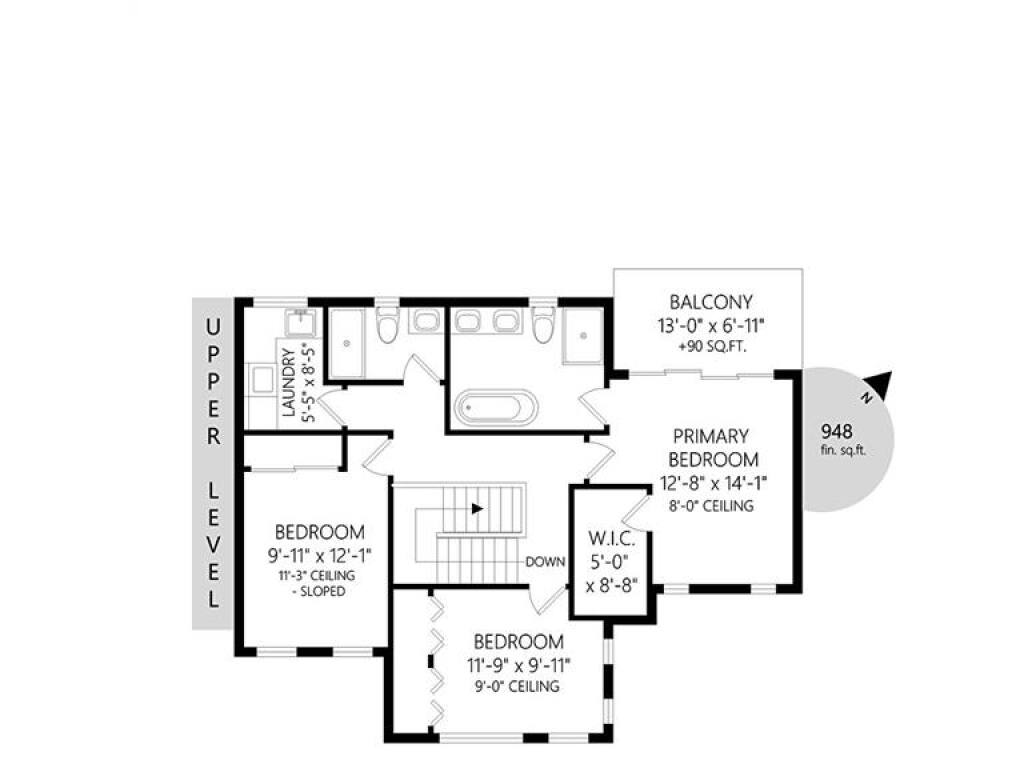

Enjoy spectacular panoramic views from this stunning Bear Mountain home, showcasing the ocean, mountains, city lights, and even Mt. Baker. Thoughtfully designed with an open-concept layout, the main level features 9-foot ceilings, a gourmet kitchen with a large island, a gas fireplace, and a bright living and dining area. The upper floor offers excellent separation with three bedrooms, including a luxurious primary suite complete with a beautifully finished ensuite, walk-in closet with custom organizers, and a private balcony with incredible views. A full 4-piece bathroom and convenient laundry room complete the level. The walk-out lower level includes a bright legal 2-bedroom suite with excellent exposure and abundant natural light. Just a 3-minute drive to Bear Mountain Village, golf courses, restaurants, hiking trails, and resort amenities, this home combines luxury, functionality, and an outstanding lifestyle in one remarkable package.
Interior Details
Building Details
Lot Information
Room Dimensions
| Room Name | Level 1 | Level 2 | Level 3 | Level 4 | Level 5 | Other |
|---|---|---|---|---|---|---|
| Sq. Ft | 800.00 | 948.00 | 773.00 | 0.00 | 0.00 | |
| Entrance | 10x5 | |||||
| Living Room | 13x14 | |||||
| Dining Room | 12x11 | |||||
| Kitchen | 13x12 | |||||
| Bathroom | 2-Piece | |||||
| Bedroom - Primary | 12x14 | |||||
| Bedroom | 12x10 | |||||
| Bedroom | 12x10 | |||||
| Bathroom | 3-Piece | |||||
| Ensuite | 5-Piece | |||||
| Laundry | 9x5 | |||||
| Bedroom | 10x10 | |||||
| Living Room | 15x10 | |||||
| Bedroom | 12x10 | |||||
| Unfinished Rooms | ||||||
| Garage | 20x19 | |||||
Listed with:
Sutton Group West Coast Realty
