

2 Bed Condo Apartment in Esquimalt

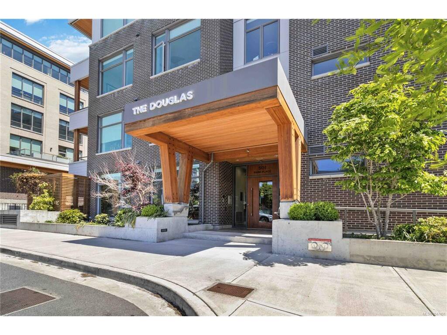

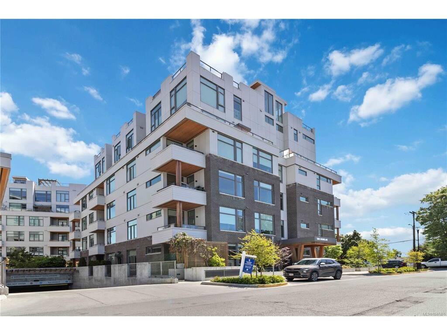
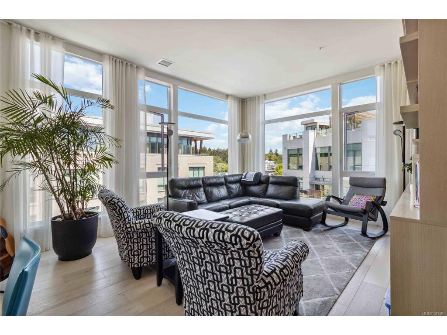

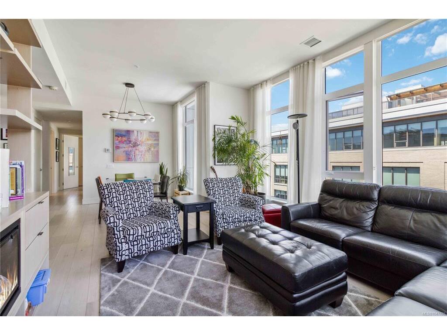
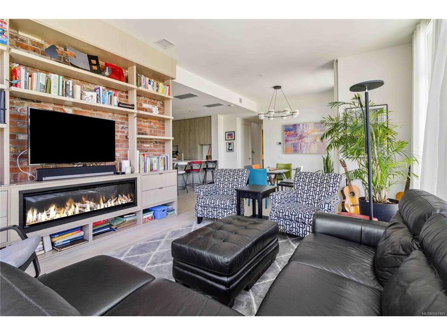
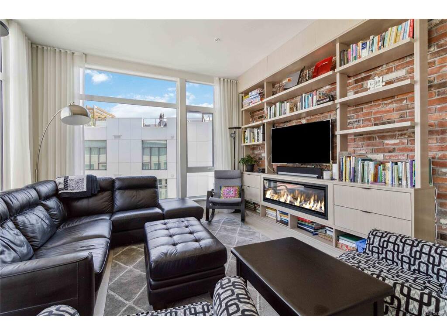


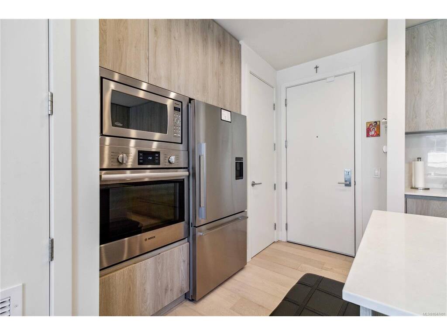
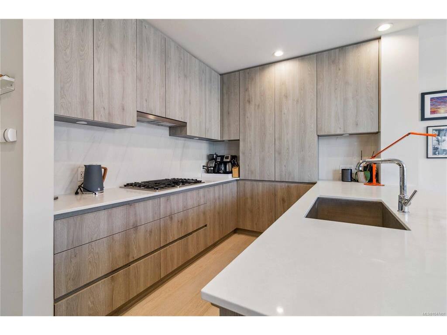


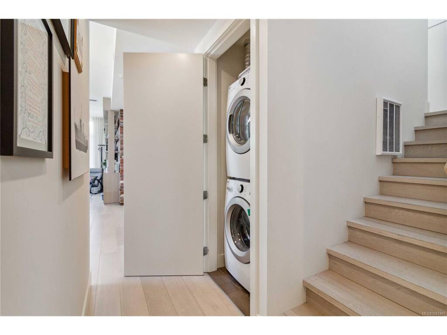
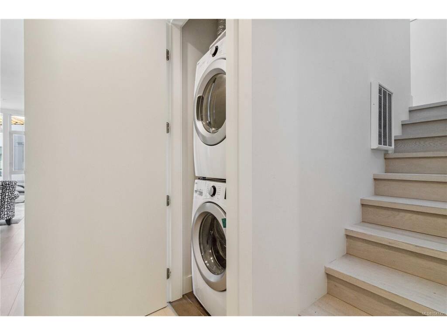
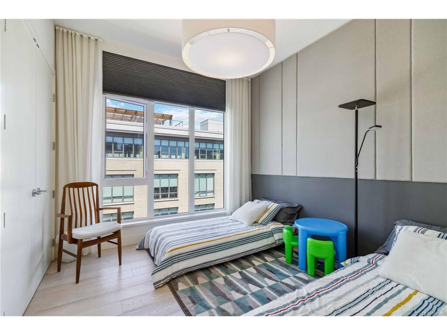


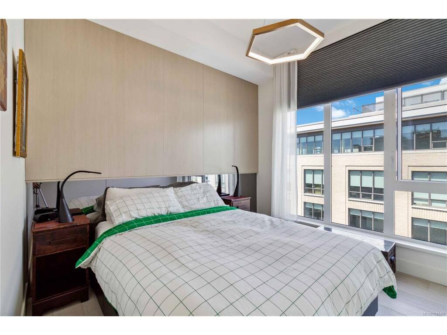
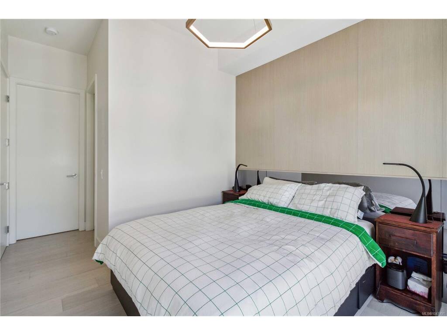



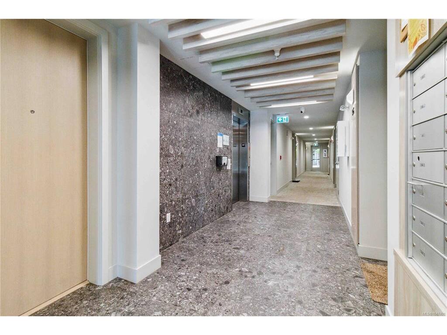
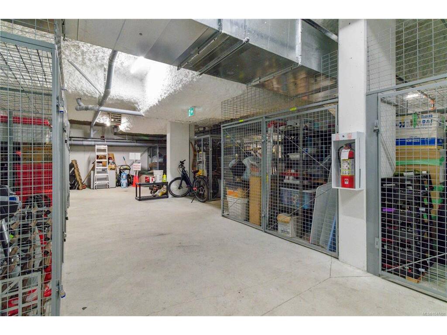


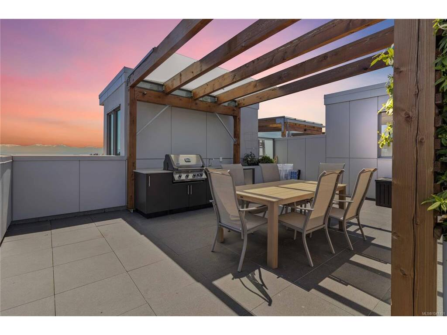
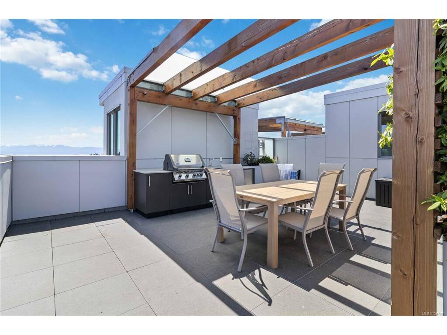

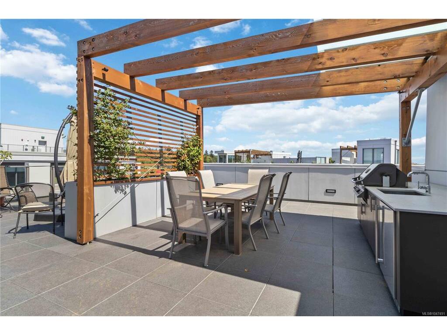
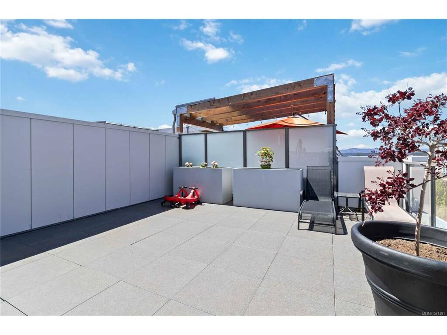

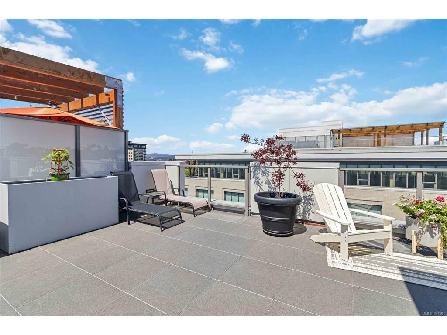


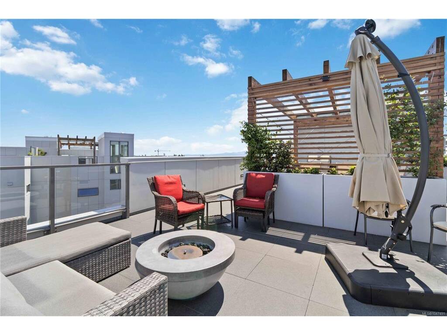
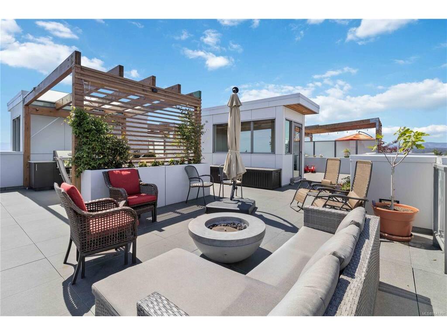

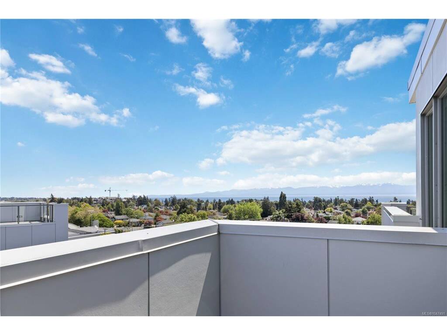
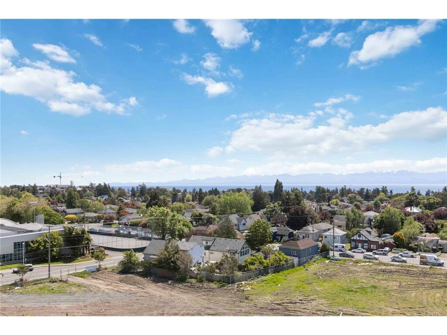
PRIVATE ROOFTOP! Rarely does a home offer this much private outdoor space for entertaining, relaxing and enjoying the West Coast lifestyle. Welcome to The Douglas in Esquimalt Town Square — a stylish 2-bed, 2-bath penthouse with 1,291 sq. ft. inside plus approx. 1,200 sq. ft. of spectacular rooftop living. Soaring 9'6" ceilings, expansive windows, engineered oak floors and custom built-ins create a bright, sophisticated interior. The beautifully appointed kitchen features Benson cabinetry and premium Fisher & Paykel and Bosch appliances, while the living room offers a distinctive brick feature wall and electric fireplace. The ensuite includes NU-Heat flooring. Your private rooftop is truly the showstopper, with ocean views, gas, water, BBQ connection and floating porcelain tile — an exceptional space for summer entertaining or quiet morning coffee. Geothermal heating & cooling, parking, storage locker, elevator and bike room. Pet-friendly with no size restriction for dogs. Just blocks to the ocean and Saxe Point Park, with restaurants, the library and amenities nearby, and downtown Victoria and the Inner Harbour only minutes away. A rare penthouse opportunity where indoor sophistication meets extraordinary rooftop living.
Interior Details
Building Details
Lot Information
Strata Lot Information
Room Dimensions
| Room Name | Level 1 | Level 2 | Level 3 | Level 4 | Level 5 | Other |
|---|---|---|---|---|---|---|
| Sq. Ft | 1291.00 | 1216.00 | 0.00 | 0.00 | 0.00 | |
| Kitchen | 17'0"x9'7" | |||||
| Dining Room | 9'0"x14'6" | |||||
| Living Room | 17'0"x14'7" | |||||
| Bedroom | 10'8"x12'0" | |||||
| Bathroom | 4-Piece | |||||
| Bedroom - Primary | 10'0"x16'3" | |||||
| Bathroom | 4-Piece | |||||
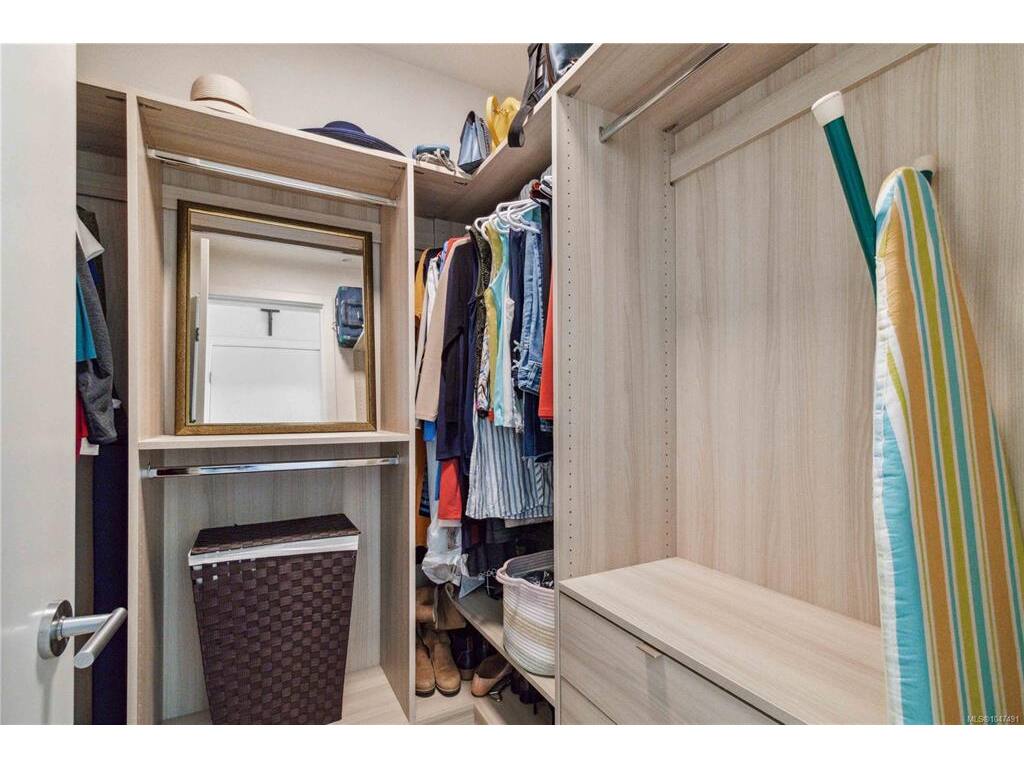
| Walk-in Closet | 6'4"x6'9" | |||||
| Unfinished Rooms | ||||||
| Patio | 33'0"x24'0" | |||||
| Patio | 15'8"x23'0" | |||||
Listed with:
April Prinz - RE/MAX Camosun
Phone: 250-360-6073 / Fax: