

7 Bed Single Family Detached in Saanich East
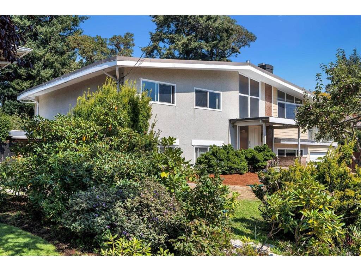
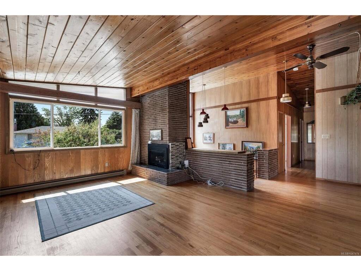
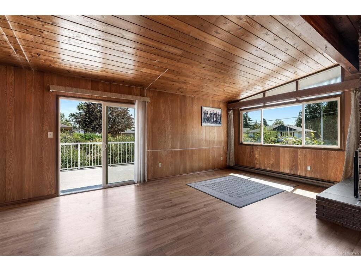
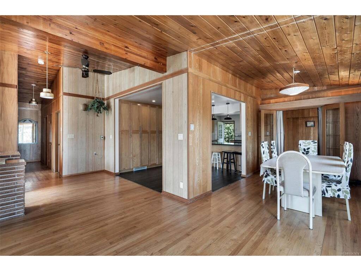
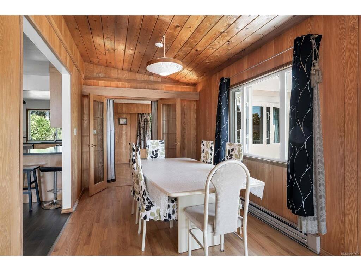
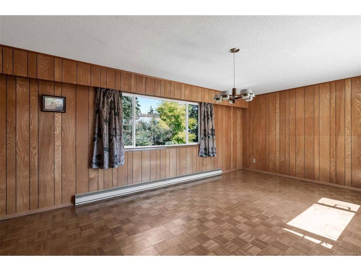
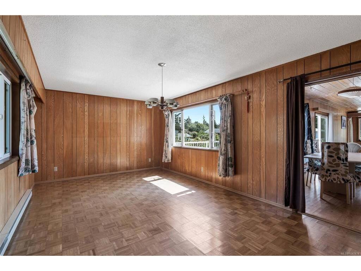
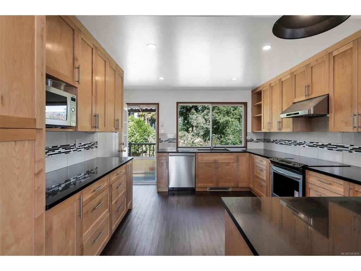
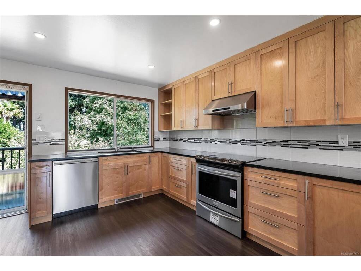
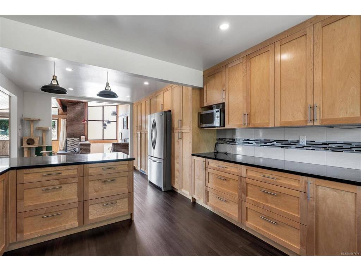
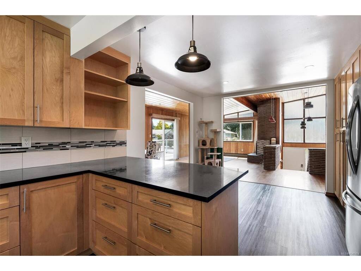
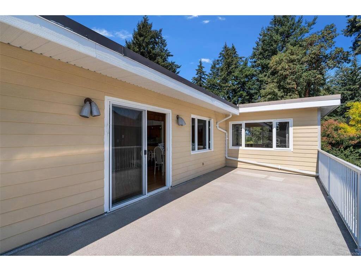
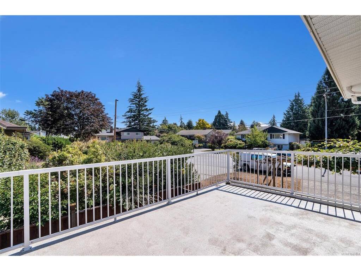
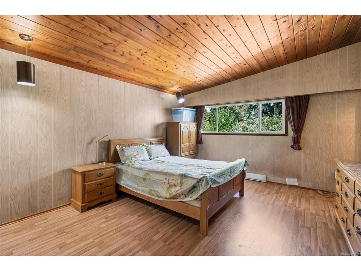
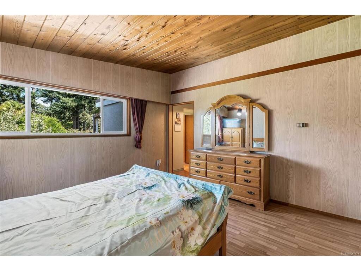
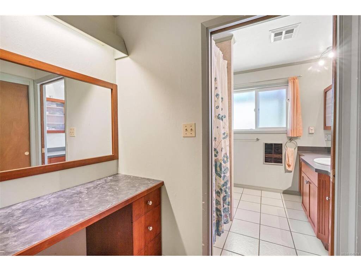
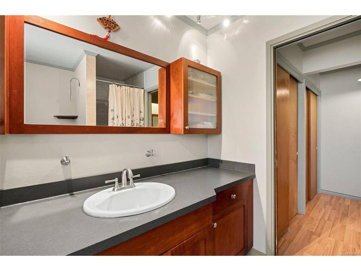

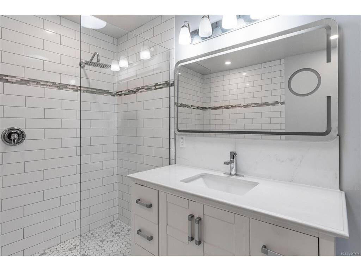
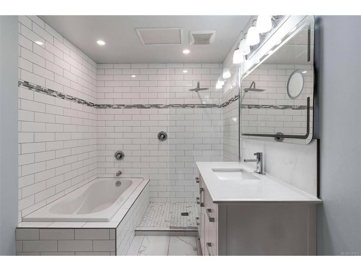
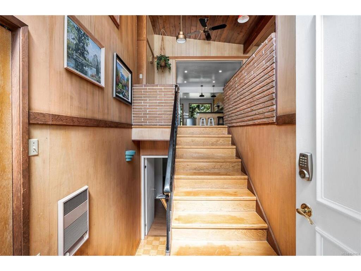
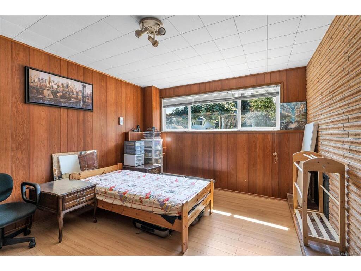
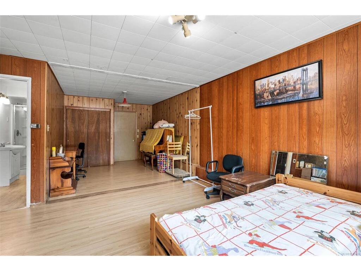
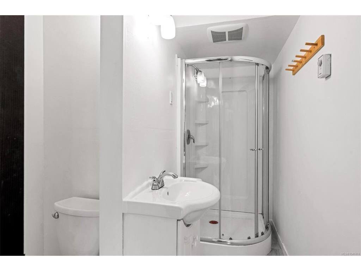
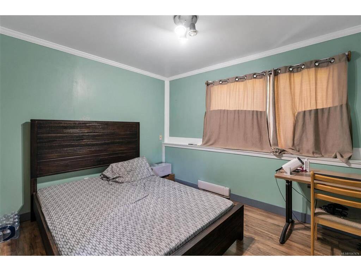
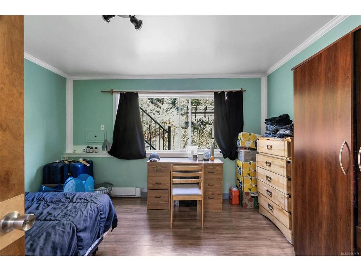
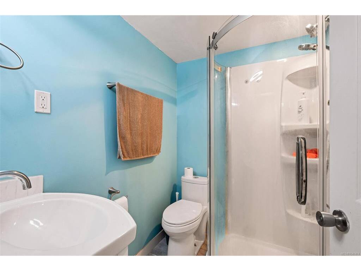
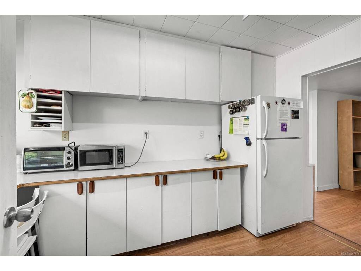
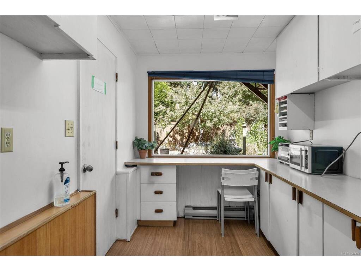
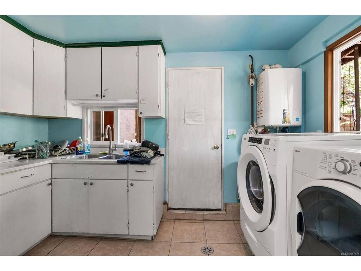
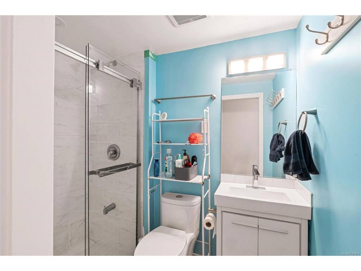
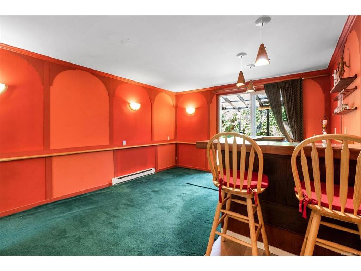
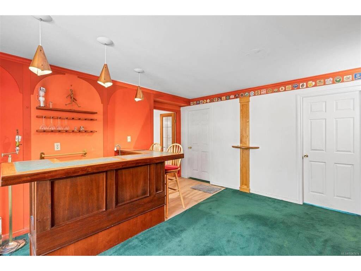
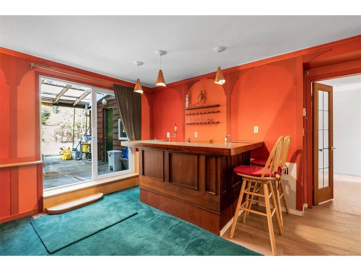
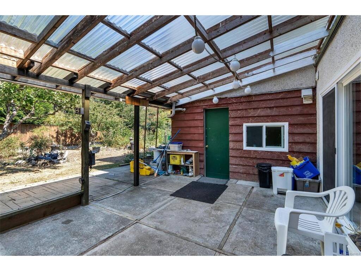
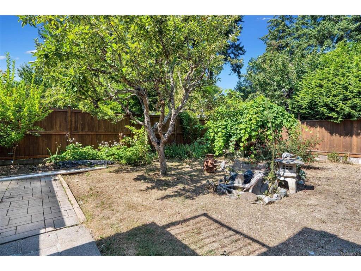
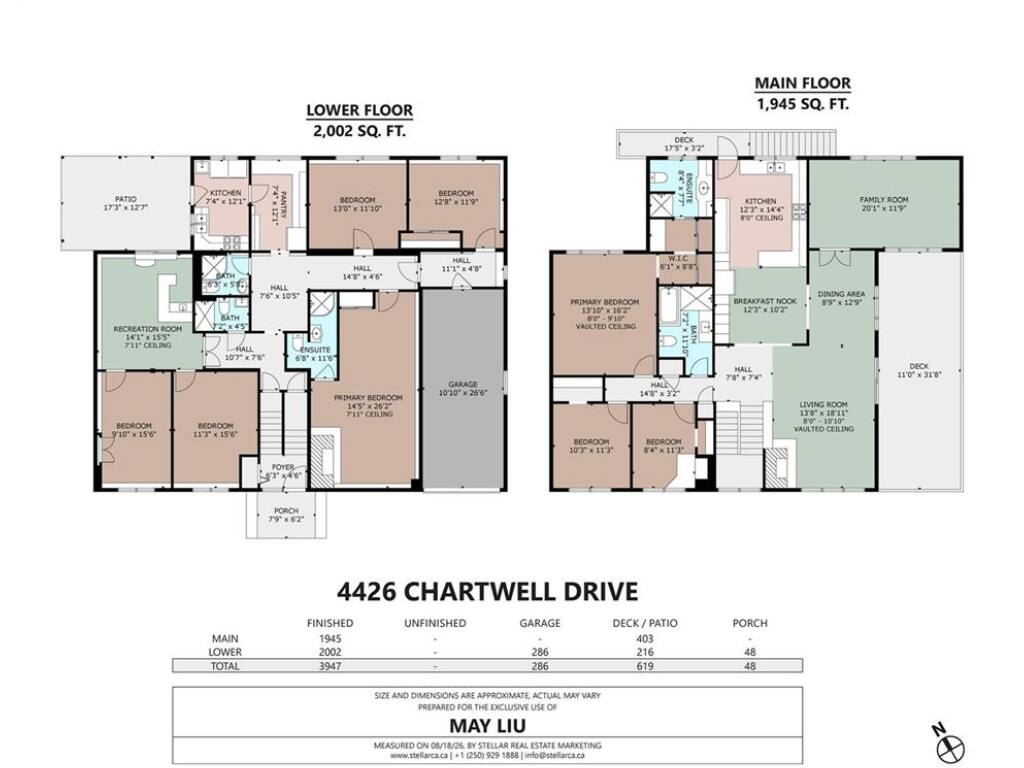
Located in one of Gordon Head’s most desirable areas, on the quiet, well-treed cul-de-sac of Chartwell Drive, this spacious family home offers approx. 3,900 sq. ft. of living space with 6–7 bedrooms and 5 bathrooms on a fully fenced lot. Full of warmth and character, the home features hardwood floors, wood detailing and plenty of natural light. The spacious living room features an updated gas fireplace, while the bright modern kitchen offers a functional space for family living. The main level includes a large primary bedroom with 3-piece ensuite, updated main bathroom and additional bedrooms. The walk-out lower level has a private entrance and yard access, featuring a flexible 3–4 bedroom in-law suite with its own laundry, kitchen plus a large family room with wood-burning fireplace. Single garage. Close to schools, parks, shopping, transit and UVic.
Interior Details
Building Details
Lot Information
Room Dimensions
| Room Name | Level 1 | Level 2 | Level 3 | Level 4 | Level 5 | Other |
|---|---|---|---|---|---|---|
| Sq. Ft | 1945.00 | 0.00 | 2000.00 | 0.00 | 0.00 | |
| Entrance | 6'x4' | |||||
| Living Room | 18'x13' | |||||
| Dining Room | 08'x12' | |||||
| Kitchen | 12'x14' | |||||
| Bedroom - Primary | 16'x13' | |||||
| Bathroom | 4-Piece | |||||
| Ensuite | 3-Piece | |||||
| Family Room | 11'x20' | |||||
| Bedroom | 11'x08' | |||||
| Rec Room | 14'x15' | |||||
| Bedroom | 11'x15' | |||||
| Bedroom | 09'x15' | |||||
| Family Room | 26'x14' | |||||
| Bathroom | 3-Piece | |||||
| Bedroom | 11'x12' | |||||
| Unfinished Rooms | ||||||
Listed with:
DFH Real Estate Ltd.
