

3 Bed Single Family Detached in Saanich East
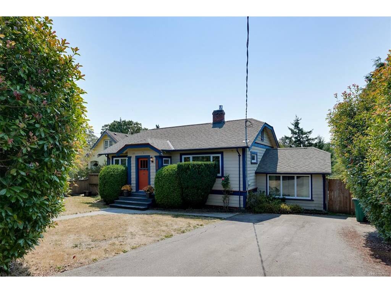
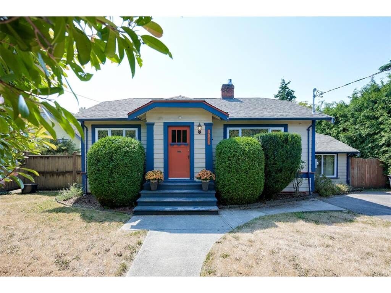
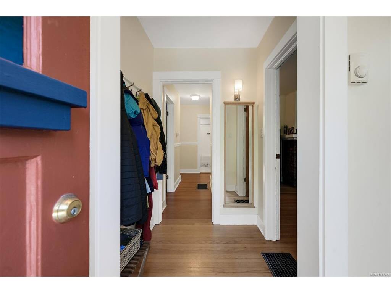
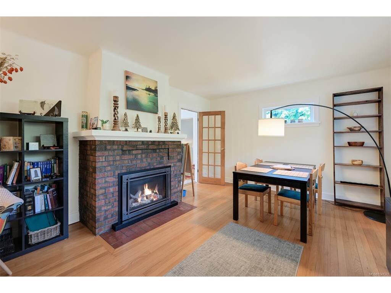
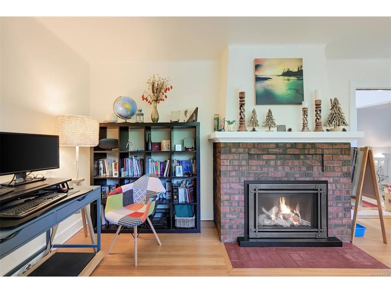

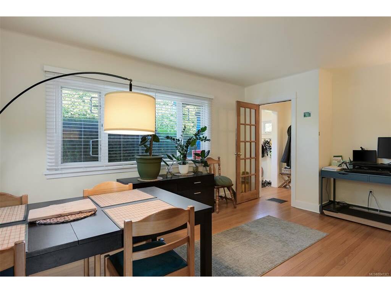
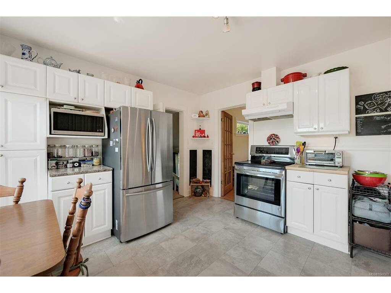
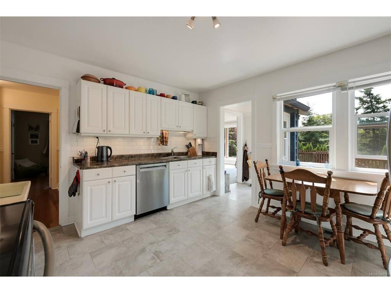
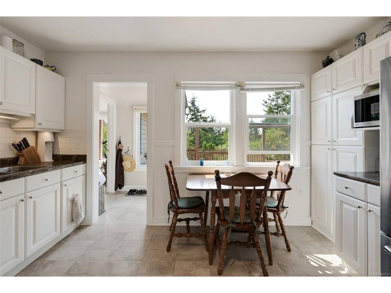
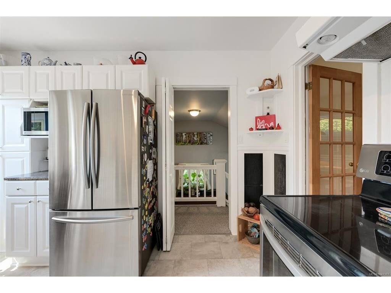
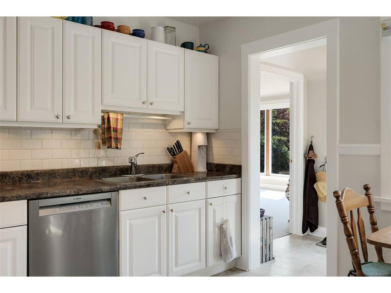
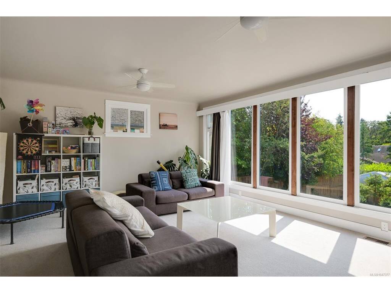


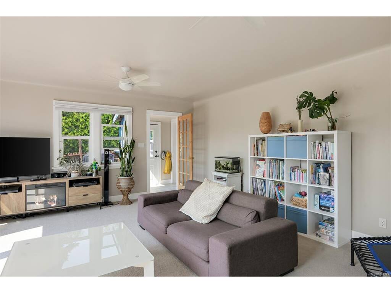
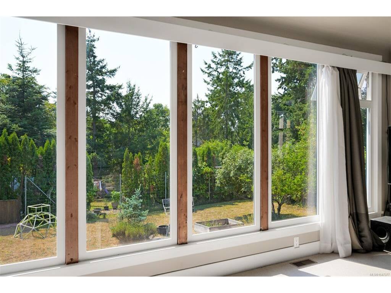
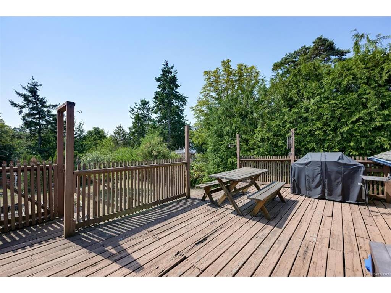

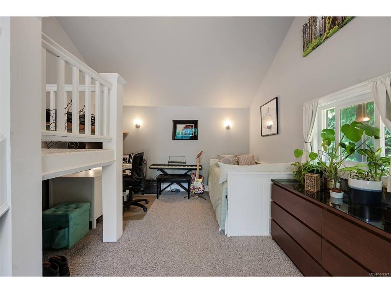
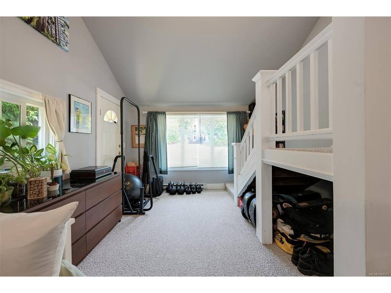

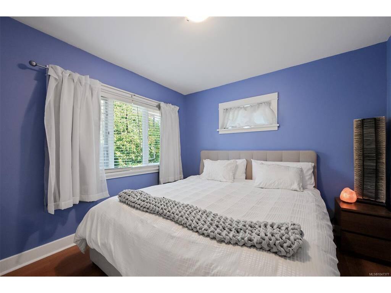
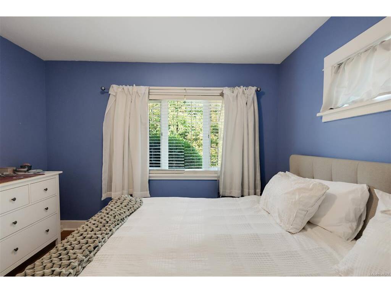

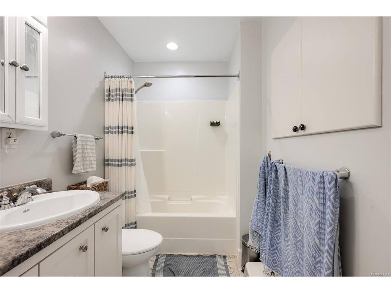
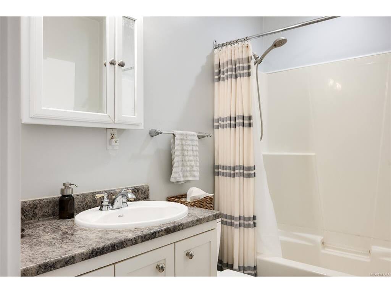
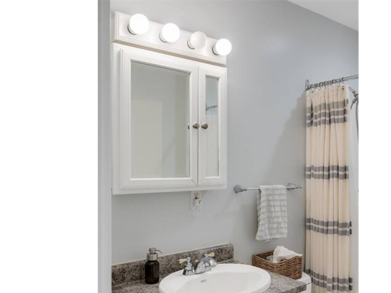
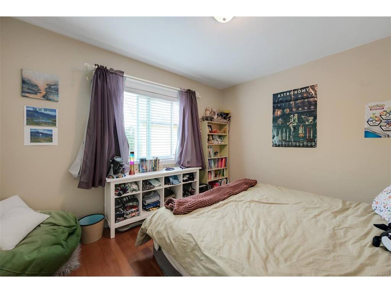

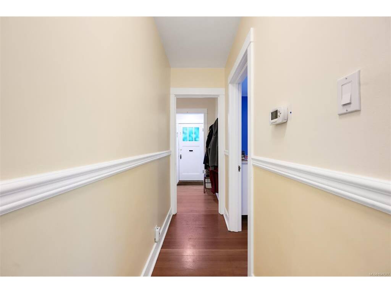
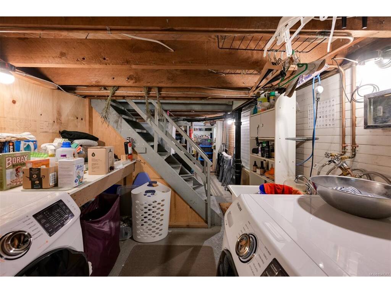

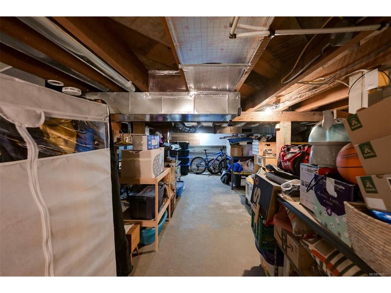


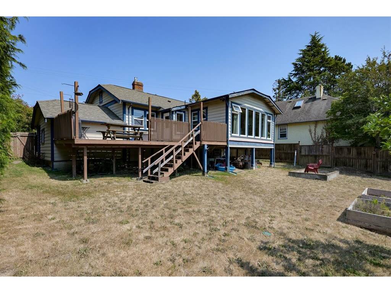
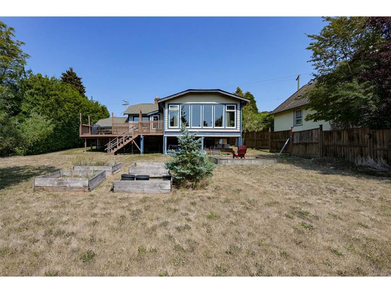

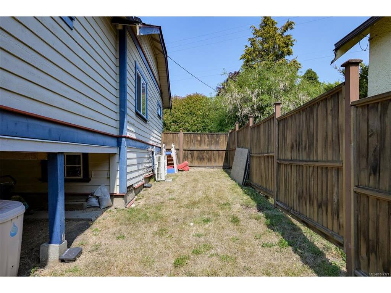
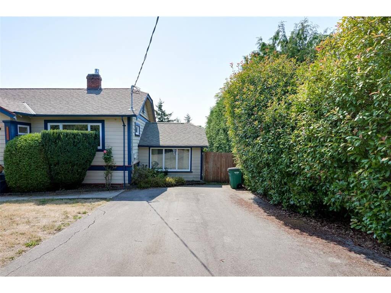
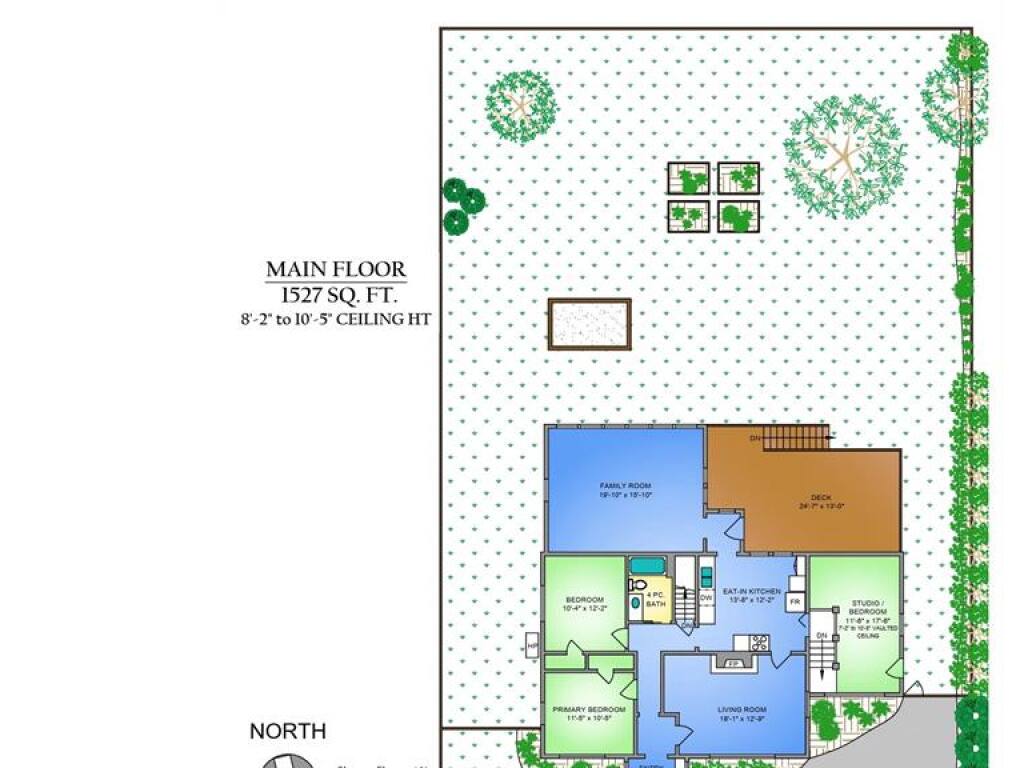
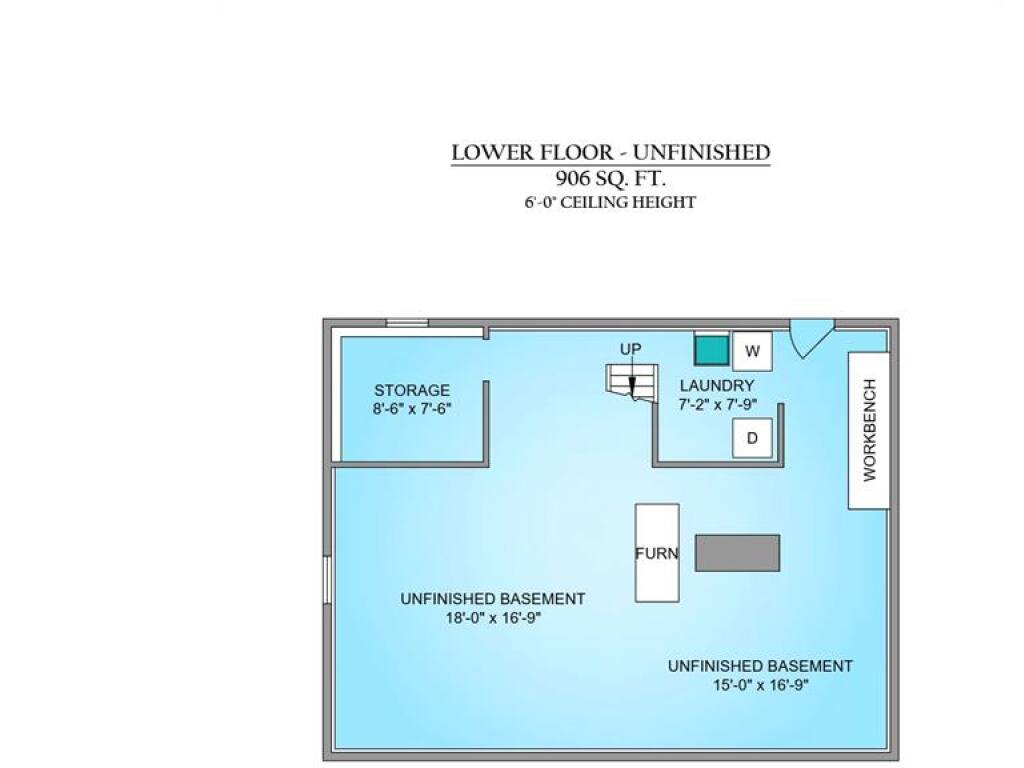
A private south-facing backyard, a long list of major updates, and a home that has been thoughtfully improved over the years. This charming 3-bedroom home offers a comfortable and functional layout with plenty of room to make it your own, along with a large unfinished basement providing excellent storage and potential for hobbies, a workshop, or future projects. The property has benefited from significant infrastructure improvements, including perimeter drains completed in 2017, a new water supply line, natural gas brought to the property, and an upgraded 200-amp electrical service. The original oil furnace has been removed and replaced with a heat pump, with all of the ducting replaced with high-flow ducting for improved heating and cooling throughout the home. A high-efficiency gas fireplace provides an additional source of warmth and comfort. Outside, the South-facing backyard is a wonderful extension of the living space, with mature fruit trees, established garden areas and opportunity for a generous deck that is ideal for enjoying the sunshine or entertaining. The combination of a private setting, substantial system upgrades and a well-cared-for home makes this a great opportunity for buyers looking for a property where many of the major improvements have already been completed.
Interior Details
Building Details
Lot Information
Room Dimensions
| Room Name | Level 1 | Level 2 | Level 3 | Level 4 | Level 5 | Other |
|---|---|---|---|---|---|---|
| Sq. Ft | 1527.00 | 0.00 | 906.00 | 0.00 | 315.00 | |
| Bedroom | 11'6"x17'6" | |||||
| Bathroom | 4-Piece | |||||
| Bedroom - Primary | 11'5"x10'5" | |||||
| Bedroom | 10'4"x12'2" | |||||
| Bedroom | 11'6"x17'6" | |||||
| Family Room | 19'10"x15'10" | |||||
| Kitchen | 13'8"x12'2" | |||||
| Living Room | 18'1"x12'9" | |||||
| Unfinished Rooms | ||||||
| Basement | 18'0"x16'9" | |||||
| Basement | 15'0"x16'9" | |||||
| Laundry | 7'2"x7'9" | |||||
| Storage | 8'6"x7'6" | |||||
Listed with:
Royal LePage Coast Capital - Chatterton
Phone: 250-538-8744 / Fax:
