1 Bed Condo Apartment in Langford

$484,900 - ML# 1047355
406 - 777 Station Ave
Langford - La Langford Proper

This is only a guide. Please verify this information with your mortgage specialist.

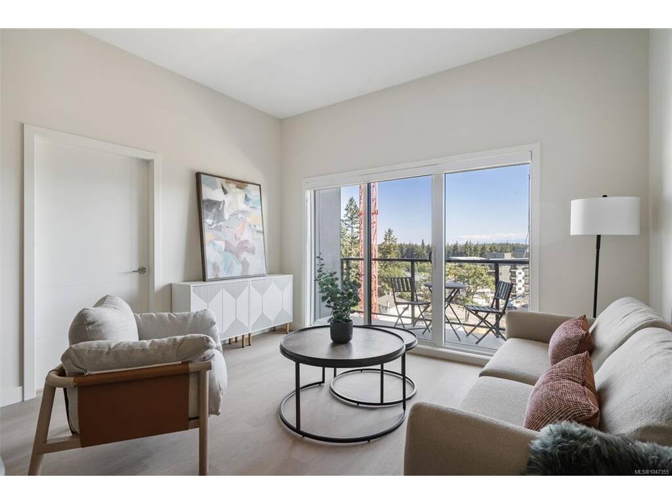
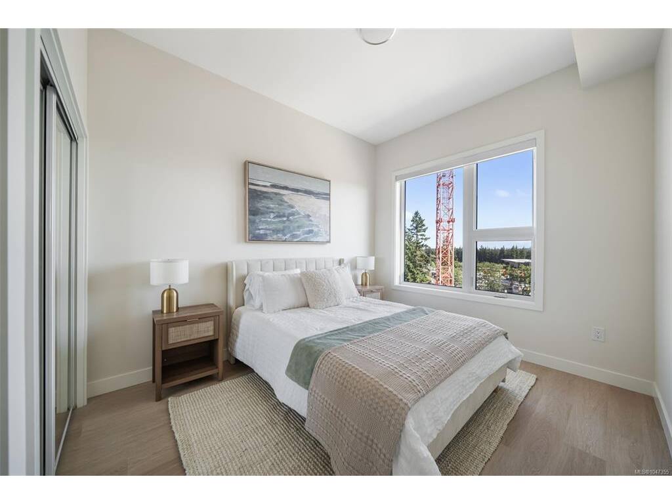
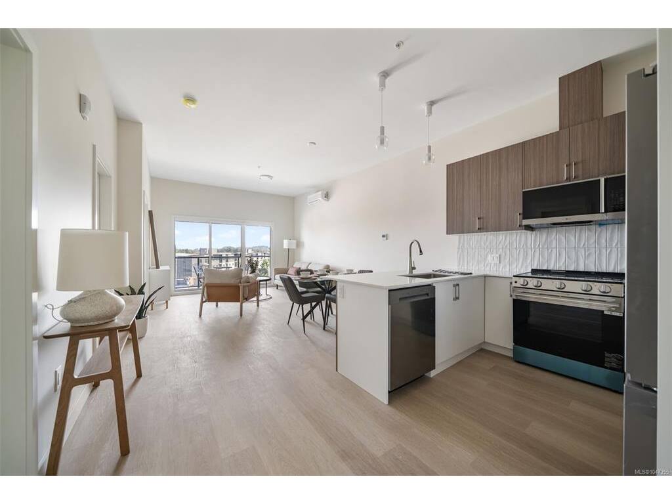
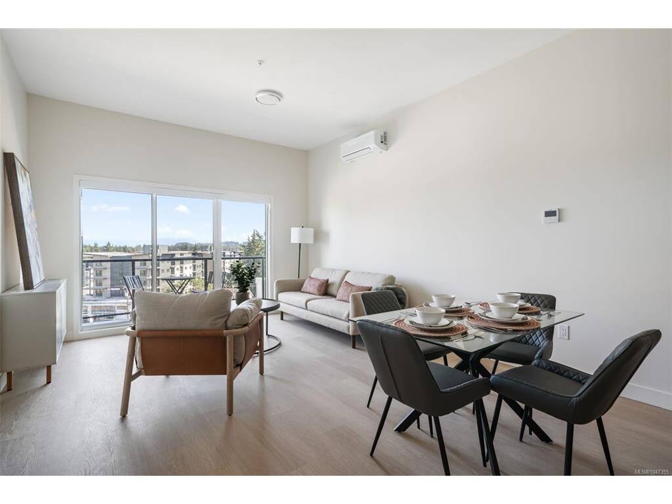
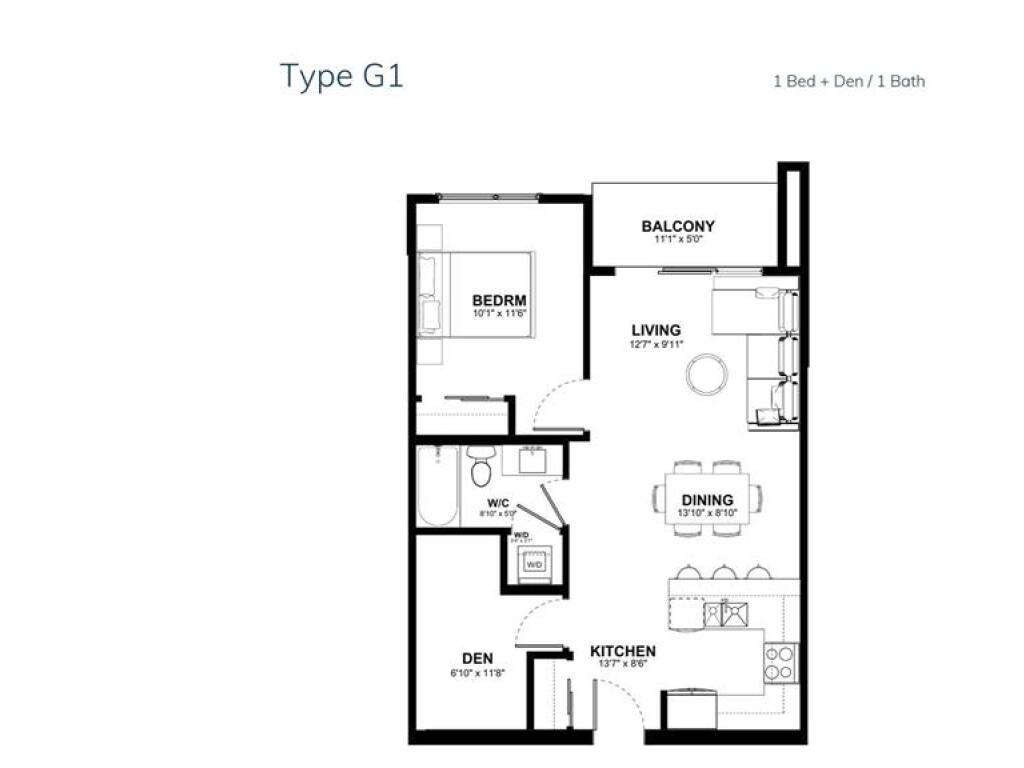
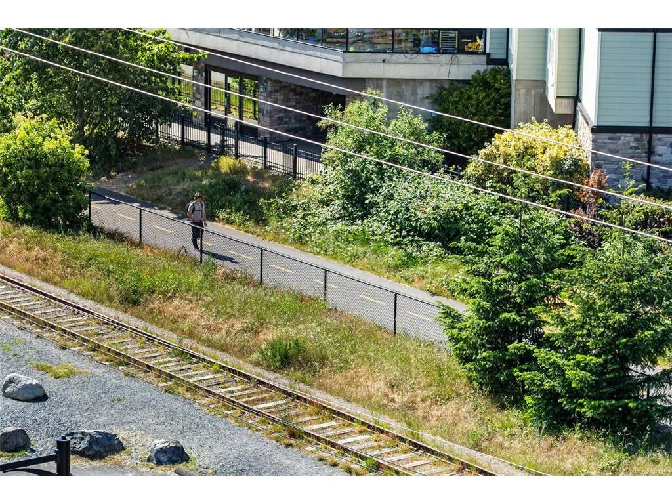
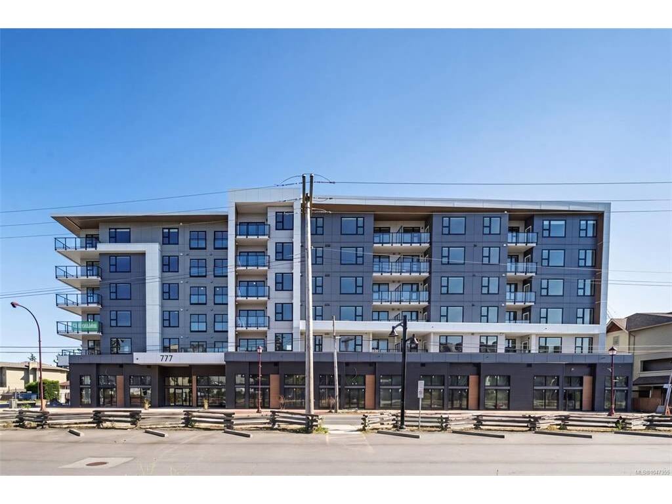
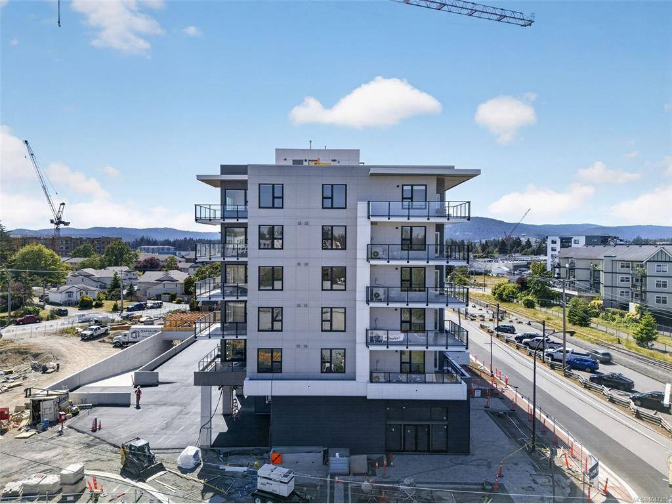
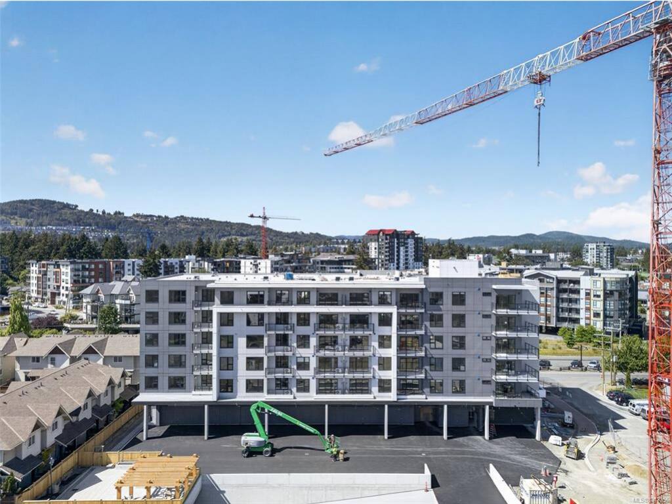
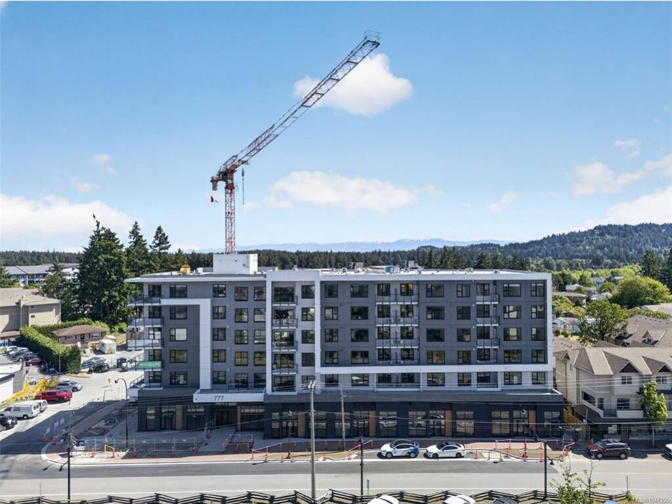
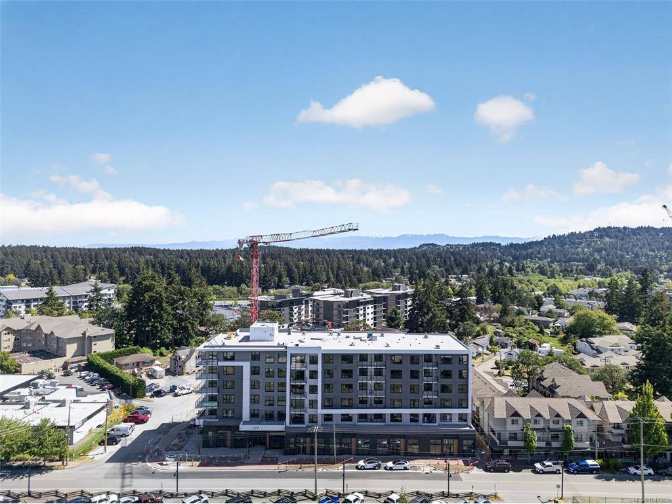
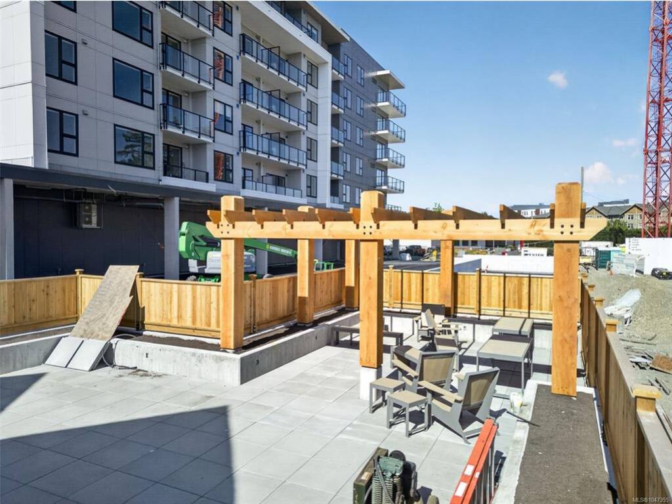
BRAND-NEW, MOVE-IN READY 1-BEDROOM PLUS LARGE DEN! Discover Pavilion Langford! This thoughtfully designed home features a spacious 11'8" x 6'10" den, perfect for a home office, guest space, or additional storage. Built by Viking Properties, Pavilion is a modern six-storey condominium featuring 60 residences, superior soundproofing, rooftop solar panels, and low strata fees that include hot water. Located in the heart of downtown Langford, you'll enjoy easy access to shops, restaurants, parks, trails, and public transit. Ideal for first-time buyers, professionals, and downsizers looking for comfort and convenience. Come experience Pavilion Langford and ask about our current buyer incentives! Sales Centre: 777 Station Ave Open Wednesday 2:00–5:00 PM, Saturday 1:00–4:00 PM, and Sunday 1:00–3:00 PM.
Real Estate Type:
Condo Apartment 
Layout:
Condo 
Bedroom(s):
1 
Bathroom(s):
1 
Finished Sq. Ft.:
719 
Unfinished Sq. Ft.:
56 
Taxes:
$1.00 (2026) 
Year Built:
2026 
Elementary School:
 
Junior School:
 
Senior School:
 

Interior Details

Main Level:
 
Fireplace(s):
0 
Bedroom(s):
1 
Bathroom(s):
1 
Basement Height:
ft - in
Basement Description:
 
Interior Features:
 
Appliances Included:
Dryer,Refrigerator,Washer 

Building Details

Building Style:
 
Building Warranty:
 
Accessibility:
 
Materials:
Cement Fibre,Concrete,Frame Wood 
Exterior Finish:
 
Foundation:
Poured Concrete 
Roof:
Asphalt Torch On 
Heat/Air:
Baseboard,Electric,Heat Pump 
Fuel:
 
Leased Equip:
 
Exterior Features:
 
Faces:
Northwest (front) - (rear) 

Lot Information

SqFt:
775 
Acres:
0.02 
Frontage:
 
Depth:
 
Lot Shape:
 
Water:
Municipal 
Waste:
Sewer To Lot 
Zoning:
 
Parking Spaces:
 
Driveway:
 
Parking Type:
EV Charger: Dedicated - Roughed In,Underground 
Lot Features:
 

Strata Lot Information

Complex:
 
Managed By:
 
Patio Sq. Ft.
 
Storage:
 
Monthly Assessment:
$290 
Units/Complex:
60 
Buildings/Complex:
1 
Units/Building:
60 
Floors/Building
6 
Levels/Unit
 
Lot Includes:
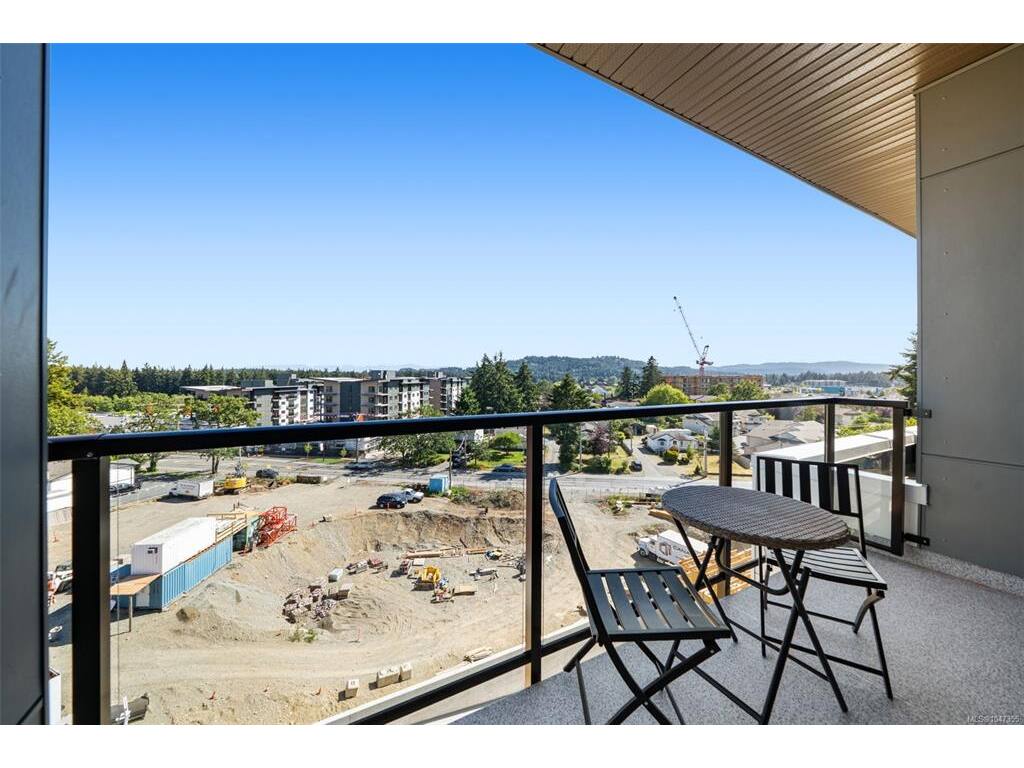
Balcony 
Shared Amenities:
Bike Storage,Common Area,Elevator(s),Secured Entry,Security System 
Assess Includes:
 
Common Features:
Garbage Removal,Hot Water,Insurance,Maintenance Grounds,Property Management,Recycling,Sewer,Water 
Minimum Age:
0 
Age Notes:
No Age Restrictions 
Rental Restrictions:
Unrestricted 
Rental Notes:
No short-term rentals allowed or accommodation rentals for periods of less than 90 days. 
Pets Allowed:
Aquariums,Cats,Dogs,Size Limit 
Pet Notes:
No weight restrictions, 2 Dogs or 2 Cats or 1 of each 

Room Dimensions

Room Name Level 1Level 2Level 3Level 4Level 5Other
Sq. Ft 719.000.000.000.000.00
Bedroom10'1"x11'6"
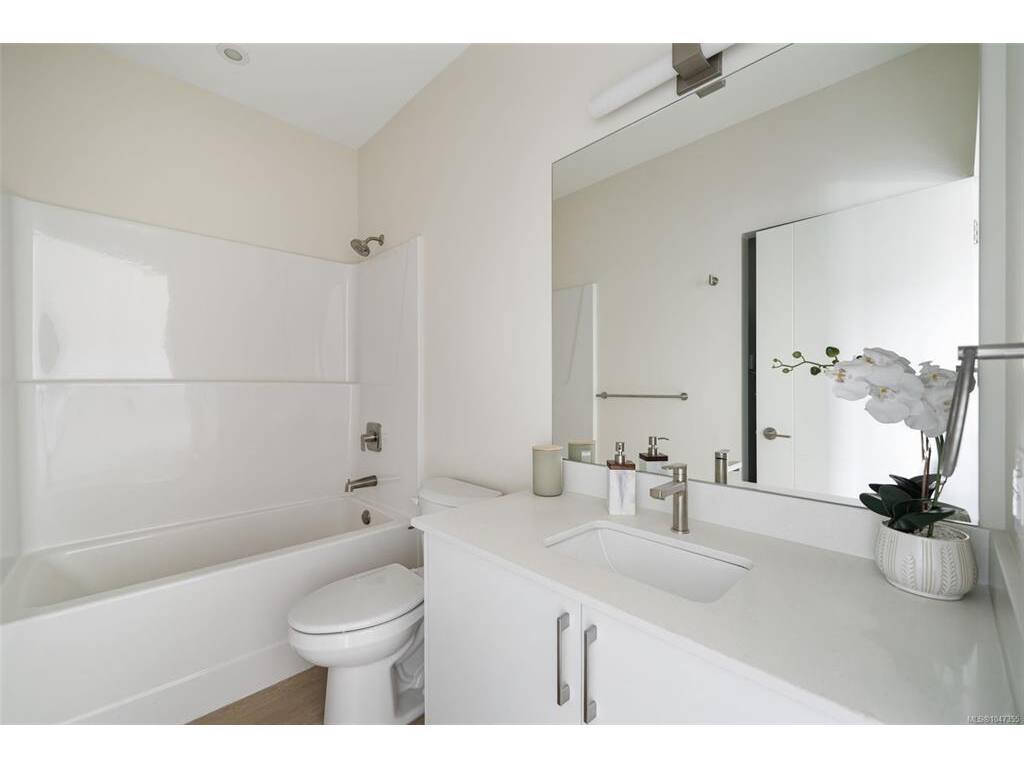
Bathroom4-Piece
Den6'10"x11'8"
Living Room12'7"x9'11"
Dining Room13'10"x8'10"
Kitchen12'7"x9'11"
Laundry3'4"x3'1"
Unfinished Rooms
Balcony11'1"x5'0"

Listed with:

Royal LePage Coast Capital - Chatterton

Royal LePage Coast Capital - Chatterton
Phone: 250-216-3435 / Fax:

Royal LePage Coast Capital - Chatterton
Phone: 250-718-6775 / Fax:

VREB Reciprocity Logo

NOTE: MLS® property information is provided under copyright© by the Victoria Real Estate Board. The information is from sources deemed reliable, but should not be relied upon without independent verification.