

3 Bed Single Family Detached in Saanich East


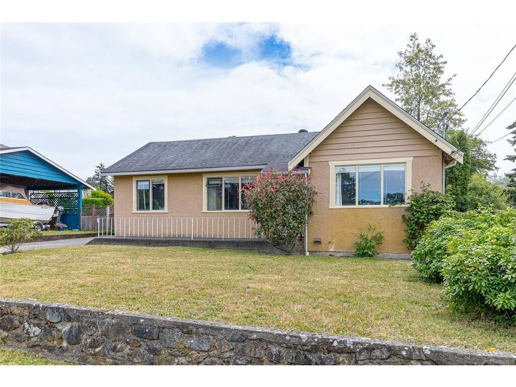
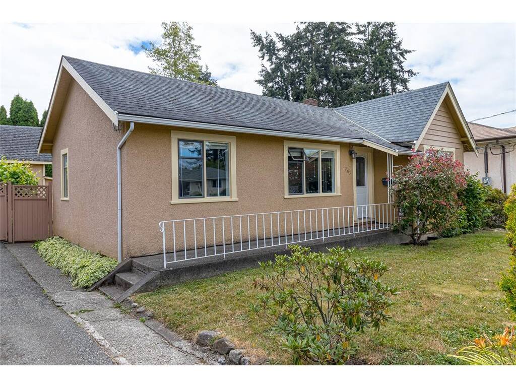
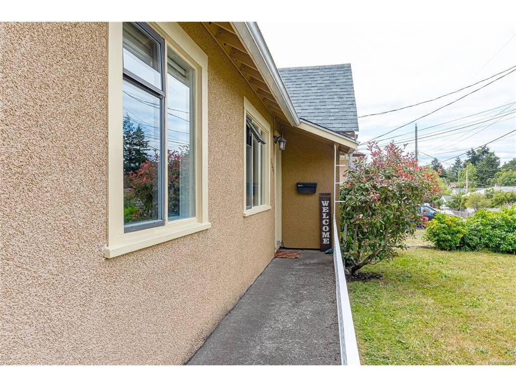
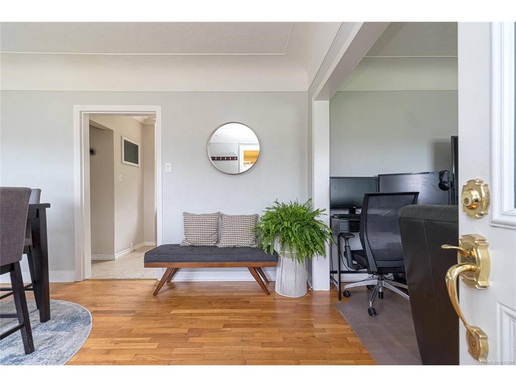


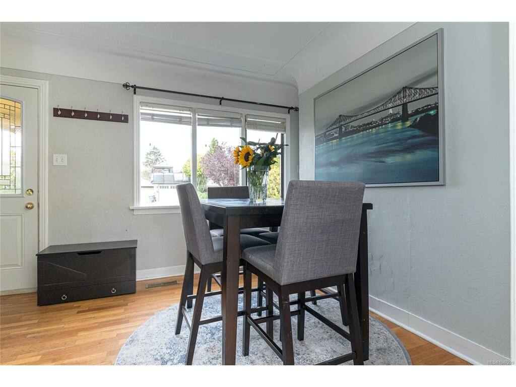
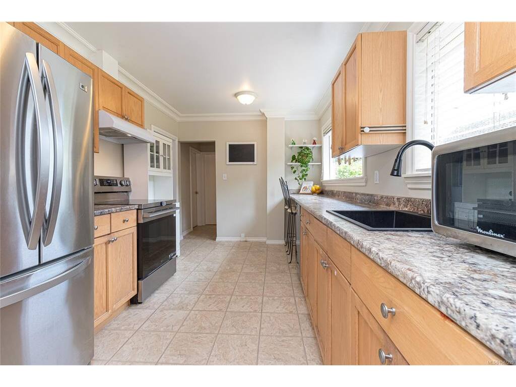

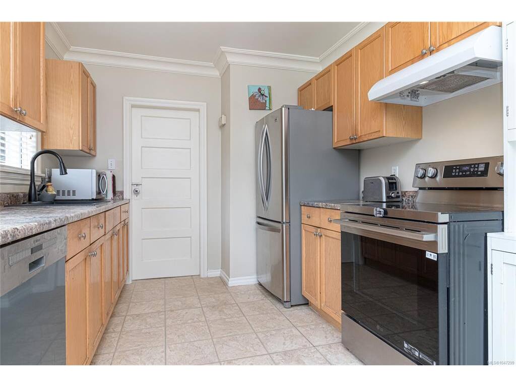
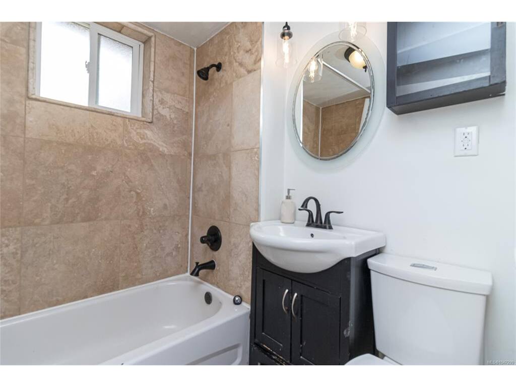
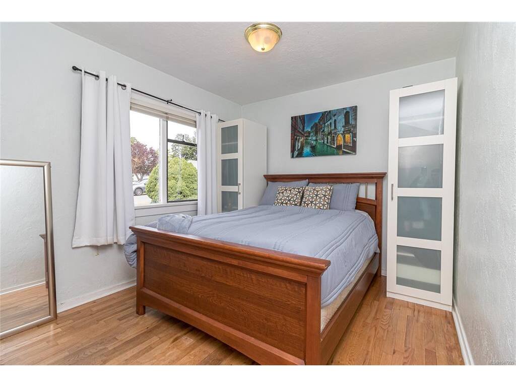


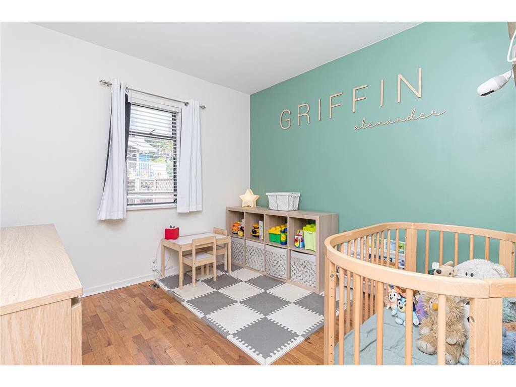

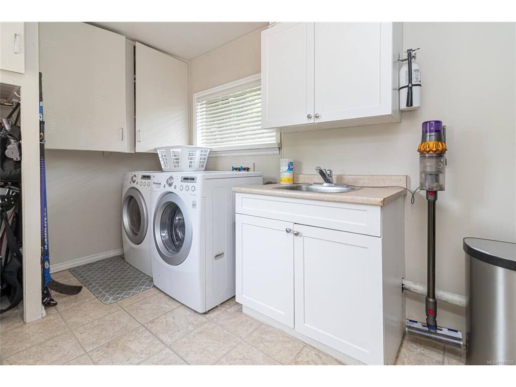

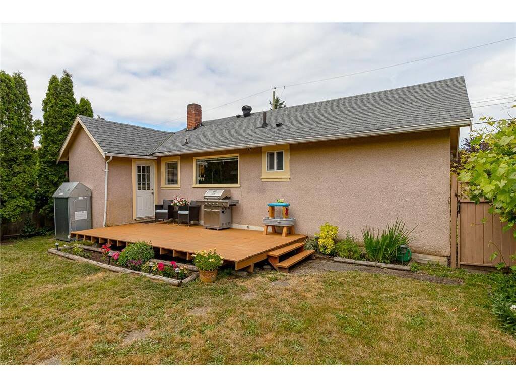


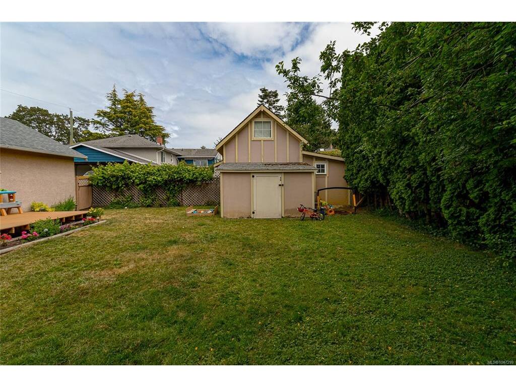

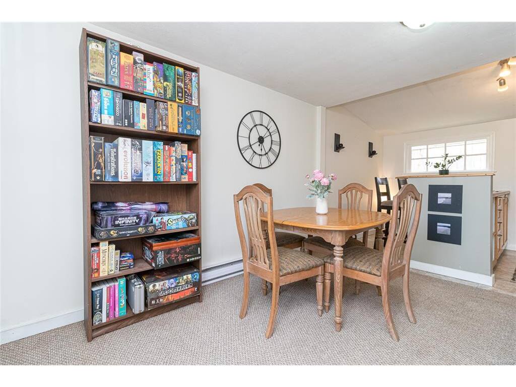


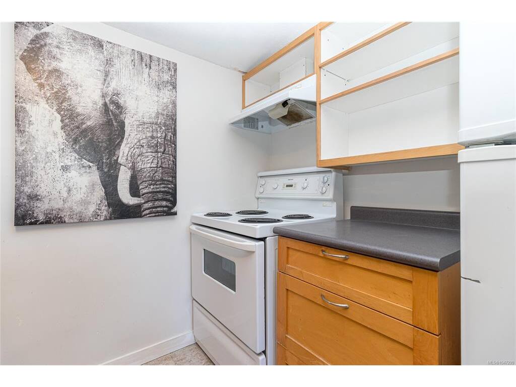


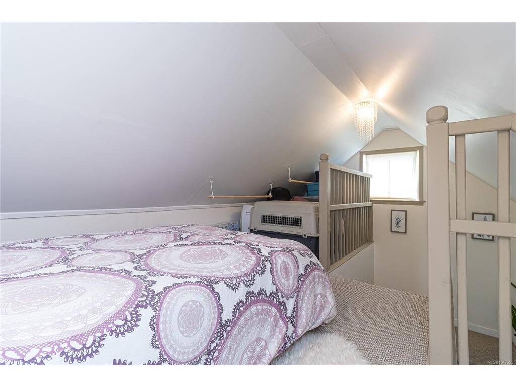
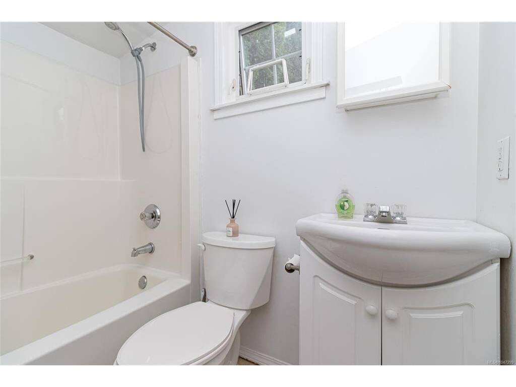
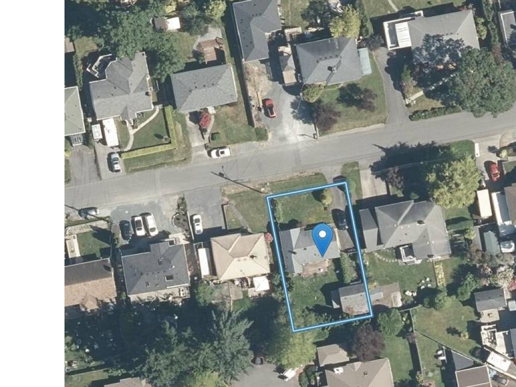


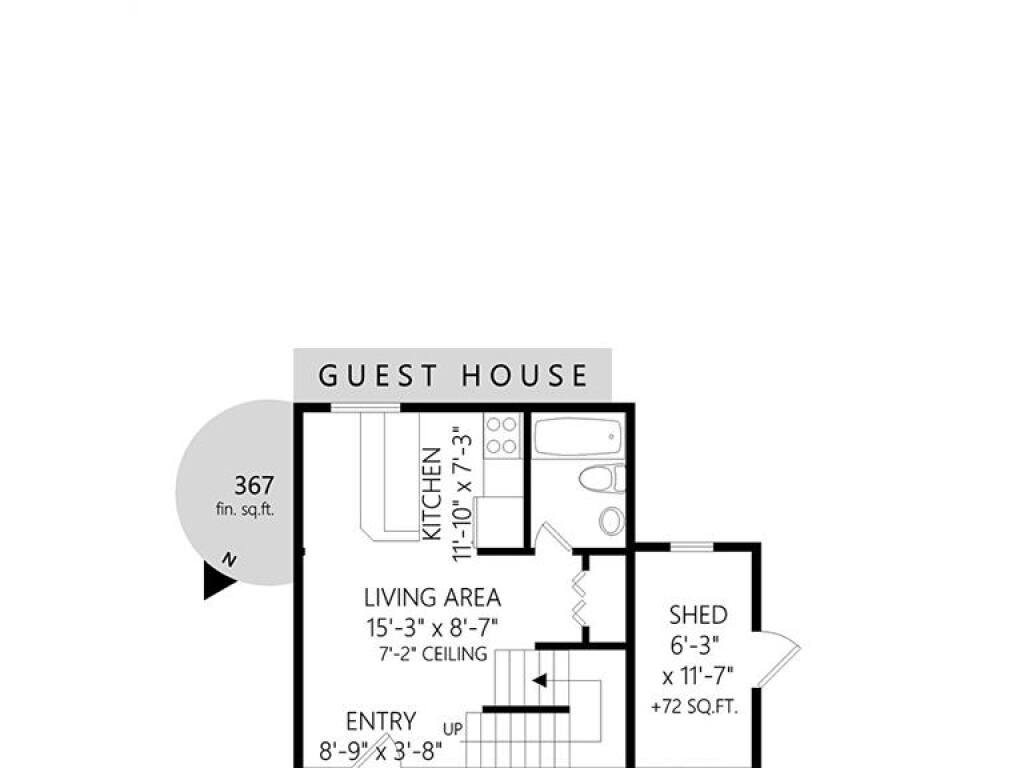

An incredible opportunity for first-time buyers, downsizers, or investors! Bring your renovation ideas and build equity while making this property your own. This charming 2-bedroom rancher is tucked away on a quiet, family-friendly street and offers comfort, flexibility, and plenty of potential. Inside, you’ll find an inviting one-level layout, while outside, the sunny south-facing, fully fenced backyard features a spacious deck perfect for entertaining, relaxing, or enjoying summer evenings. Adding to the appeal is the detached, fully self-contained carriage house, privately situated with its own fully fenced courtyard. Whether you’re looking for space for extended family, a home office, guest accommodation, creative studio, or mortgage helper, this versatile space offers endless possibilities. Ideally located close to UVic, schools, parks, shopping, and transit. A fantastic opportunity to add value and create a home that’s truly your own. Book your showing today!
Interior Details
Building Details
Lot Information
Room Dimensions
| Room Name | Level 1 | Level 2 | Level 3 | Level 4 | Level 5 | Other |
|---|---|---|---|---|---|---|
| Sq. Ft | 903.00 | 0.00 | 0.00 | 0.00 | 0.00 | |
| Entrance | 6'x10 | |||||
| Living Room | 13'x12' | |||||
| Dining Room | 10'x7 | |||||
| Kitchen | 13x9' | |||||
| Bedroom - Primary | 11'x10 | |||||
| Bathroom | 4-Piece | |||||
| Bedroom | 10'x9' | |||||
| Laundry | 7x15 | |||||
| Living-Aux Bldg | 15x9 | |||||
| Kitchen-Aux Bldg | 11x7 | |||||
| Bdrm Prim-Aux Bldg | 10x11 | |||||
| Bathroom - Aux Bldg | 4-Piece | |||||
| Unfinished Rooms | ||||||
| Porch | 26x4 | |||||
| Deck | 20x10 | |||||
Listed with:
Pemberton Holmes Ltd.
