

4 Bed Row/Townhouse in Esquimalt

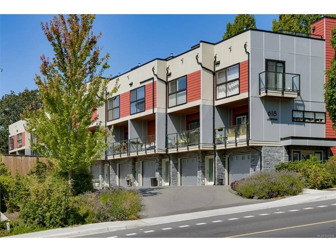
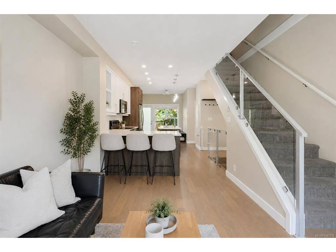
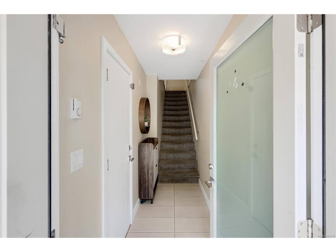
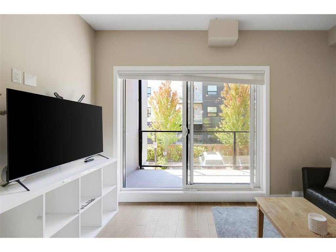
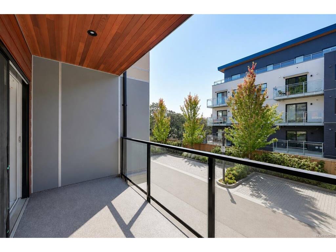
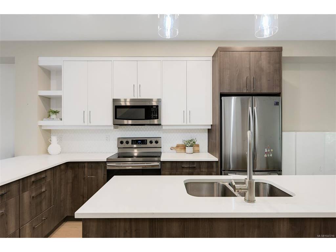
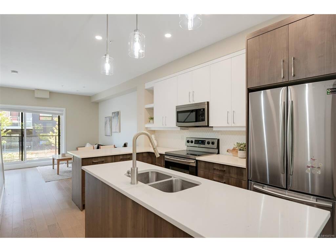
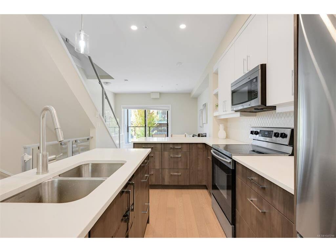
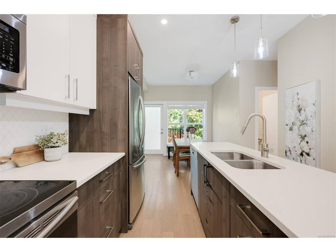
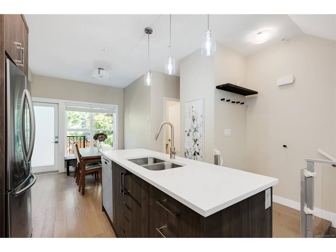
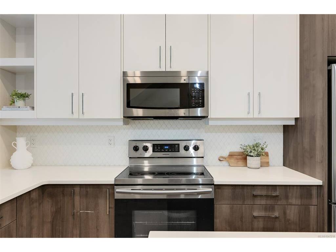
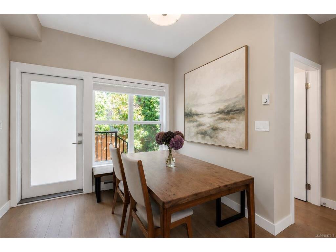
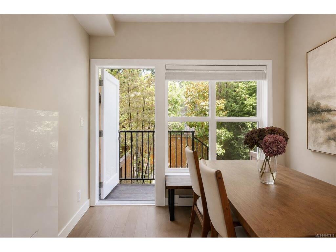
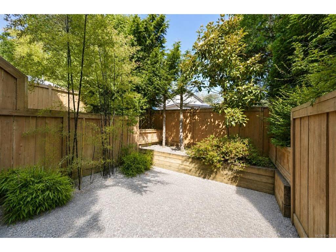
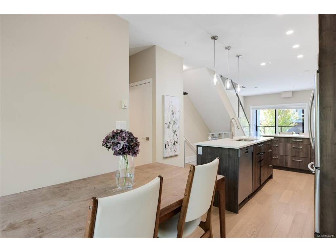
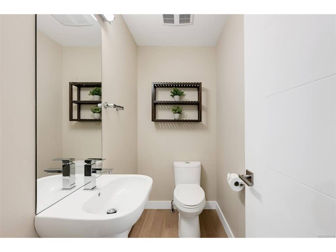
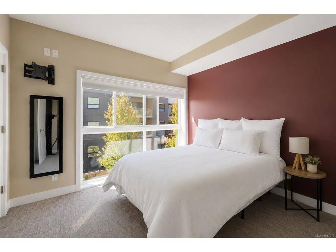
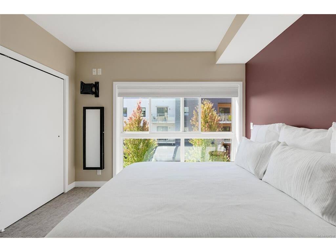
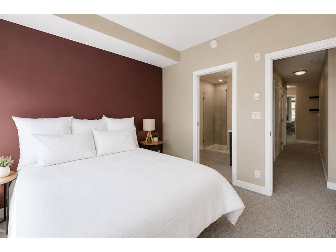
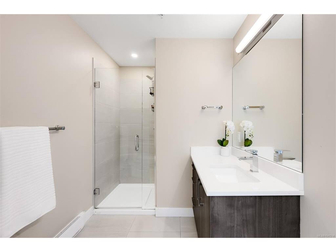
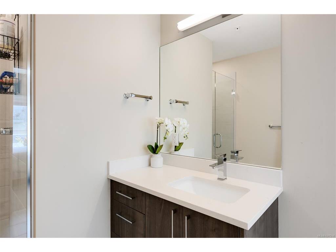
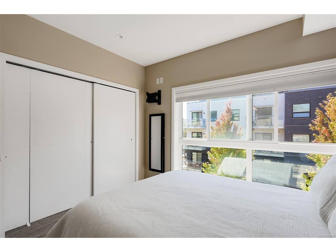
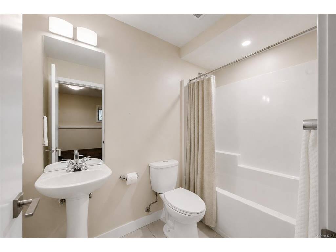
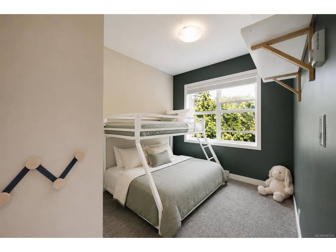
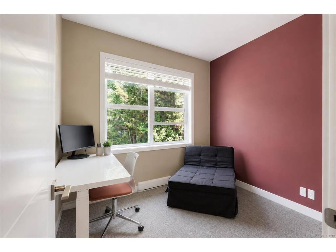
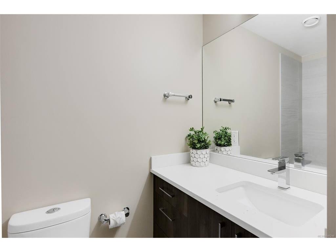
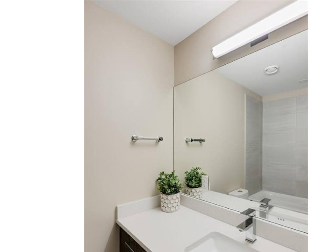
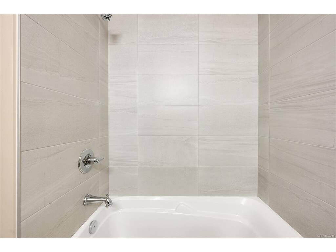
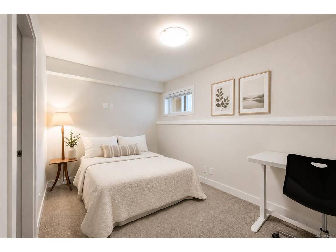
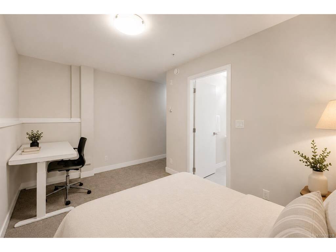
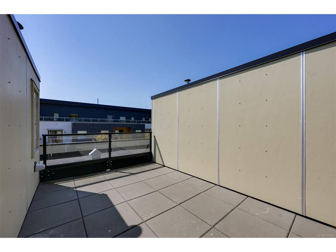
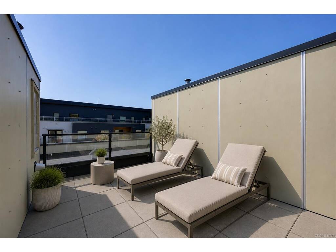
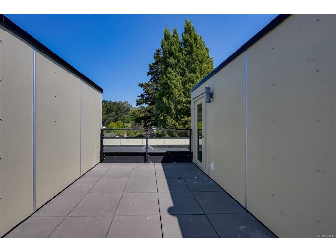
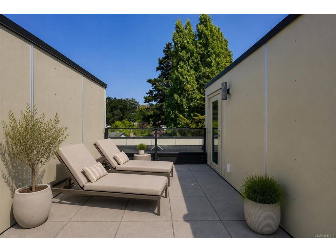
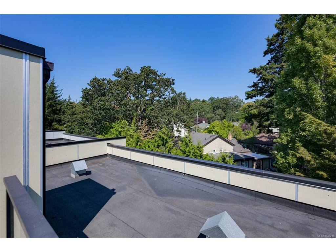
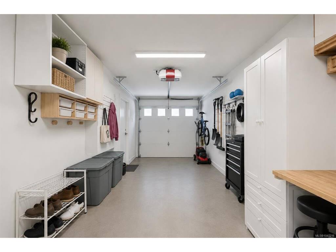
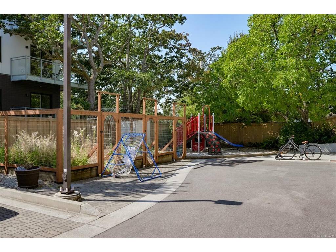
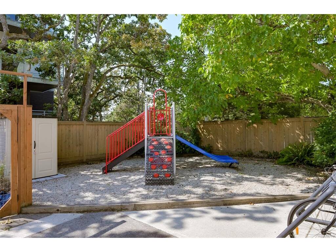
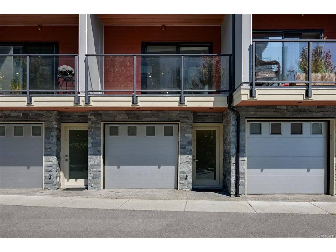
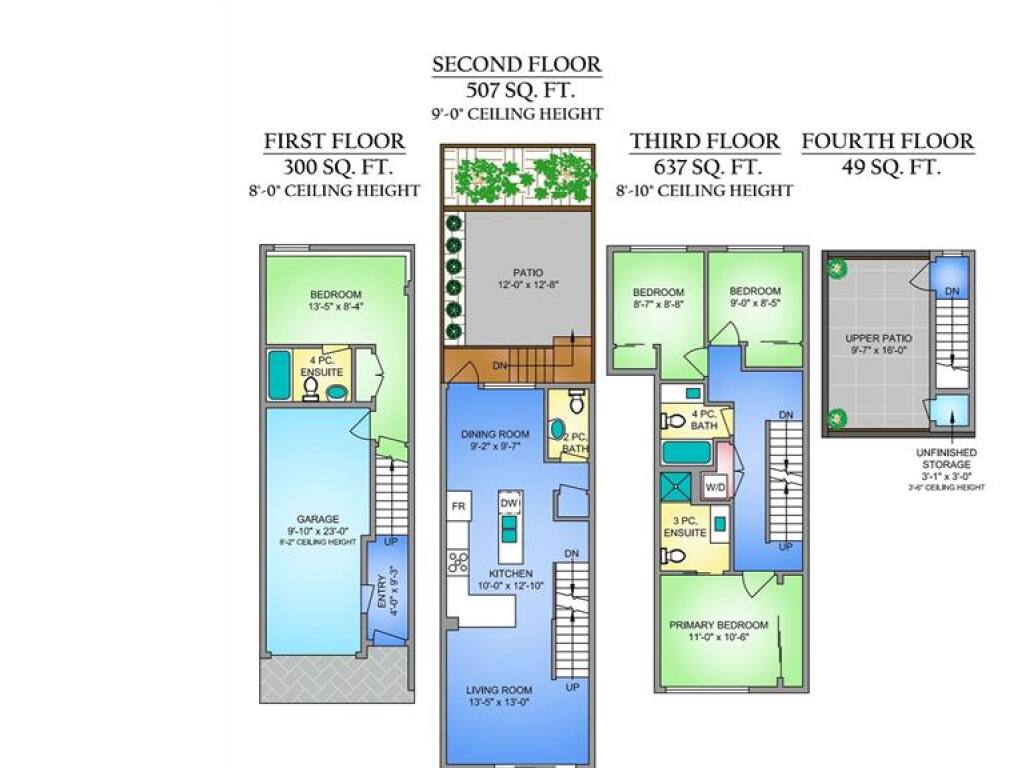
This is the Esquimalt townhouse you’ve been looking for. Offering 4 bedrooms, 4 bathrooms and two incredible private outdoor spaces, this home at The Saxon gives you the space of a house with the ease of townhome living. The bright, open main level features engineered hardwood floors and a beautifully finished kitchen with custom soft-close cabinetry, quartz countertops, tiled backsplash, eat-up bar and Samsung appliances. With four bedrooms and four bathrooms, there’s plenty of flexibility for families, guests or a home office. Outside, enjoy your private courtyard—perfect for morning coffee, summer dinners, kids or pets—plus your own rooftop patio complete with water and power. A single-car garage with EV charging and additional exterior parking make everyday living easy. And the location? So good. Just a block from Esquimalt Village, the Rec Centre, Adventure Water Park and Red Barn Market, with Saxe Point, MacAulay Point and High Rock Park all nearby. Space, outdoor living and a walkable Esquimalt location—this one checks a lot of boxes.
Interior Details
Building Details
Lot Information
Room Dimensions
| Room Name | Level 1 | Level 2 | Level 3 | Level 4 | Level 5 | Other |
|---|---|---|---|---|---|---|
| Sq. Ft | 507.00 | 637.00 | 300.00 | 49.00 | 0.00 | |
| Entrance | 4'0x9'3 | |||||
| Living Room | 13'5x13'0 | |||||
| Kitchen | 10'0x12'10 | |||||
| Dining Room | 9'2x9'7 | |||||
| Bathroom | 2-Piece | |||||
| Bedroom - Primary | 11'0x10'6 | |||||
| Ensuite | 3-Piece | |||||
| Bedroom | 8'7x8'8 | |||||
| Bedroom | 9'0x8'5 | |||||
| Bathroom | 4-Piece | |||||
| Bedroom | 13'5x8'4 | |||||
| Ensuite | 4-Piece | |||||
| Unfinished Rooms | ||||||
| Balcony | 13'5x5'7 | |||||
| Patio | 12'0x12'8 | |||||
Listed with:
Oakwyn Realty Ltd.
