

3 Bed Row/Townhouse in Saanich East
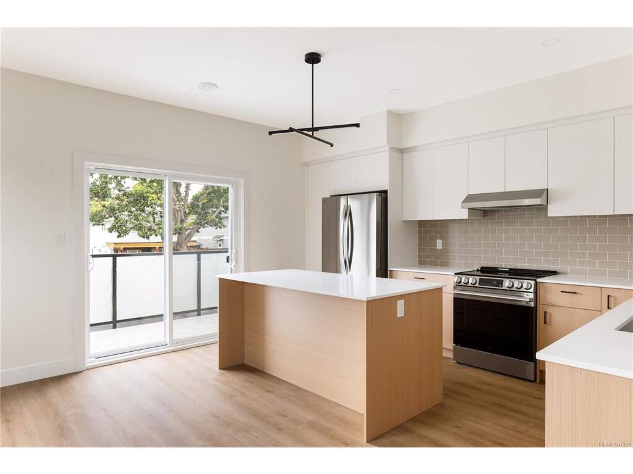

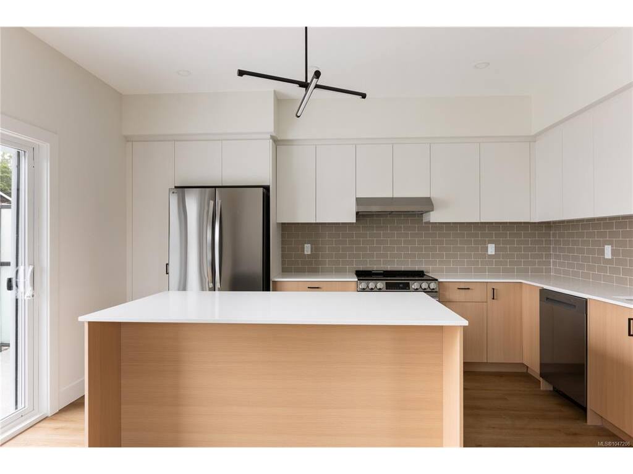
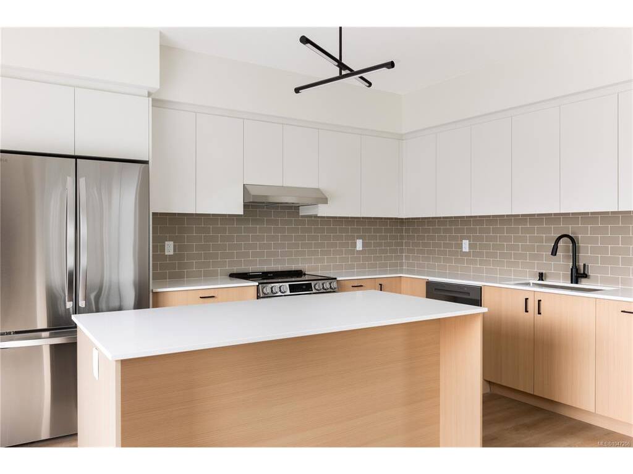


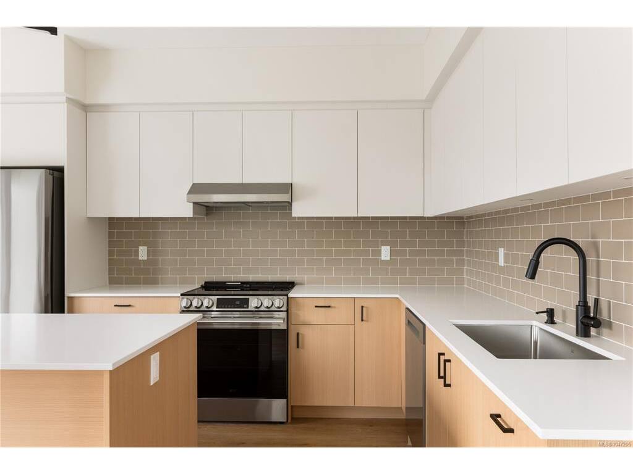


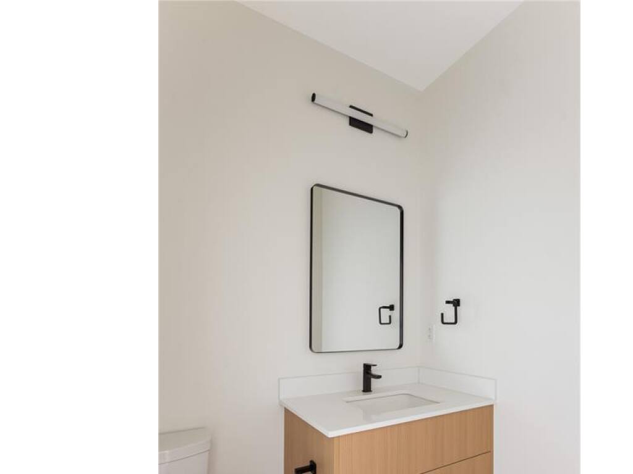


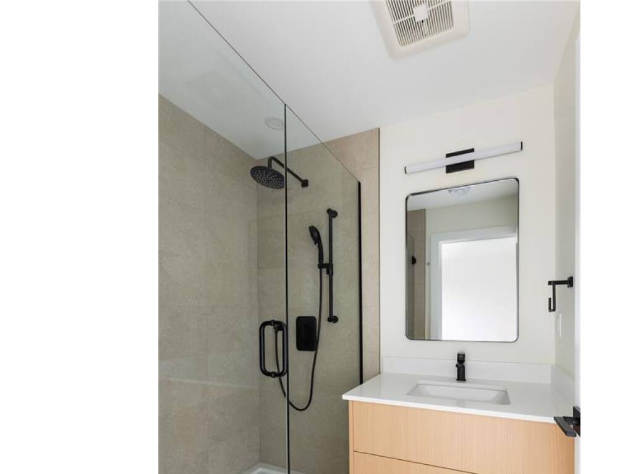


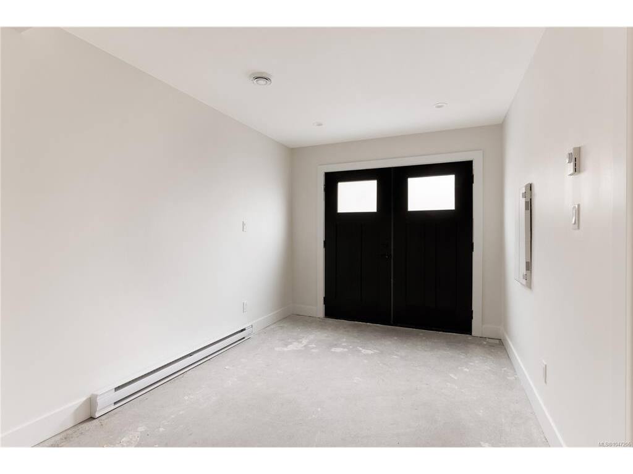
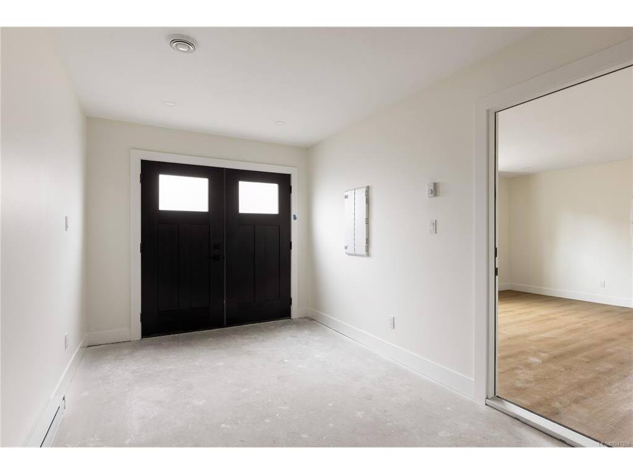
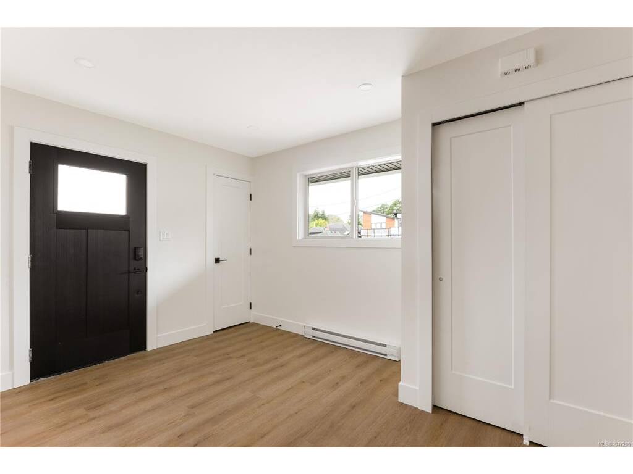

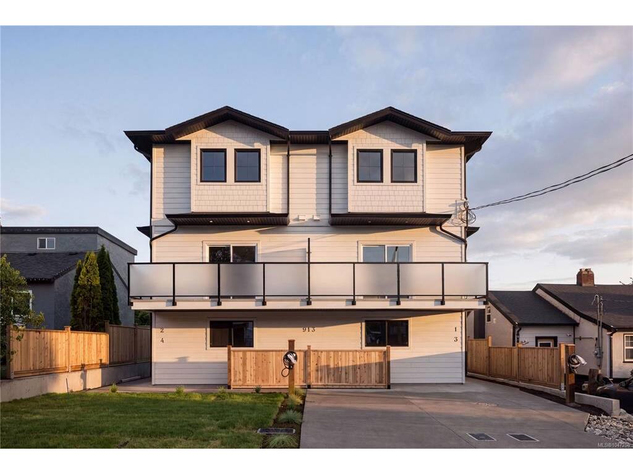
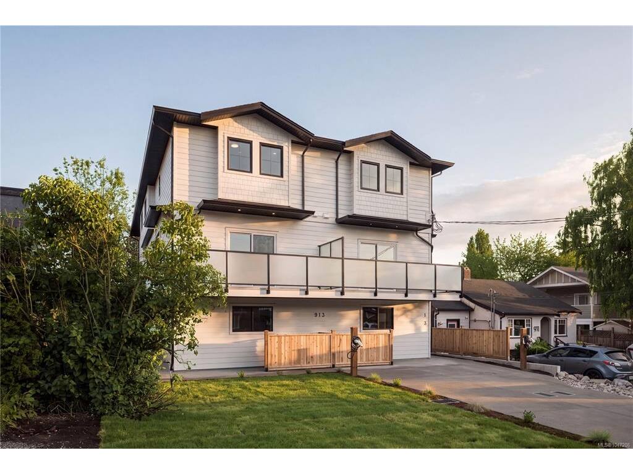
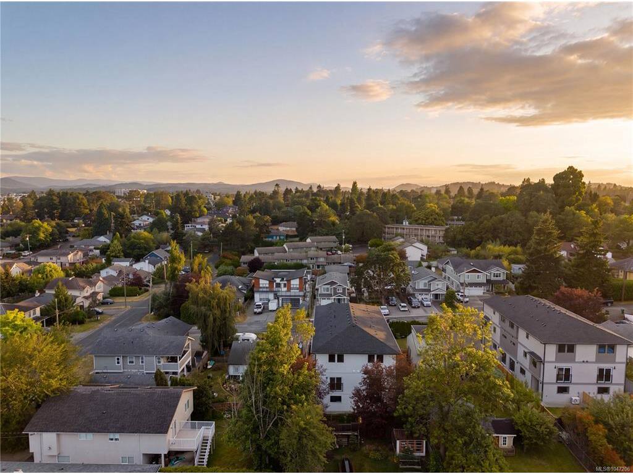

Only 2 units left at 913 Dale Street, a boutique collection of four thoughtfully designed townhomes perfectly positioned on a quiet, family-oriented side street in the heart of Saanich. This development offers the rare “sweet spot” of urban living: a peaceful, low-traffic environment that is only minutes away from the city’s most vibrant shopping and recreation hubs. Unit 3 is the last remaining unit at the back of the complex. It has it's own dedicated, fenced yard space, and SW exposure for plenty of natural light through all times of day. This three-level home offers approximately 1,463 sq. ft. of space, with luxury vinyl plank flooring, 9' ceilings on the second floor, and a gourmet kitchen featuring quartz countertops, an oversized island, and a premium LG appliance package. A high-efficiency heat pump keeps you comfortable year-round. The main floor includes a flex space perfect for a gym or rec room; the second floor features open-concept living, dining, and kitchen areas with a powder room; and the third floor hosts three bedrooms, including a primary suite with walk-in closet and ensuite. In-suite laundry and a 2-5-10 New Home Warranty are included. Price + GST! Be sure to learn more about the FTHB GST Rebate!
Interior Details
Building Details
Lot Information
Room Dimensions
| Room Name | Level 1 | Level 2 | Level 3 | Level 4 | Level 5 | Other |
|---|---|---|---|---|---|---|
| Sq. Ft | 630.00 | 630.00 | 610.00 | 0.00 | 0.00 | |
| Entrance | 13'0"x9'10" | |||||
| Bathroom | 2-Piece | |||||
| Living Room | 12'10"x16'0" | |||||
| Dining Room | 7'10"x14'10" | |||||
| Kitchen | 9'9"x14'10" | |||||
| Walk-in Closet | 7'0"x5'0" | |||||
| Bedroom - Primary | 10'5"x9'6" | |||||
| Ensuite | 3-Piece | |||||
| Bathroom | 4-Piece | |||||
| Bedroom | 12'1"x8'2" | |||||
| Bedroom | 12'1"x8'2" | |||||
| Unfinished Rooms | ||||||
| Garage | 16'8"x9'0" | |||||
| Garage | 12'7"x15'10" | |||||
Listed with:
Engel & Volkers Vancouver Island
Engel & Volkers Vancouver Island
Phone: 250-634-4088 / Fax:
