

2 Bed Row/Townhouse in Saanich East
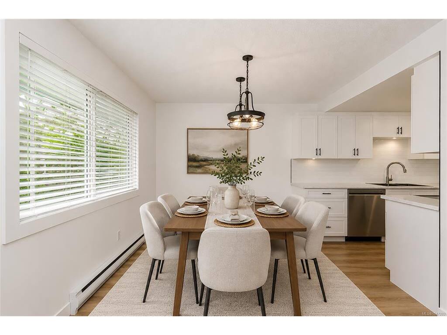
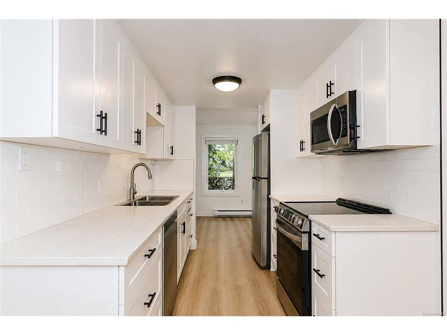
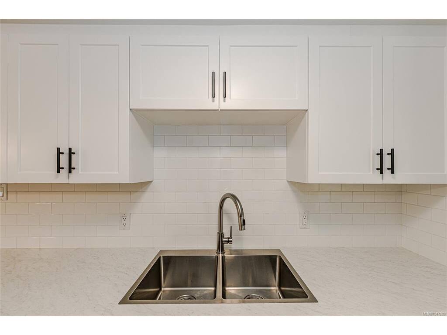
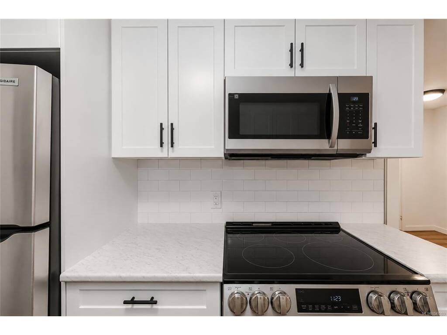
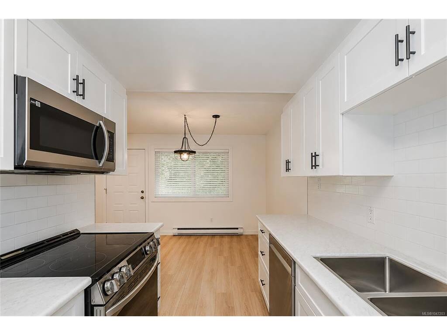
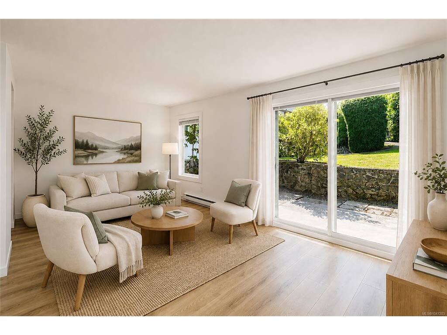
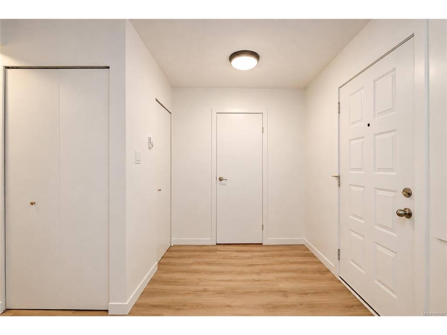

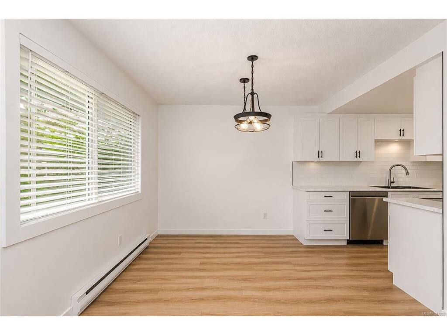

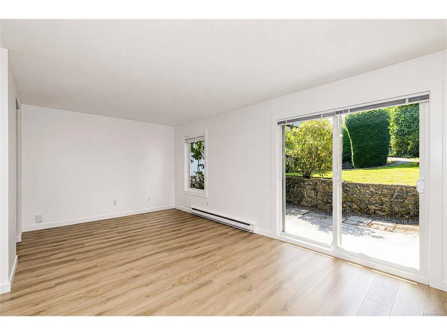


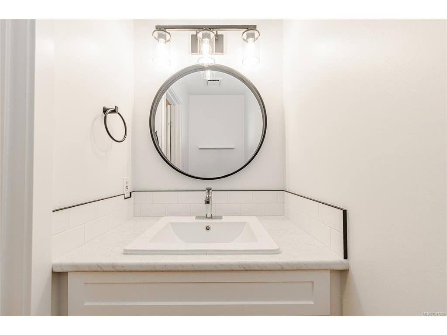
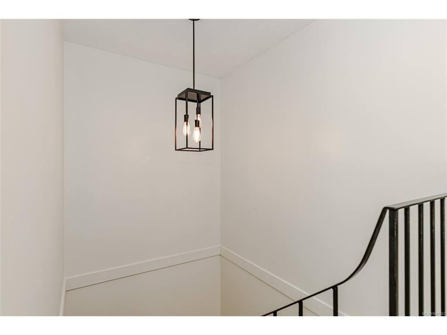
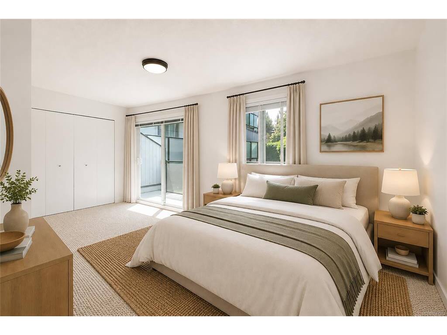

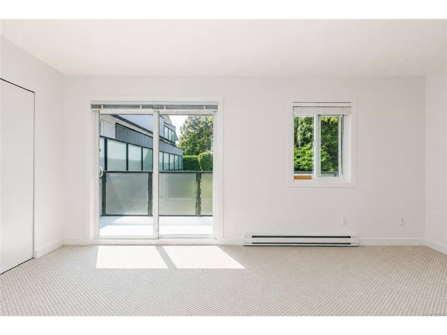

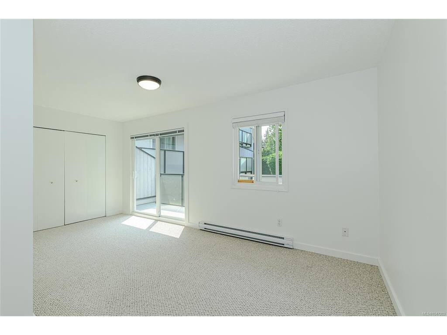

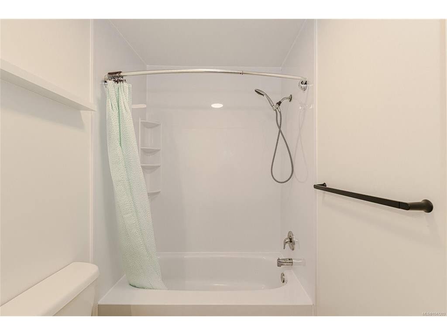
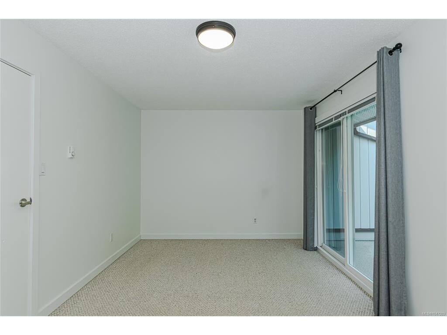

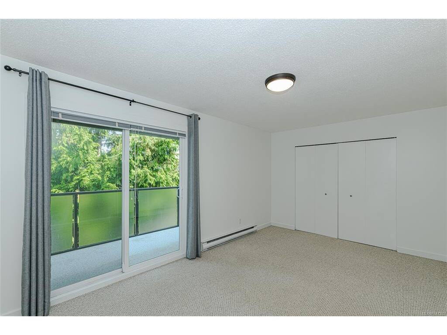

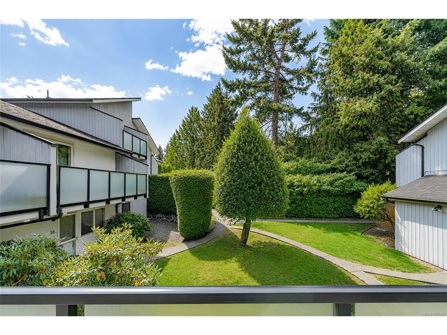

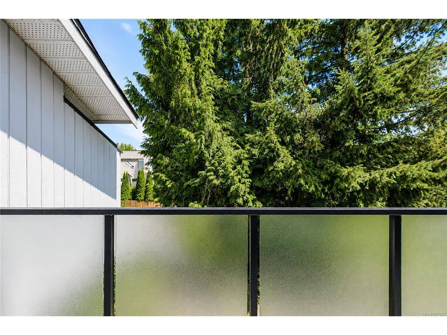
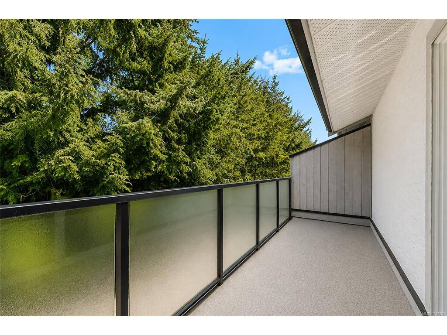

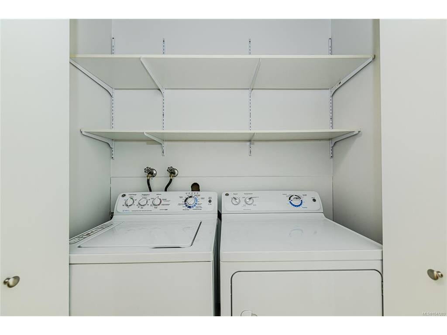


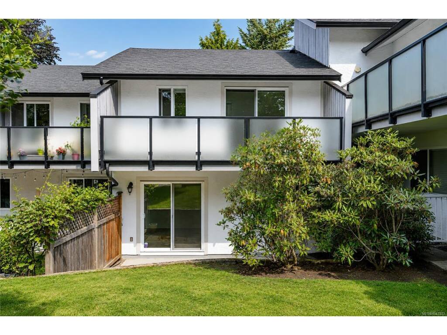

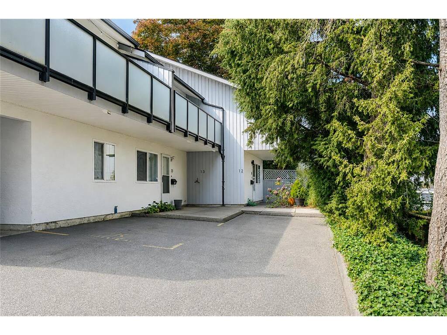

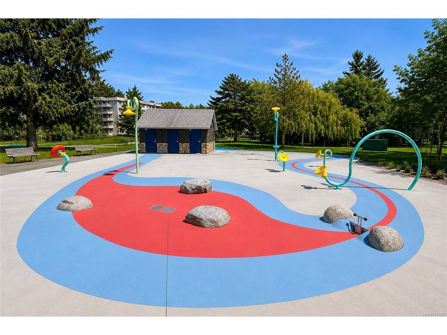
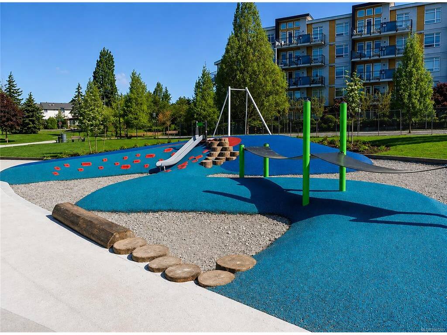

Turn-Key Living Near Mayfair! Welcome to this beautifully updated 2 Bed | 1.5 Bath townhome combining sleek, modern updates with unbeatable central convenience. Steps from shopping, transit, and parks! Why You’ll Love It: Updated Kitchen & Baths: Crisp modern finishes, sleek countertops, and refreshed cabinetry throughout. Smart Layout: Both bedrooms are upstairs, featuring convenient upper-level in-suite laundry. 3 Private Outdoor Spaces: Dual private balconies off each bedroom, plus a fully private ground-floor patio ideal for summer barbecues and outdoor dining. Worry-Free Upgrades: Nearly new hot water tank installed and ready to go, centra vac, and plenty of storage. Exterior of complex has had many upgrades as well. Open House Sat Aug.22nd 1-3.
Interior Details
Building Details
Lot Information
Room Dimensions
| Room Name | Level 1 | Level 2 | Level 3 | Level 4 | Level 5 | Other |
|---|---|---|---|---|---|---|
| Sq. Ft | 607.00 | 607.00 | 0.00 | 0.00 | 0.00 | |
| Entrance | 8'x6' | |||||
| Living Room | 12'x19' | |||||
| Dining Room | 8'x8' | |||||
| Kitchen | 10'x7' | |||||
| Bedroom - Primary | 17'x12' | |||||
| Bathroom | 2-Piece | |||||
| Bathroom | 4-Piece | |||||
| Bedroom | 17'x10' | |||||
| Laundry | 2'x5' | |||||
| Unfinished Rooms | ||||||
| Patio | 14'x9' | |||||
| Balcony | 19'x5' | |||||
| Storage | 6'x3' | |||||
| Storage | 8'x6' | |||||
Listed with:
Royal LePage Coast Capital - Oak Bay
Phone: 250-592-4422 / Fax:
Royal LePage Coast Capital - Oak Bay
Phone: 250-588-9938 / Fax:
Royal LePage Coast Capital - Oak Bay
Phone: 250-727-5707 / Fax:
