

4 Bed Single Family Detached in Saanich East
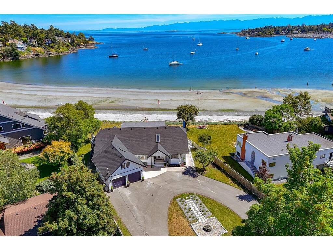
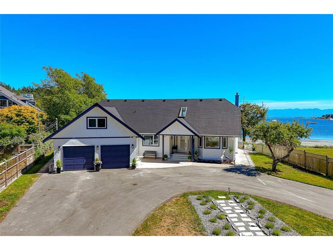
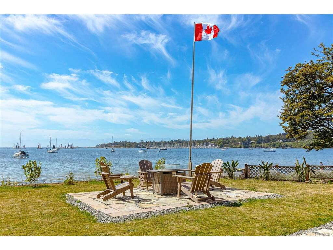
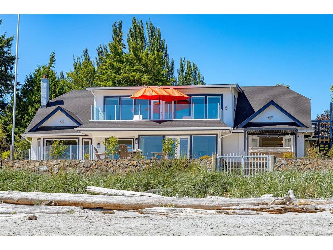


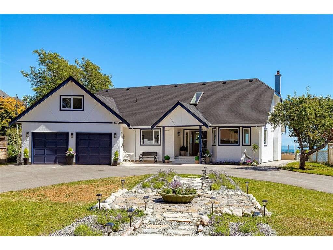

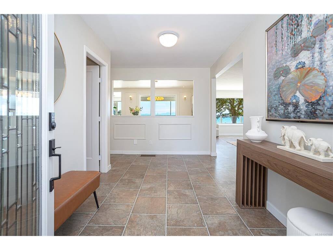

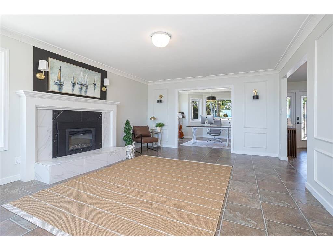


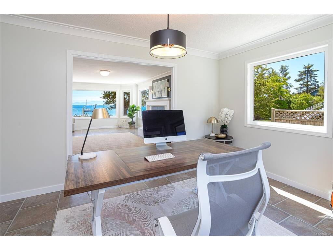
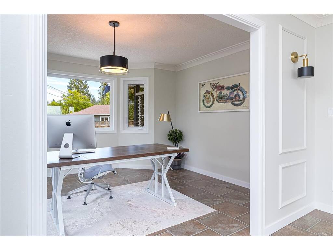

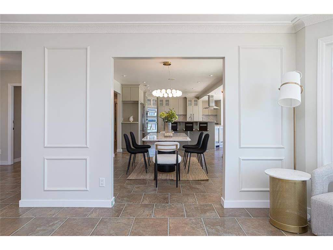
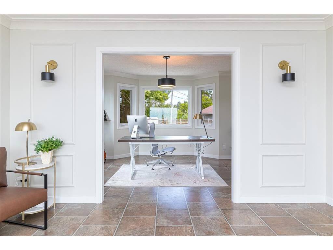


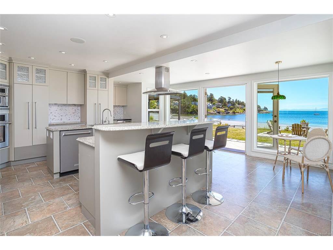

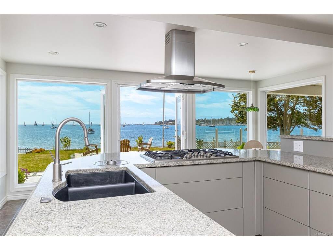


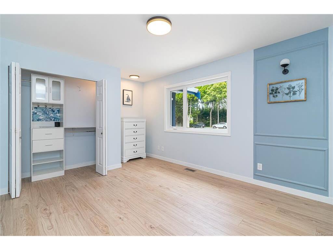


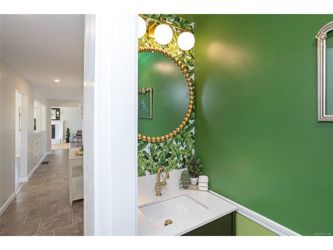

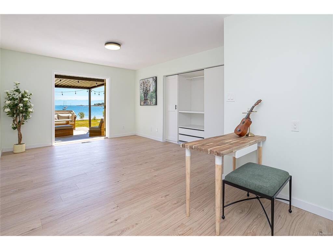
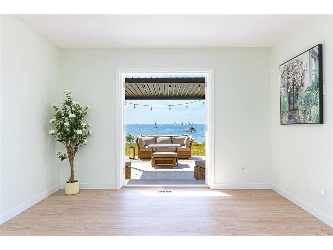
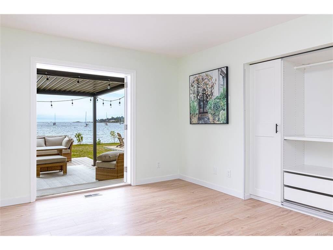
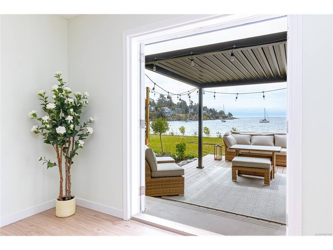
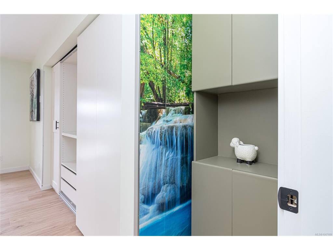
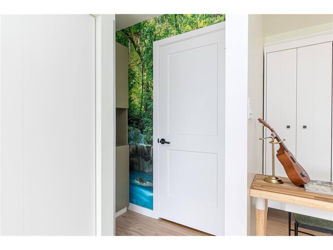


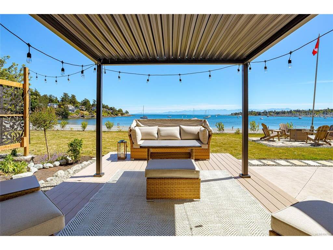
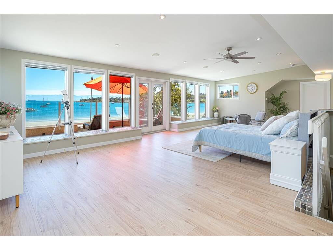
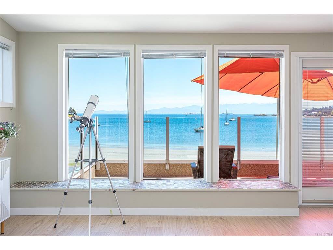

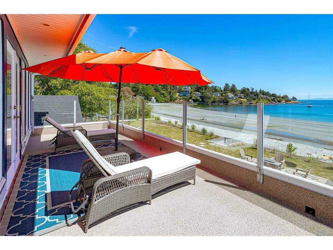
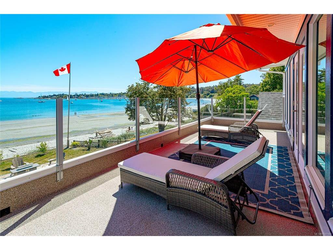
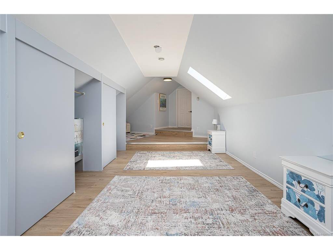
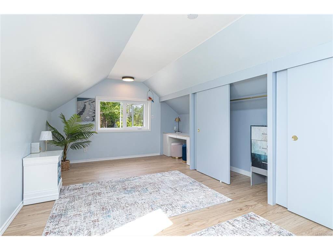
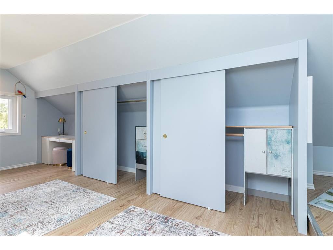
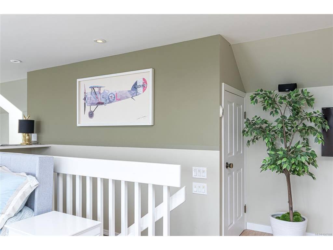

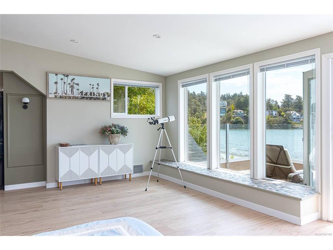
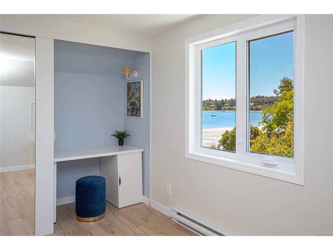
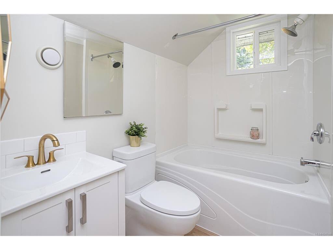
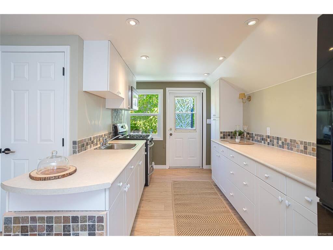
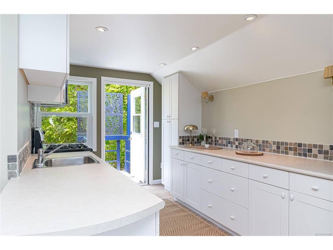
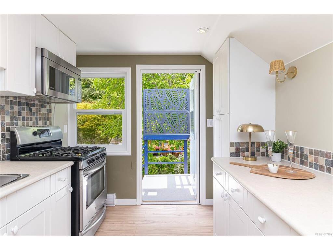
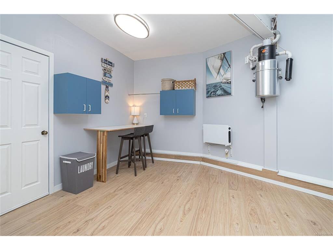
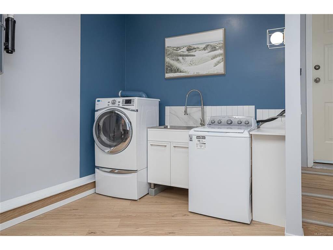
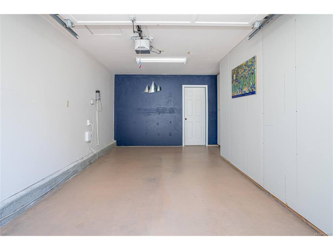


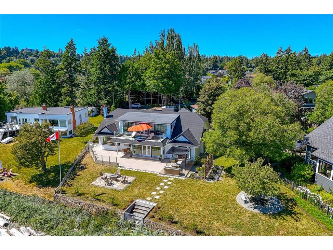

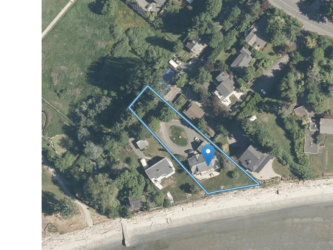
Rare turn-key 0.73-acre low-bank oceanfront estate with 130ft of white sand beach in prestigious Cadboro Bay, Victoria, BC! Fully renovated top-to-bottom with high-end finishes and transferable warranties, this sanctuary offers the ultimate coastal lifestyle. *Healthy & Community-Focused*: Minutes to safe parks for kids, local farm-fresh markets, and engaging neighborhood social events. *Turn-Key Luxury*: Brand-new roof, windows, floors, lighting, designer landscaping, and a south-facing patio with a Spanish stone fire pit. *Versatile 4BR/4BA Layout*: Features 2 main-level primary ensuites, executive office, 2-car garage + 6-vehicle driveway, and prime garden suite potential. *Unbeatable Location*: Minutes to UVic, top elite schools, healthcare, yacht clubs, downtown Victoria, and 30 mins to Victoria Int'l Airport. Vetted film production site. Move right in to Victoria' s ultimate oceanfront lifestyle!
Interior Details
Building Details
Lot Information
Room Dimensions
| Room Name | Level 1 | Level 2 | Level 3 | Level 4 | Level 5 | Other |
|---|---|---|---|---|---|---|
| Sq. Ft | 2275.00 | 1621.00 | 0.00 | 0.00 | 0.00 | |
| Entrance | 08x10 | |||||
| Living Room | 14x21 | |||||
| Dining Room | 15x11 | |||||
| Kitchen | 15x14 | |||||
| Office | 14x11 | |||||
| Bedroom - Primary | 12x14 | |||||
| Ensuite | 4-Piece | |||||
| Bedroom | 13x11 | |||||
| Bathroom | 2-Piece | |||||
| Ensuite | 4-Piece | |||||
| Laundry | 12x18 | |||||
| Unfinished Rooms | ||||||
| Patio | 30x21 | |||||
Listed with:
Pemberton Holmes Ltd.
Phone: 250-858-1116 / Fax:
