

5 Bed Single Family Detached in Saanich East


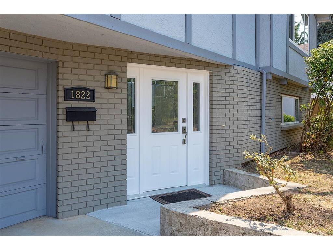
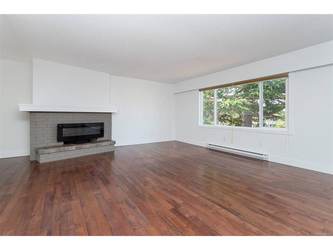
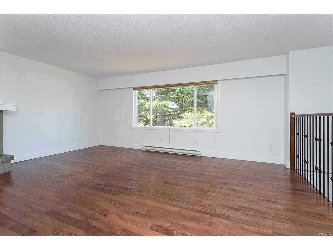
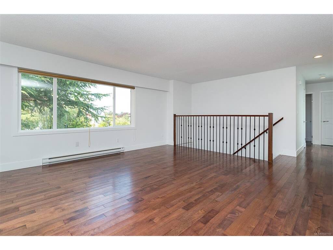
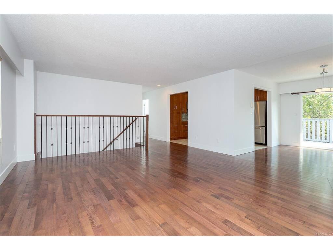
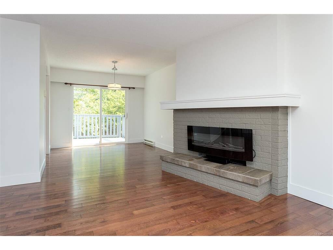
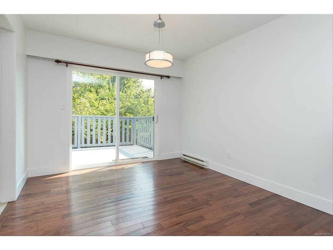
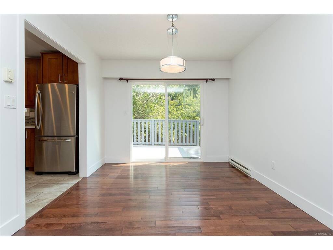
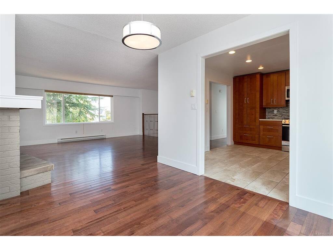
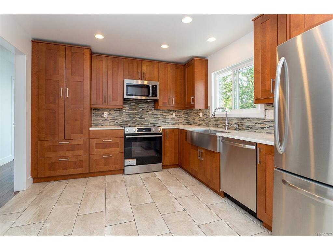
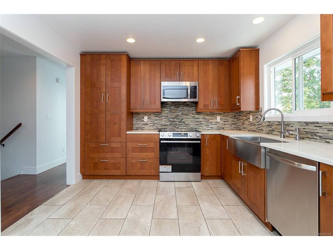
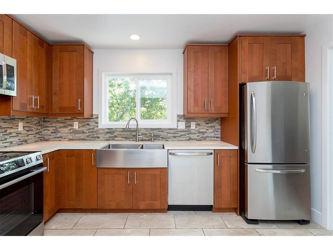
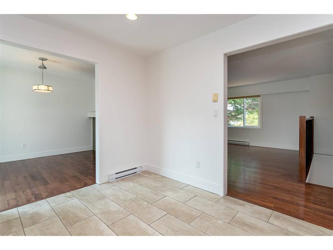
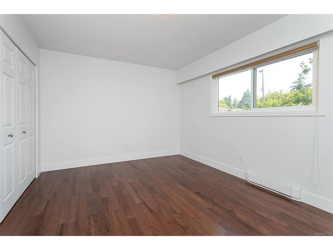
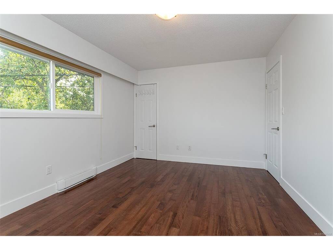
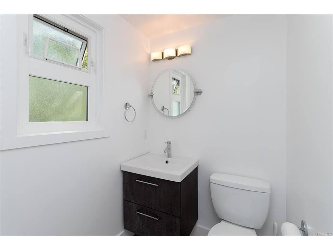
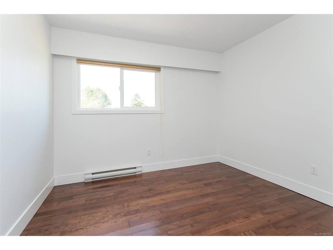
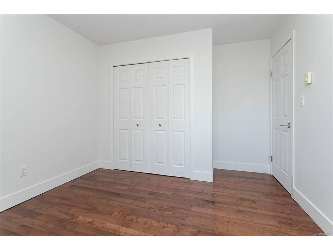
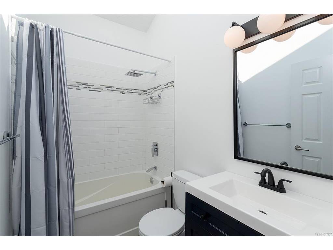

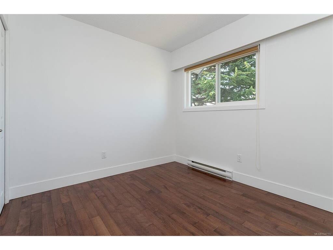
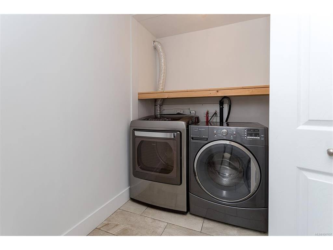

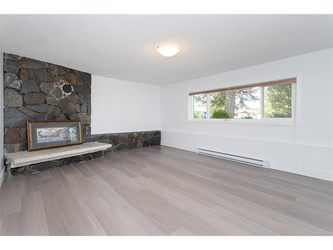

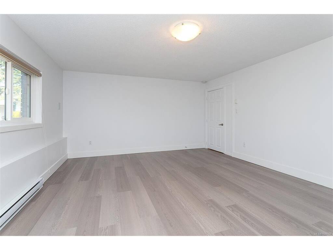
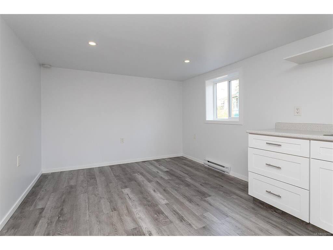

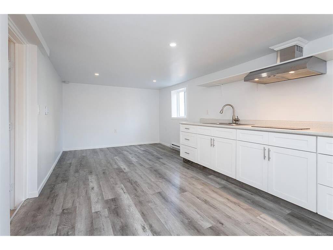
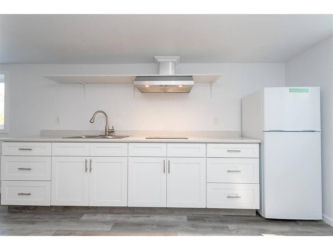
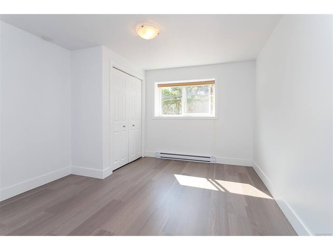
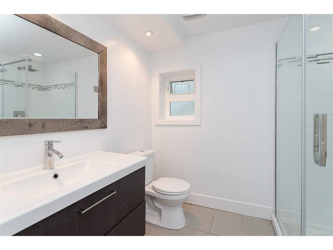
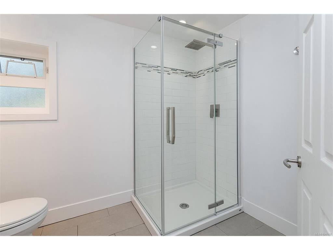
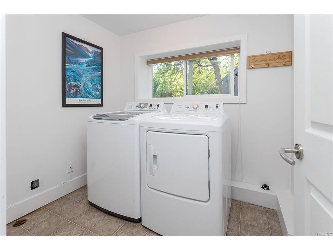

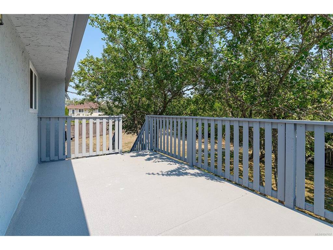
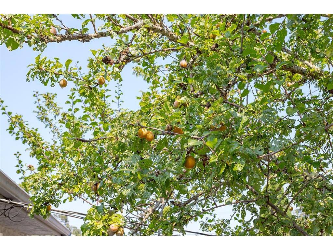
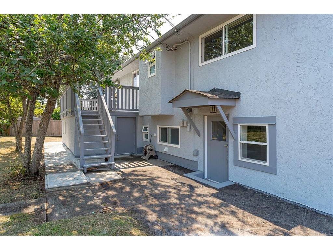
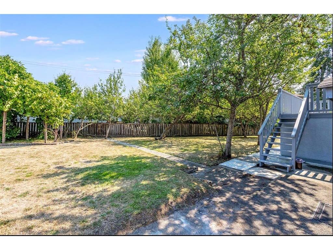
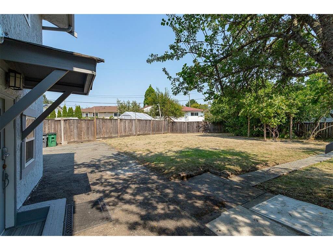
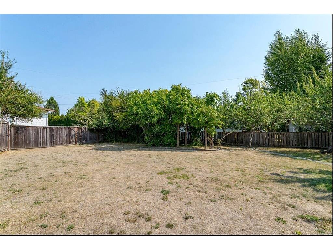
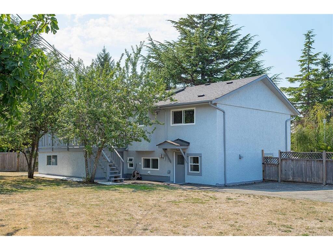
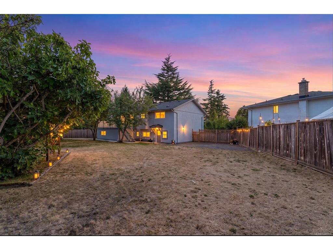
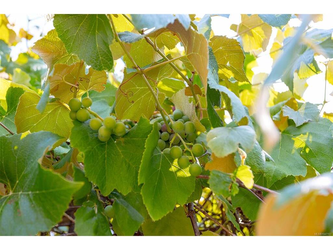
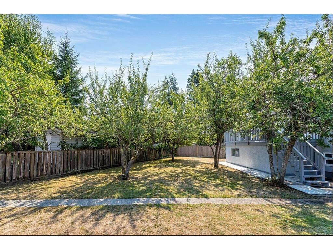
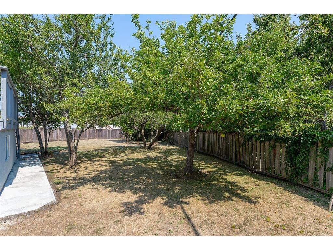
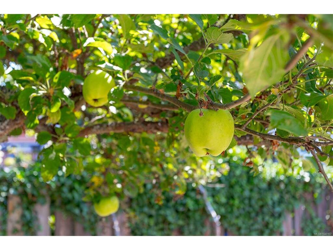
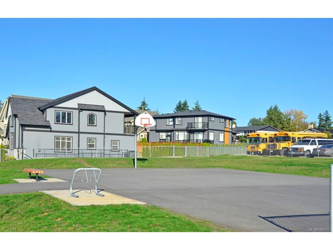

OH Aug 22&23 (1-3pm) Space to live. Room to grow. A location that delivers. Set on nearly 10,000 sq ft of flat, fully fenced lot, this beautifully renovated 5BDs, 3BAs home offers the flexibility, comfort, and lifestyle today’s families or investors are looking for. Main level features a sun-filled living room w/FP, a dedicated dining area opening onto an inviting sun deck&a sleek kitchen with rich cabinetry, brand-new stoveµwave. Primary bedroom enjoys its own ensuite, complemented by two additional well-sized BDs&a tastefully renovated main BA featuring a skylight. Lower level offers exceptional versatility—use it as 2 BDs or 1BD in-law suite with a large living area and separate entrance. Featuring a new bath, fresh flooring and paint, and 2 sets of washers and dryers, it’s ideal for extended family or revenue income. Blessed with plenty of fruit trees and mins to UVic, Mt.Doug High, MMA and everyday amenities! Great home in the Right Neighbourhood Matters!
Interior Details
Building Details
Lot Information
Room Dimensions
| Room Name | Level 1 | Level 2 | Level 3 | Level 4 | Level 5 | Other |
|---|---|---|---|---|---|---|
| Sq. Ft | 1210.00 | 0.00 | 1086.00 | 0.00 | 0.00 | |
| Entrance | 7'x11' | |||||
| Living Room | 18'x16' | |||||
| Dining Room | 11'x10' | |||||
| Kitchen | 13'x11' | |||||
| Bedroom - Primary | 15'x11' | |||||
| Bathroom | 3-Piece | |||||
| Bathroom | 4-Piece | |||||
| Bedroom | 13'x11' | |||||
| Bedroom | 10'x10' | |||||
| Bedroom | 10'x9' | |||||
| Bedroom | 18'x14' | |||||
| Laundry | 8'x6' | |||||
| Ensuite | 2-Piece | |||||
| Unfinished Rooms | ||||||
| Deck | 20'x10' | |||||
| Storage | 19'x9' | |||||
Listed with:
DFH Real Estate Ltd.
Phone: 250-881-5999 / Fax:
