1 Bed Condo Apartment in Saanich East

$375,000 - ML# 1047110
421 - 3255 Glasgow Ave
Saanich East - SE Quadra

This is only a guide. Please verify this information with your mortgage specialist.

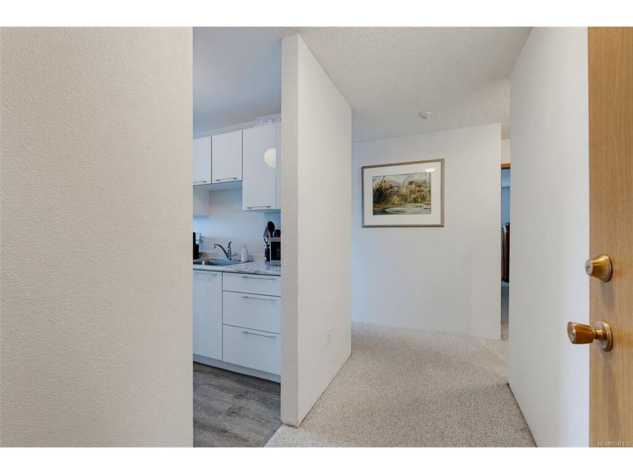
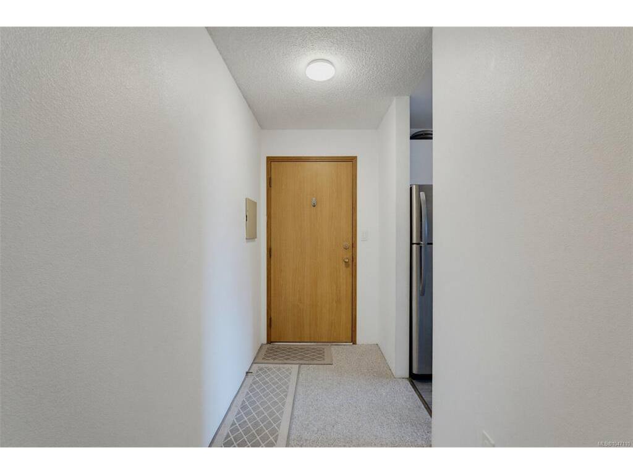
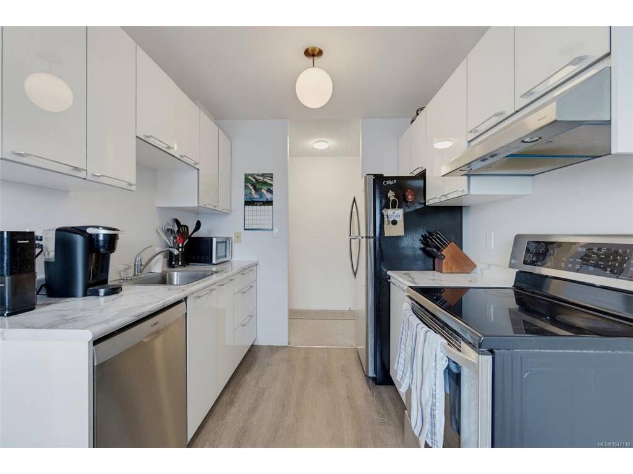
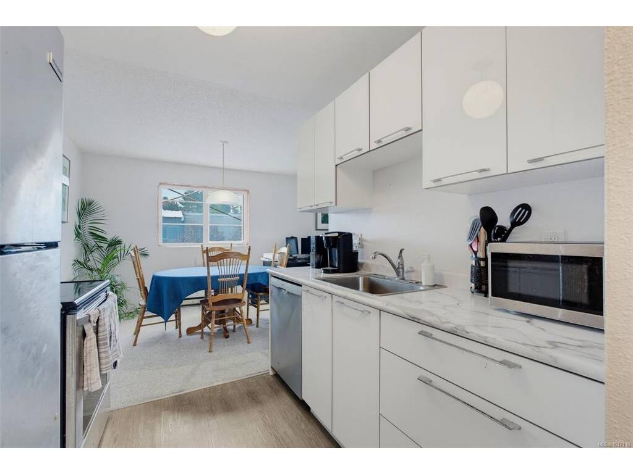
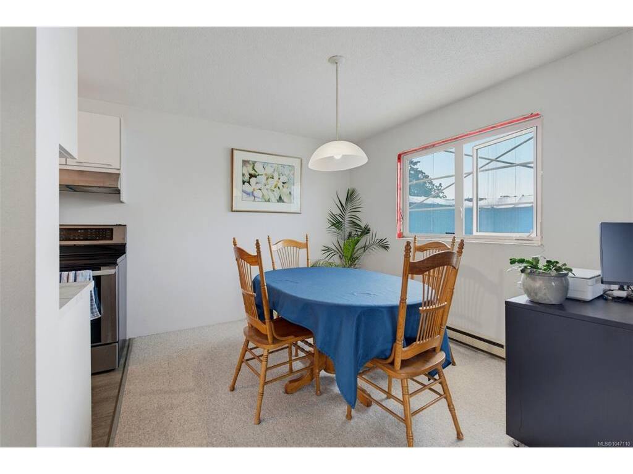
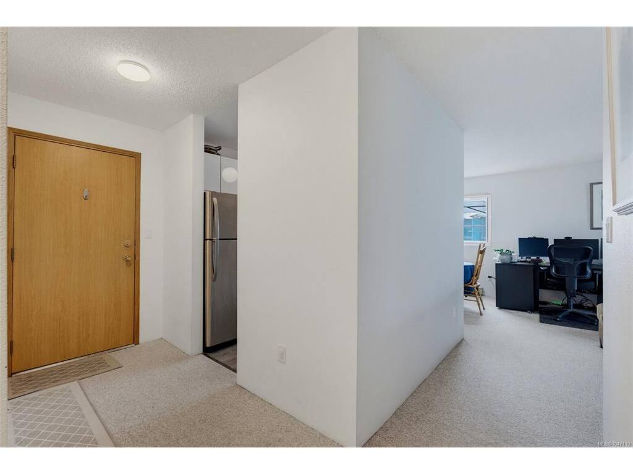
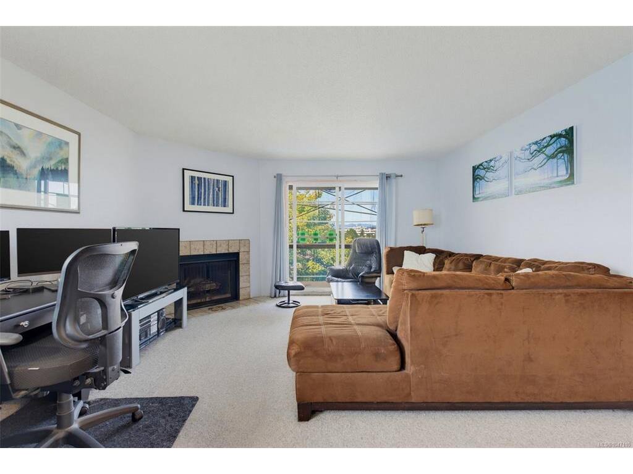
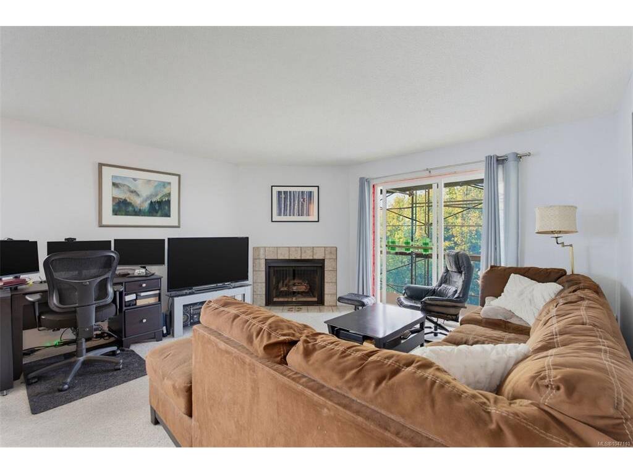
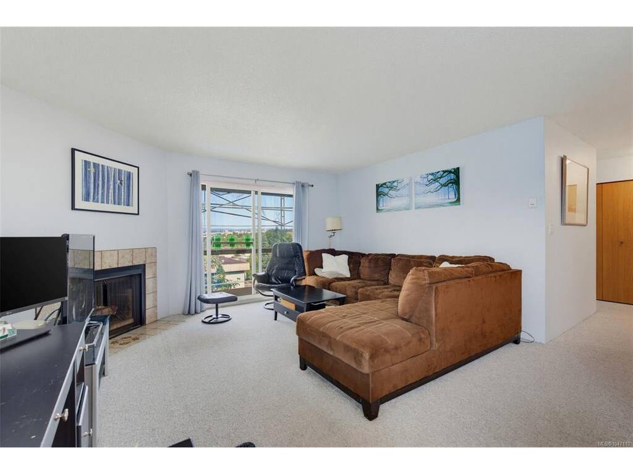
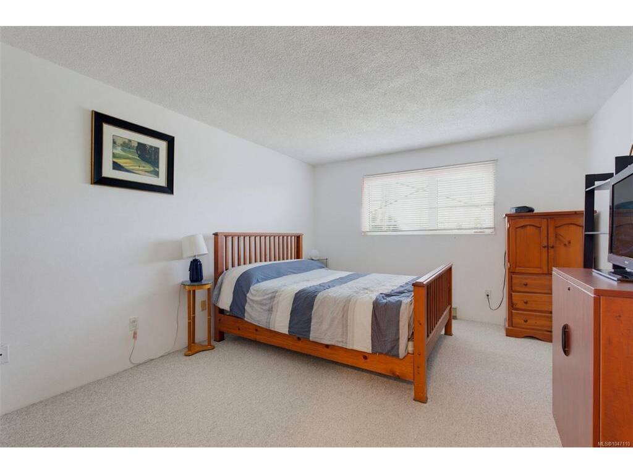
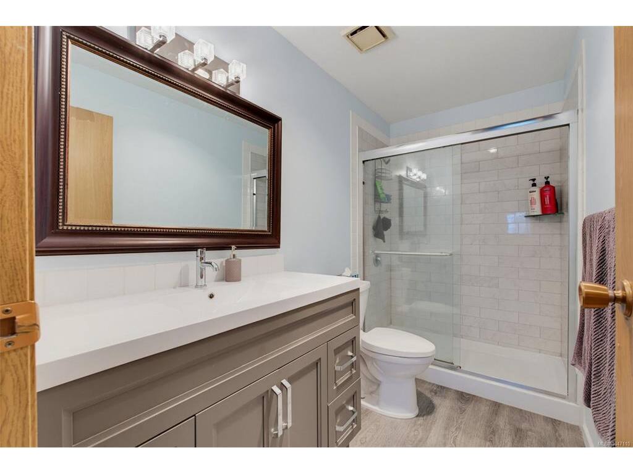
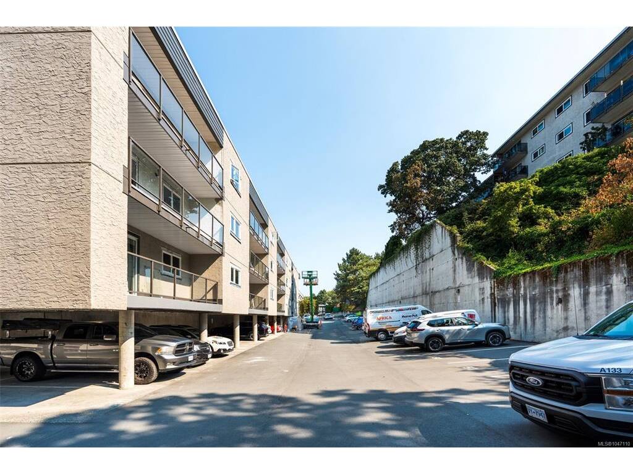
Wonderful, bright top floor corner unit with west facing views of the Sooke hills and stunning sunsets. This 1 bedroom 1 bathroom home is spacious and inviting, with large windows that fill the living space with natural light. The updated kitchen and bathroom add a fresh, modern touch, while the thoughtful floor plan makes everyday living easy. The building itself is professionally managed and well cared for, with recent upgrades to the roof, elevators, windows, sliding doors and deck railings. Pet-friendly, with parking and storage included. Just minutes to downtown, and all the coastal amenities Victoria is known for—this is comfortable, convenient living in a prime location. Contact your Realtor today to book a showing.

Real Estate Type:
Condo Apartment 
Layout:
Condo 
Bedroom(s):
Bathroom(s):
Finished Sq. Ft.:
725 
Unfinished Sq. Ft.:
Taxes:
$1,875.91 (2026) 
Year Built:
1982 
Elementary School:
 
Junior School:
 
Senior School:
 

Interior Details

Main Level:
 
Fireplace(s):
Bedroom(s):
Bathroom(s):
Basement Height:
ft - in
Basement Description:
None 
Interior Features:
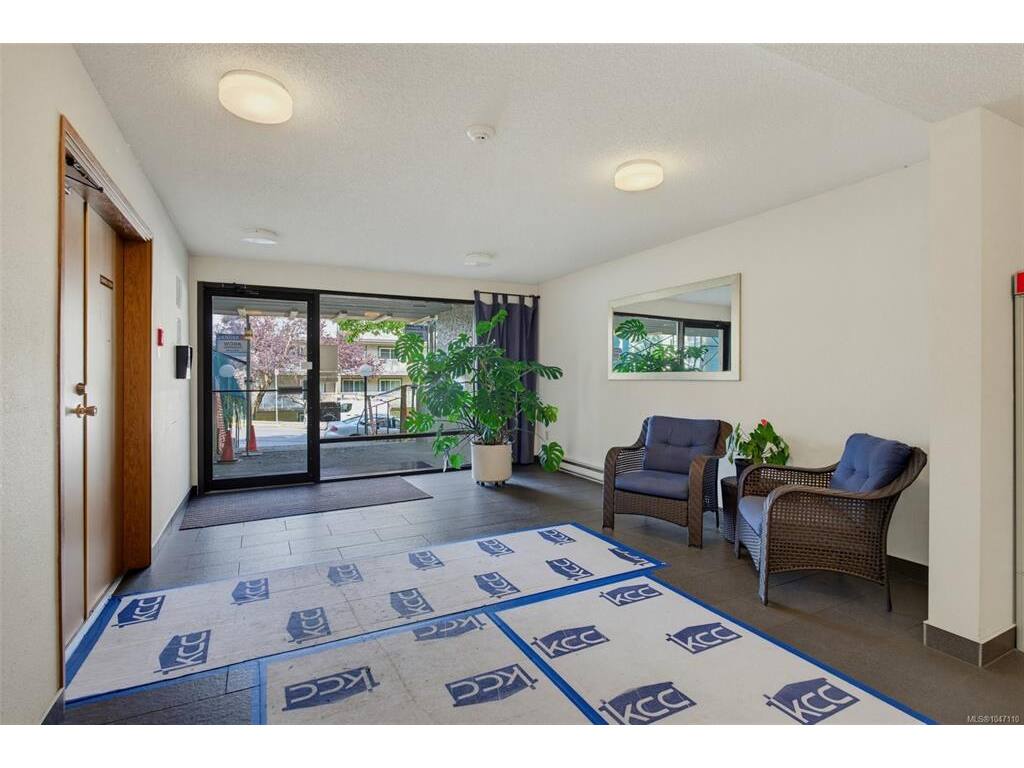
Controlled Entry,Dining Room,Elevator,Storage 
Appliances Included:
Dishwasher,Oven/Range Electric,Refrigerator 

Building Details

Building Style:
Balcony/Patio 
Building Warranty:
 
Accessibility:
 
Materials:
Stucco 
Exterior Finish:
 
Foundation:
Poured Concrete 
Roof:
Tar/Gravel 
Heat/Air:
Baseboard,Electric,Other 
Fuel:
 
Leased Equip:
 
Exterior Features:
 
Faces:
West (front) - (rear) 

Lot Information

SqFt:
785 
Acres:
0.02 
Frontage:
 
Depth:
 
Lot Shape:
 
Water:
Municipal 
Waste:
Sewer Connected 
Zoning:
 
Parking Spaces:
 
Driveway:
 
Parking Type:
Driveway 
Lot Features:
Landscaped,Serviced,Shopping Nearby 

Strata Lot Information

Complex:
Mayfair Court 
Managed By:
Proline 
Patio Sq. Ft.
 
Storage:
 
Monthly Assessment:
$374 
Units/Complex:
74 
Buildings/Complex:
Units/Building:
74 
Floors/Building
Levels/Unit
 
Lot Includes:
Deck/Patio,Parking Stall,Separate Storage 
Shared Amenities:
Bike Storage,Elevator(s),Meeting Room,Recreation Facilities 
Assess Includes:
 
Common Features:
Caretaker,Garbage Removal,Insurance,Property Management,Sewer,Water 
Minimum Age:
Age Notes:
See Bylaws 
Rental Restrictions:
Unrestricted 
Rental Notes:
See Bylaws 
Pets Allowed:
Aquariums,Cats,Dogs,Number Limit,Size Limit 
Pet Notes:
1 dog (weight restrictions) / 1 cat / small aquarium. See Bylaws. 

Room Dimensions

Room Name Level 1Level 2Level 3Level 4Level 5Other
Sq. Ft 725.000.000.000.000.00
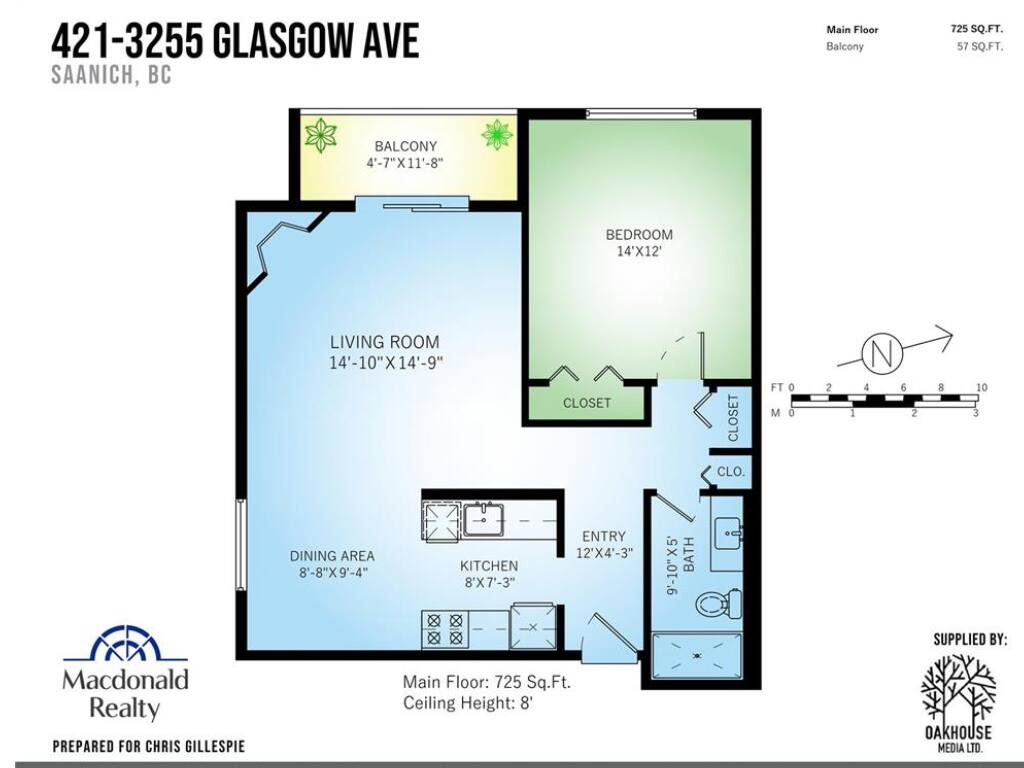
Entrance4'x11'
Living Room15'x14'
Dining Room9'x8'
Kitchen7'x8'
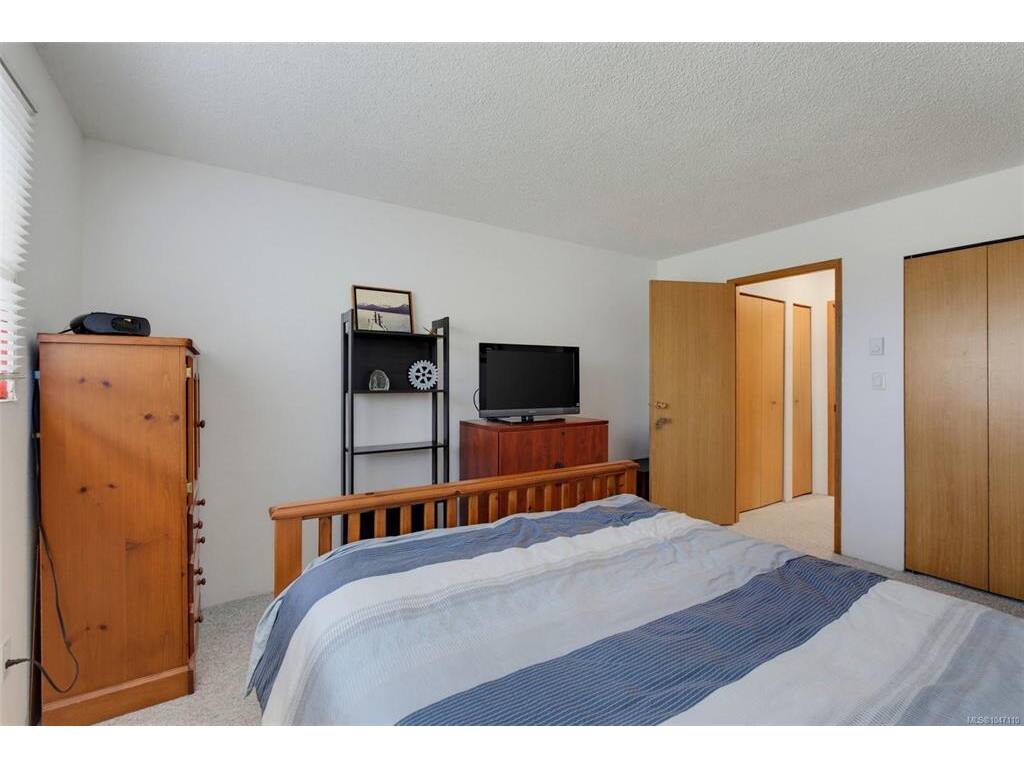
Bedroom - Primary12'x14'
Bathroom4-Piece
Unfinished Rooms
Balcony4'x12'

Listed with:

Macdonald Realty Victoria

VREB Reciprocity Logo

NOTE: MLS® property information is provided under copyright© by the Victoria Real Estate Board. The information is from sources deemed reliable, but should not be relied upon without independent verification.