

2 Bed Single Family Detached in Saanich East


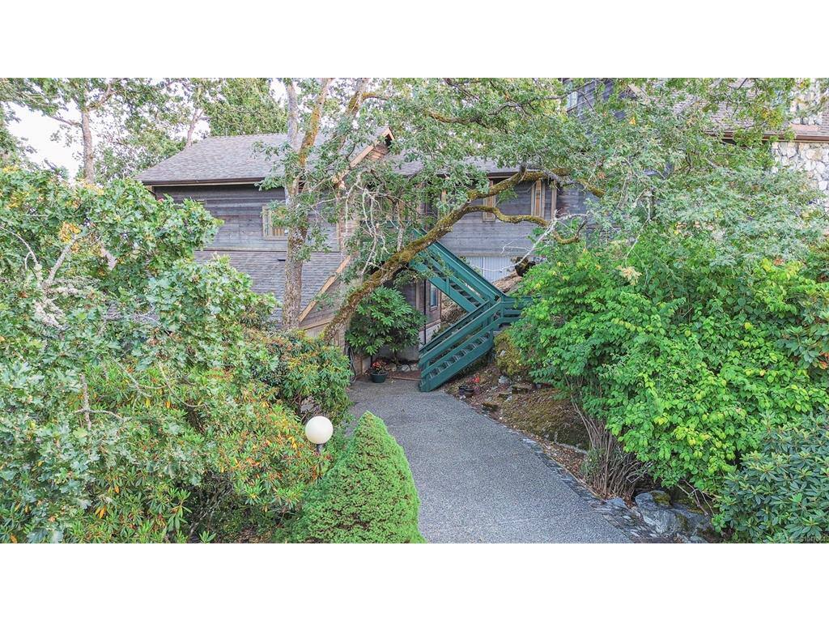


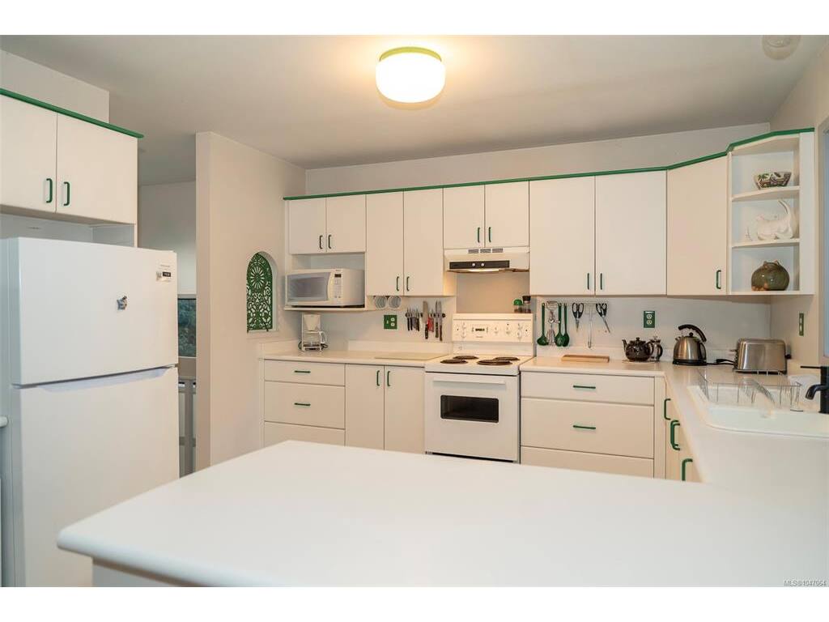


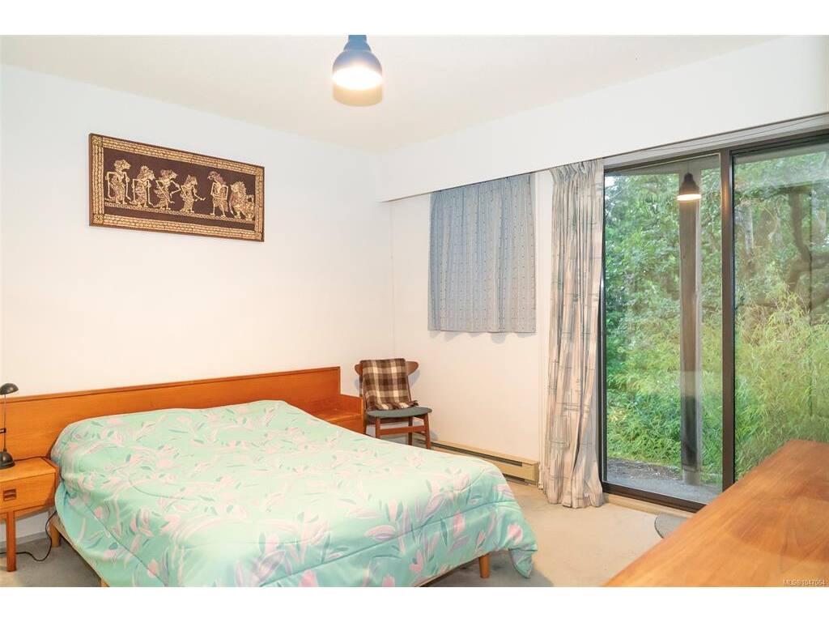


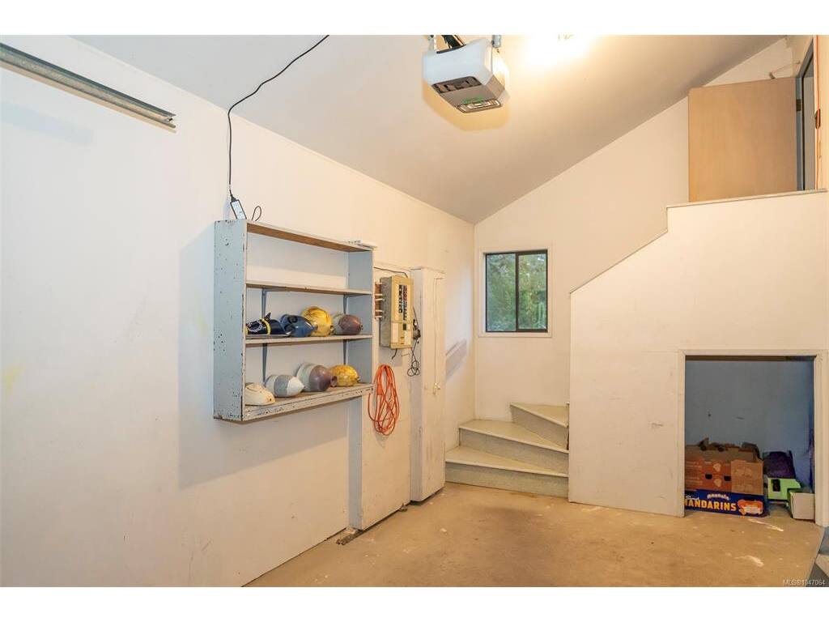


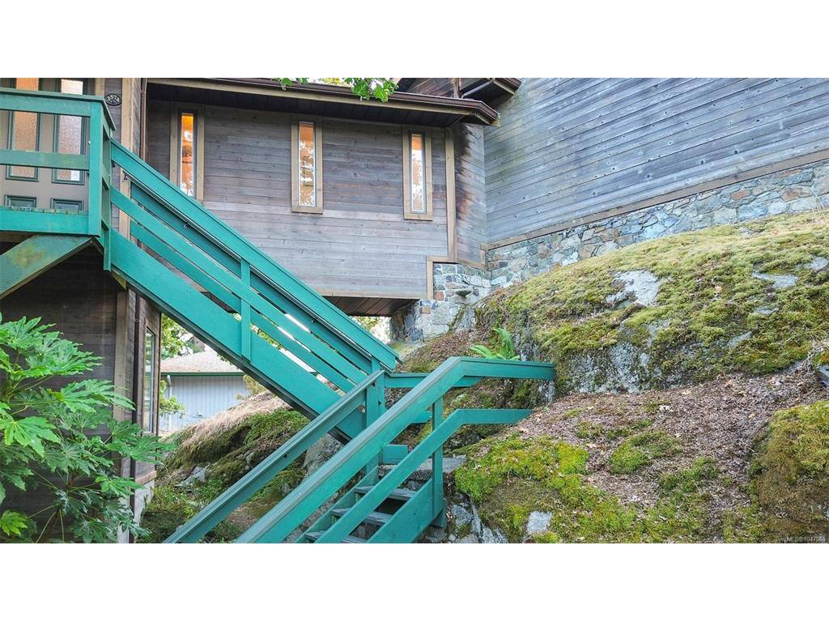
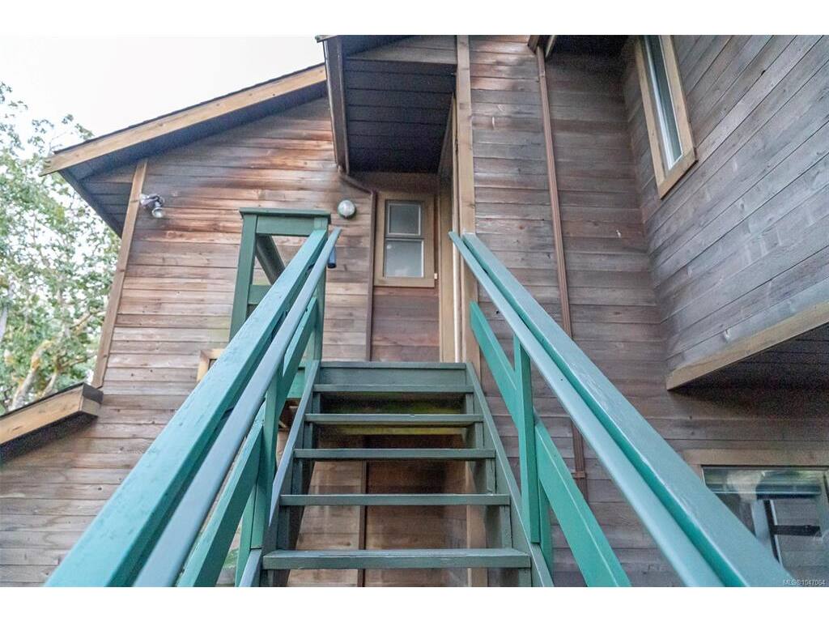


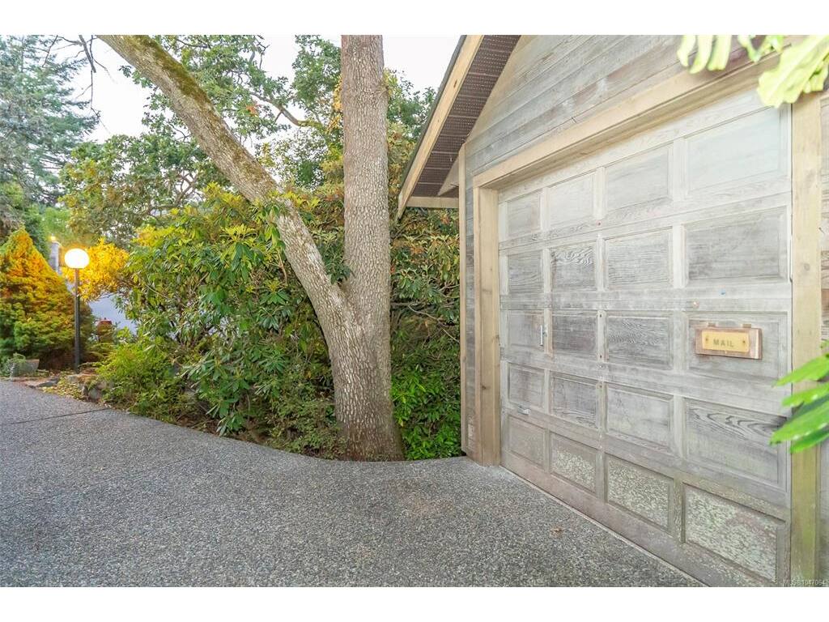


The Bridge-House... A stunning example of late mid-century creativity and idealistic minimalism. Perched on the top of one of Saanich's iconic rock outcroppings, this home absorbs the light and the beauty of it's surroundings. Watch the world go by through large windows looking out over the gorgeous Garry Oak ecosystem through to the pristine waters of the Strait of Georgia, the city of Victoria and the snow-capped peaks of the Olympic Peninsula. This unique home is ready for someone new to refresh it's unlimited potential. A fascinating design featuring a large kitchen, 2 beds, 1.5 baths, 2 dining areas and garage on one side and a large living room and study found once you cross over the bridge to the west. The bridge itself, begs to display beautiful art and collectibles. If you are an artist, a dreamer or appreciate exceptional architecture, this is for you! Located in the heart of Maplewood, in an exclusive private neighbourhood, and walkable to every amenity imaginable.
Interior Details
Building Details
Lot Information
Room Dimensions
| Room Name | Level 1 | Level 2 | Level 3 | Level 4 | Level 5 | Other |
|---|---|---|---|---|---|---|
| Sq. Ft | 630.00 | 1092.00 | 202.00 | 141.00 | 207.00 | |
| Entrance | 4x8 | |||||
| Living Room | 17x21 | |||||
| Loft | 17x7 | |||||
| Dining Room | 10x14 | |||||
| Eating Area | 12x10 | |||||
| Kitchen | 11x11 | |||||
| Bathroom | 2-Piece | |||||
| Bedroom | 12x11 | |||||
| Bedroom | 10x14 | |||||
| Bathroom | 3-Piece | |||||
| Laundry | 11x6 | |||||
| Unfinished Rooms | ||||||
| Garage | 22x10 | |||||
Listed with:
RE/MAX Camosun
Phone: 250-655-0608 / Fax:
