

4 Bed Single Family Detached in Oak Bay
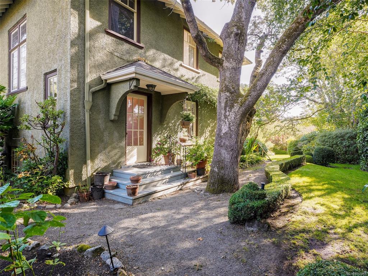
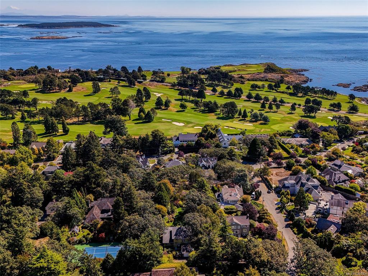
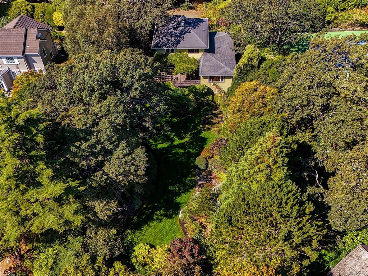
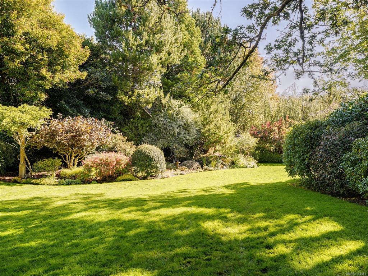
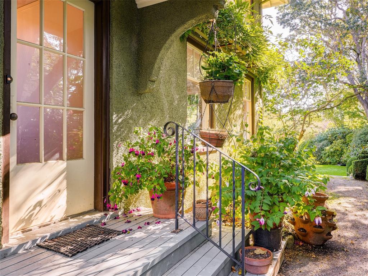
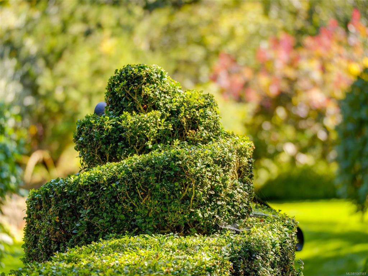
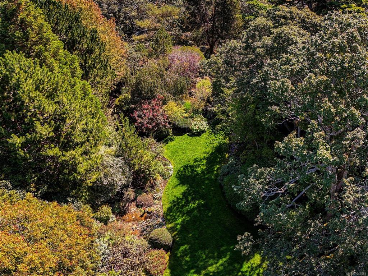
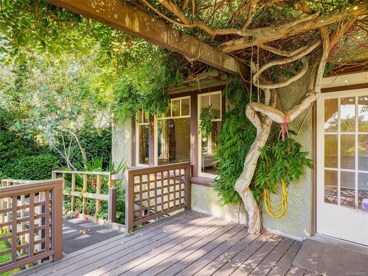
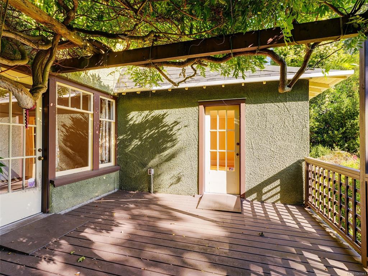
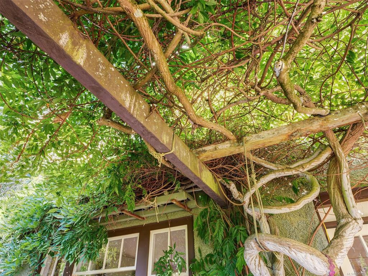
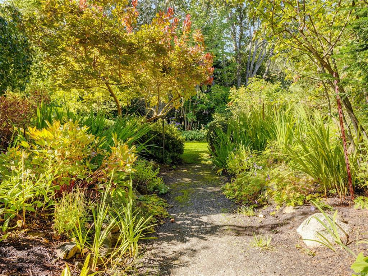
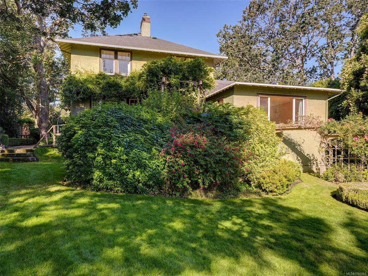
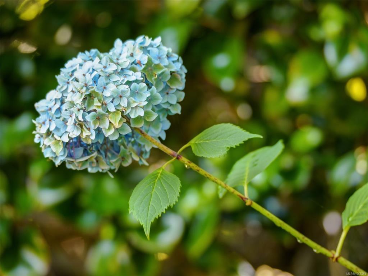

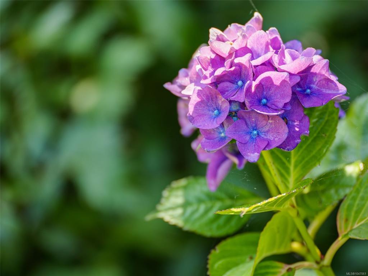
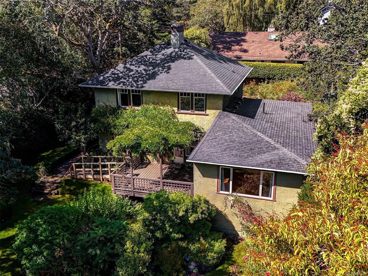
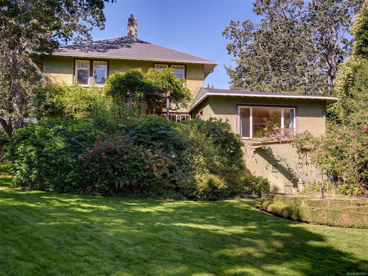
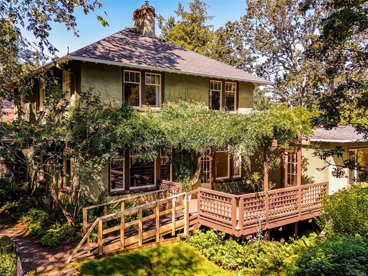
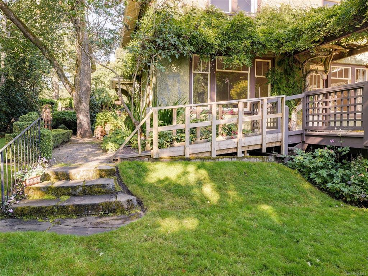
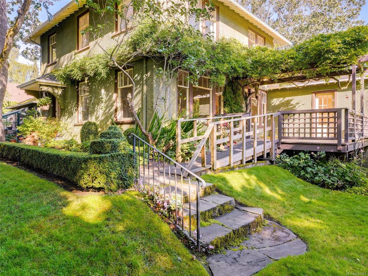
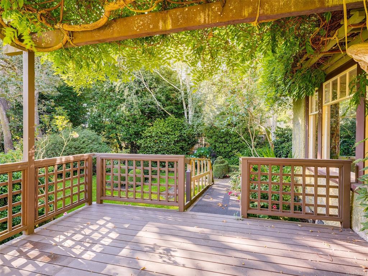
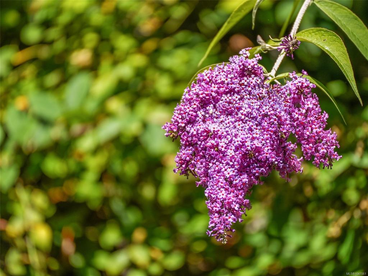
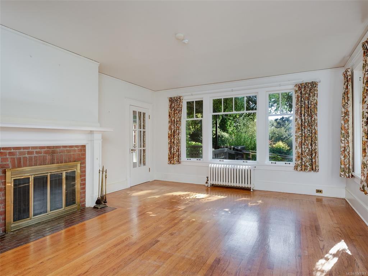
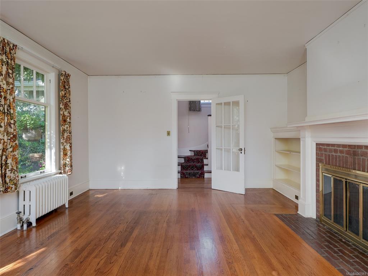
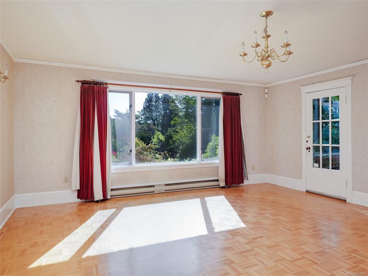

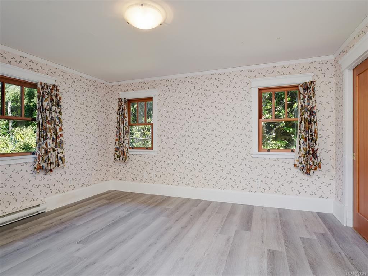
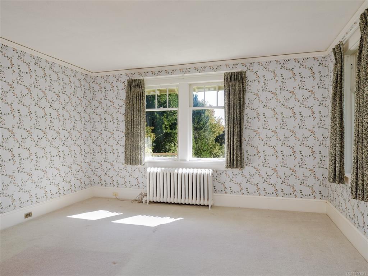
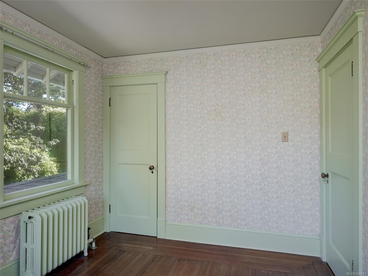
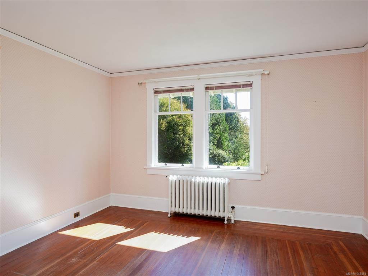
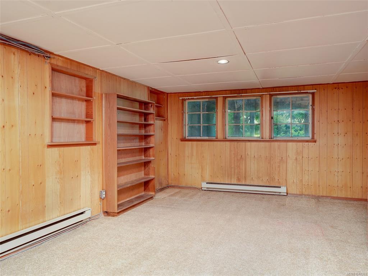
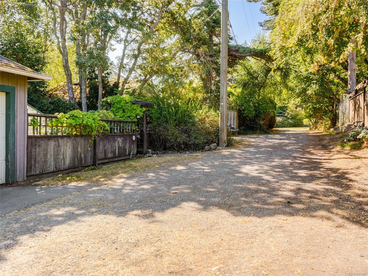
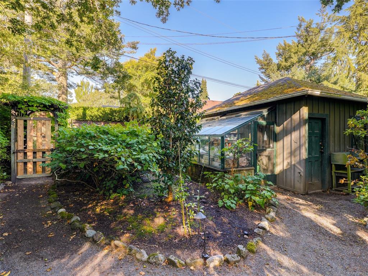
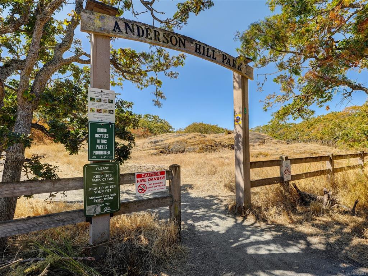
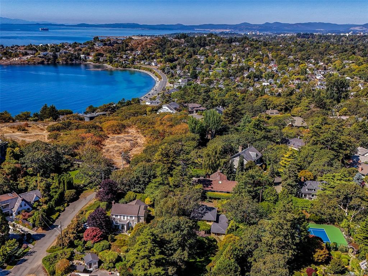
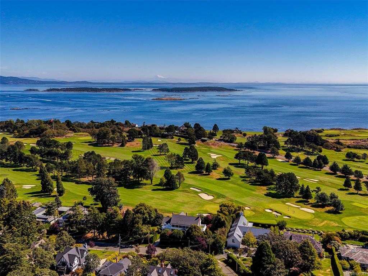



Welcome to 535 Island Road-one of the most private and revered garden estates in all of South Oak Bay. Lovingly owned and tended by the late Lord and Lady Chatfield, this 0.49 acre property personifies the true meaning of a legendary garden with historical significance. Sweeping lawns are embraced by a magnificent variety of mature trees and extraordinary gardens cultivated over generations of thought and care, positioned in a most private and sought after neighbourhood near to the ocean and the world famous Victoria Golf Course. Set amongst the gardens is an honest, handsome 1931 character residence that awaits thoughtful rejuvenation. The spectacular setting has quietly intrigued many and hosted a number of prominent gatherings over the years. Opportunities to extend the provenance of such a renowned estate are so few and far between as to only exist once in a lifetime.
Interior Details
Building Details
Lot Information
Room Dimensions
| Room Name | Level 1 | Level 2 | Level 3 | Level 4 | Level 5 | Other |
|---|---|---|---|---|---|---|
| Sq. Ft | 1555.00 | 453.00 | 389.00 | 0.00 | 0.00 | |
| Entrance | 13x4'7 | |||||
| Bathroom | 2-Piece | |||||
| Living Room | 19'10x14'11 | |||||
| Dining Room | 12'5x11'5 | |||||
| Kitchen | 15'11x11'5 | |||||
| Pantry (Finished) | 8'6x7'3 | |||||
| Family Room | 18'4x17'3 | |||||
| Ensuite | 3-Piece | |||||
| Bedroom - Primary | 13'11x13 | |||||
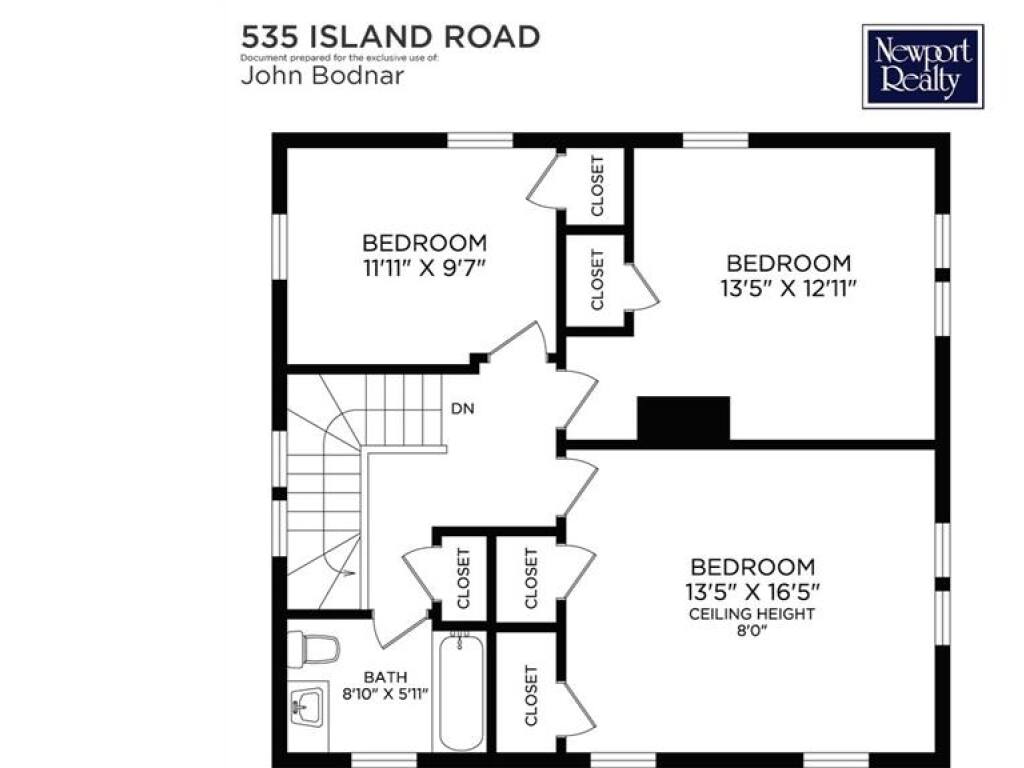
| Bedroom | 11'11x9'7 | |||||
| Bedroom | 13'5x12'11 | |||||
| Bedroom | 13'5x16'5 | |||||
| Bathroom | 4-Piece | |||||
| Unfinished Rooms | ||||||
| Deck | 15'9x13'11 | |||||
Listed with:
Newport Realty Ltd.
