

2 Bed Condo Apartment in Saanich East
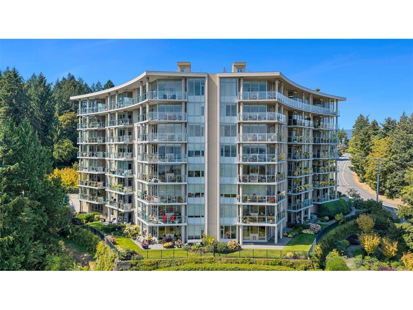
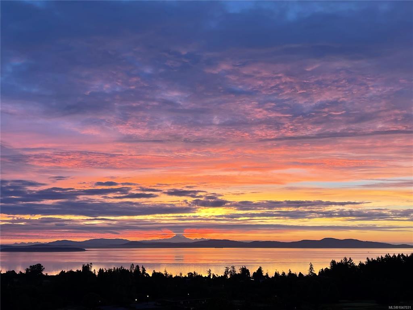


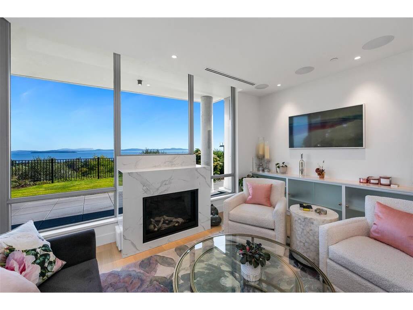
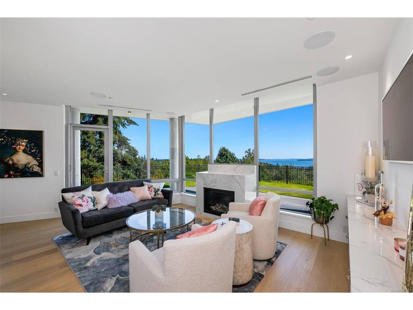


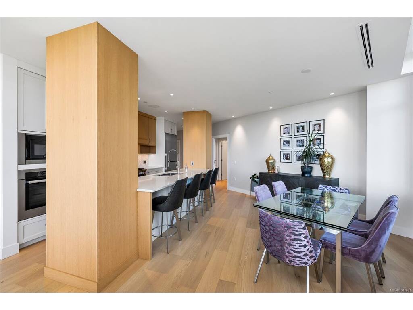

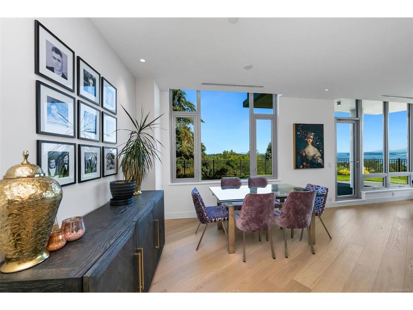


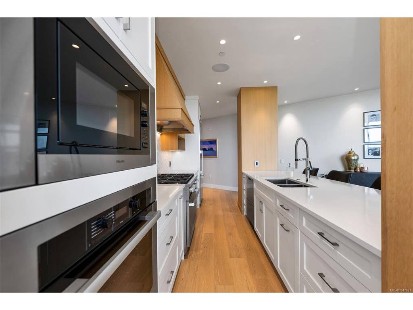


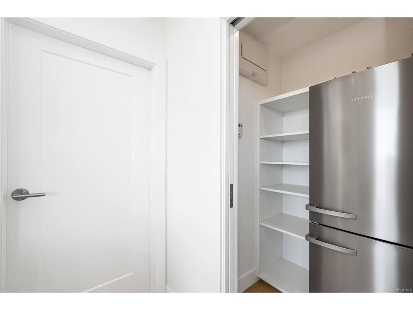
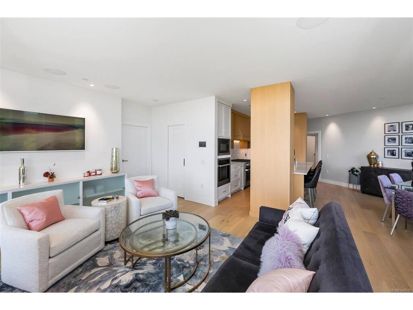
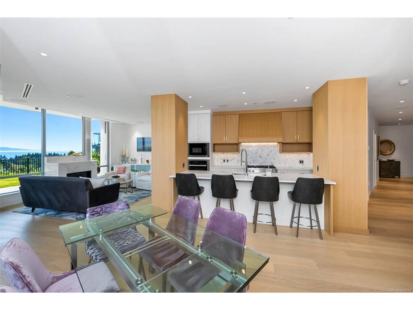


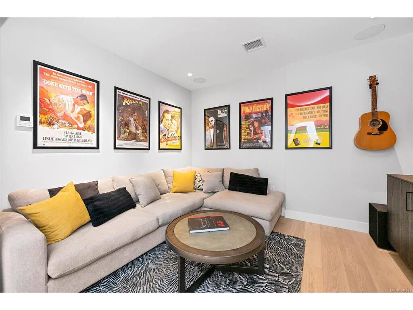


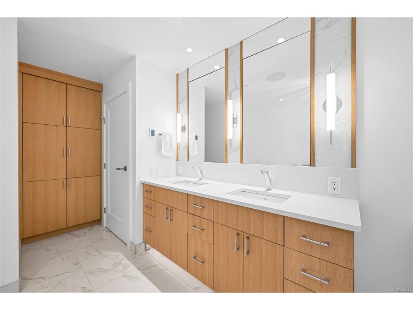
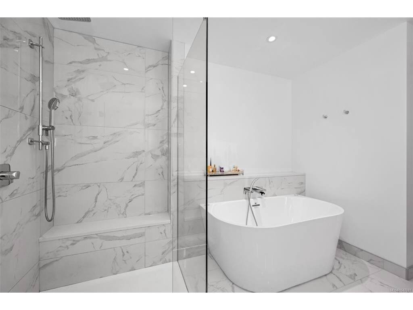

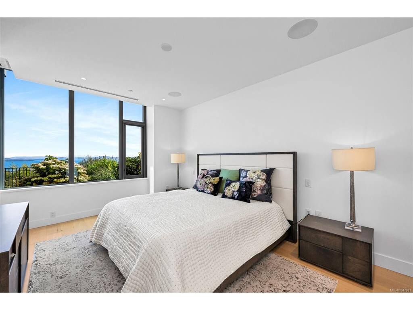

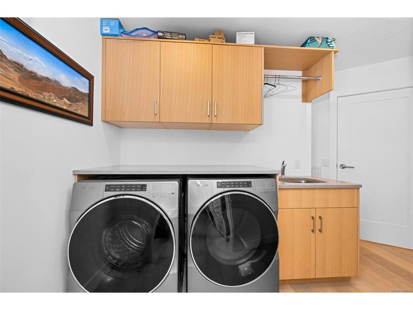


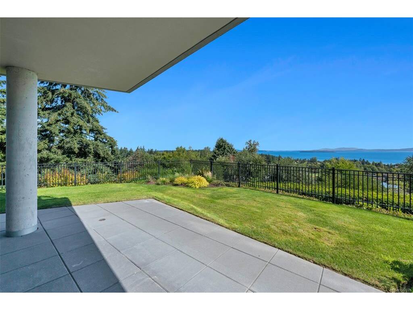
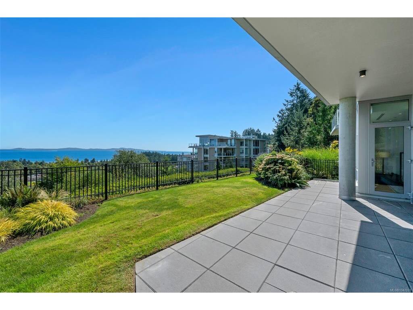
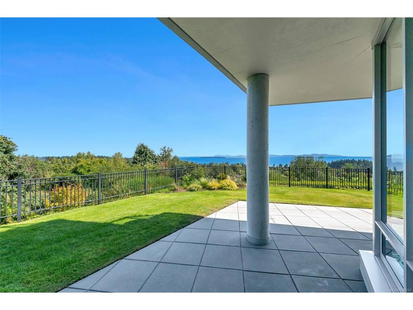
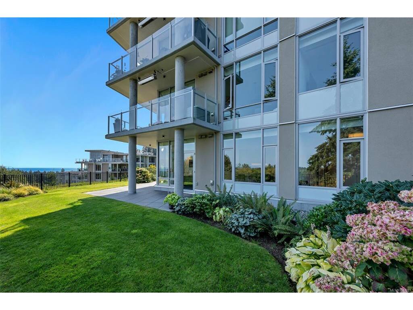

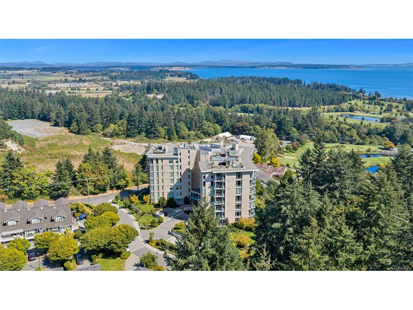

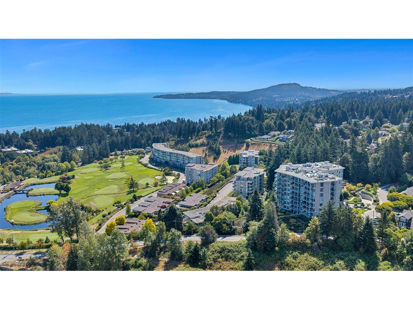

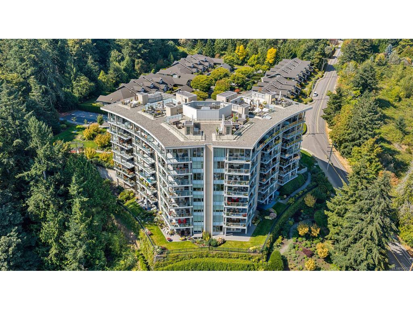

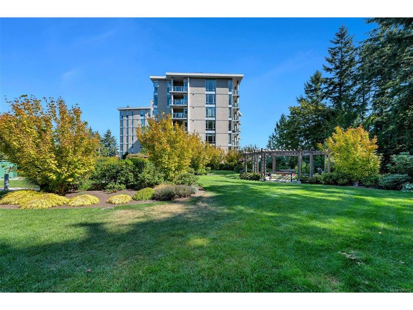


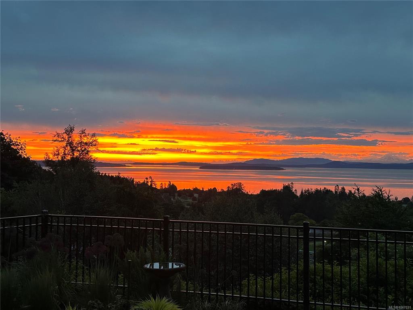
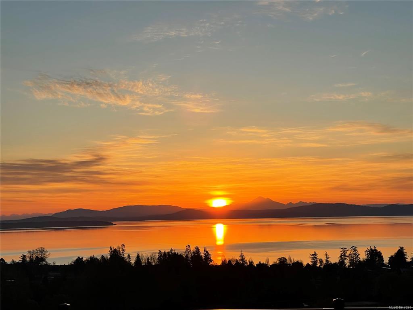

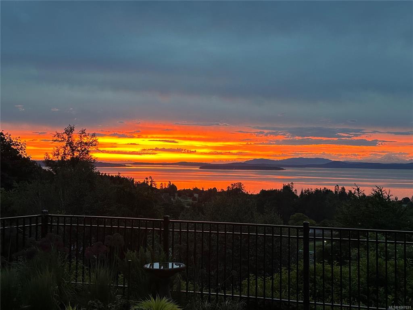
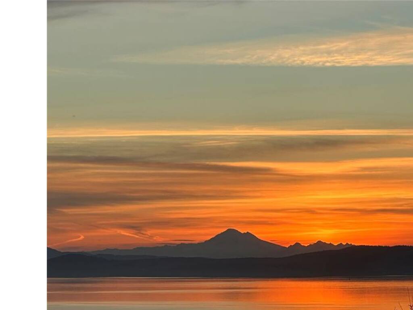
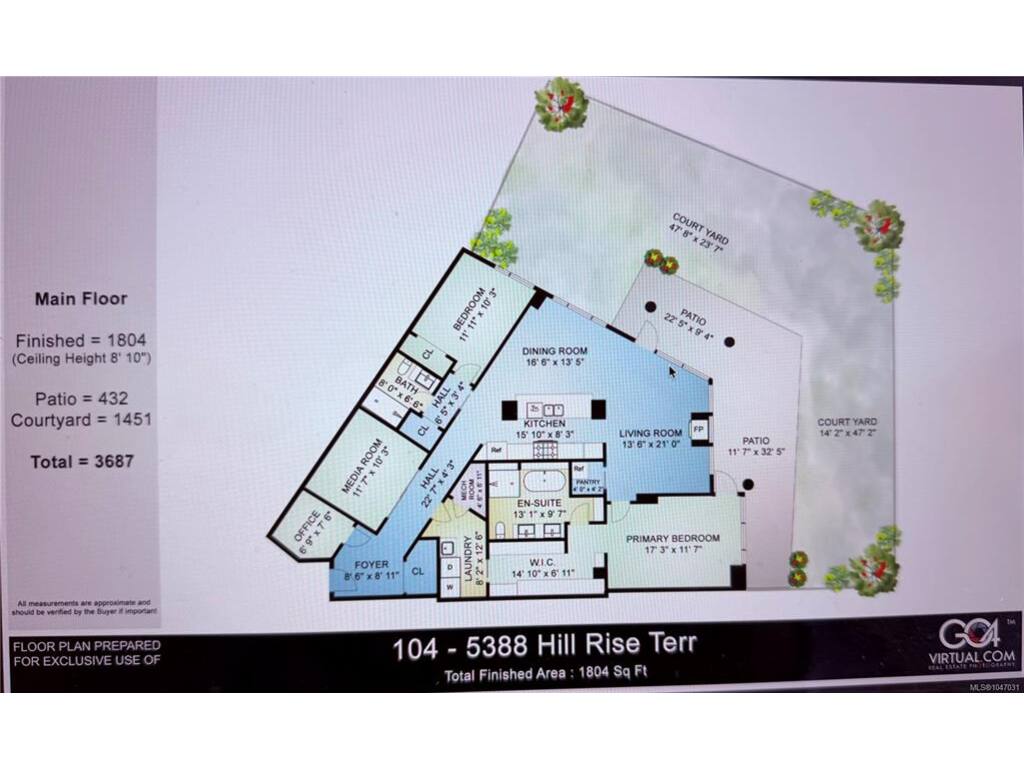
One of a kind condo with a townhome vibe.. The amazing views of Haro Strait, Mt Baker, & Cordova Bay Golf course help to set this ground floor unit apart. (The patio and grass area for this suite are almost 2000 sq ft.of your exclusive space) The PINNACLE at Sayward Hill is a rare opportunity to own one of the most desired locations in this concrete & steel 2019 JAWL DEV. Absolute top quality construction and finishings help set this suite apart from others and it is loaded with special features. The owner purchased pre construction and had it customized with a laundry list of extras that must be seen to truly be appreciated. The suite is both bright and spacious, with a contemporary 1809 sf. that includes 2 Bed 2 Bath, Media Room, Home Office, gas FP, Gourmet kitchen w/ pantry, quartz counters, Meile appliances, gas stove, plus a wall oven beverage fridge, engineered hardwood floors & in-floor heating in both bathrooms. AC/heat pump, central vac, upgraded electric window coverings & high-end closet organizers. Wait till you see the location of the 2 parking stalls. One has an EV station and is a mere 21 steps to your front door. (no elevator required here) Amenities inc: fitness gym, workshop, bike storage & SW outdoor pergola gardens just a chip away & Mattick's Farm local shops just down the hill. Rarely do homes become available at this sought-after location , put this on the list to see it will not last long.
Interior Details
Building Details
Lot Information
Strata Lot Information
Room Dimensions
| Room Name | Level 1 | Level 2 | Level 3 | Level 4 | Level 5 | Other |
|---|---|---|---|---|---|---|
| Sq. Ft | 1809.00 | 0.00 | 0.00 | 0.00 | 0.00 | |
| Entrance | 8x9 | |||||
| Kitchen | 9x16 | |||||
| Dining Room | 9x14 | |||||
| Living Room | 17x14 | |||||
| Bedroom - Primary | 12x16 | |||||
| Ensuite | 5-Piece | |||||
| Walk-in Closet | 7x14 | |||||
| Bedroom | 13x10 | |||||
| Bathroom | 3-Piece | |||||
| Media Room | 12x11 | |||||
| Office | 7x8 | |||||
| Unfinished Rooms | ||||||
Listed with:
Pemberton Holmes Ltd.
Phone: 250-384-8124 / Fax:
