

2 Bed Single Family Detached in Saanich East
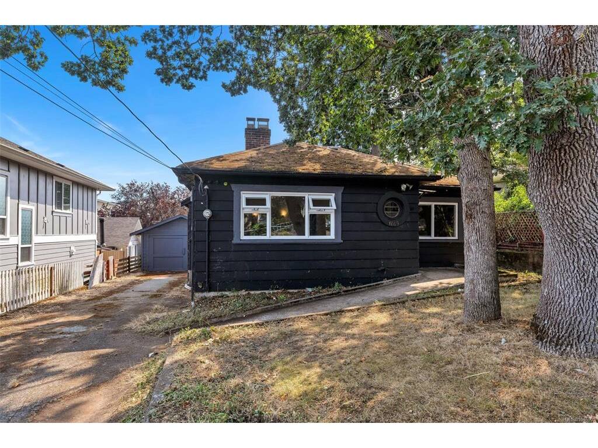
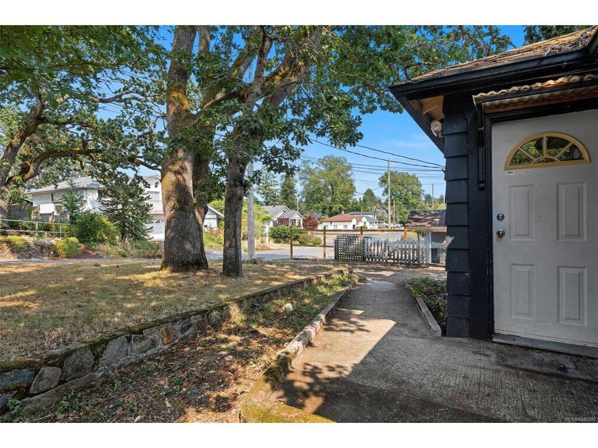
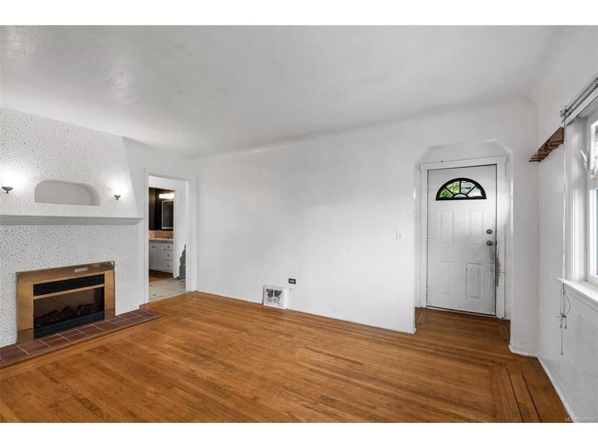
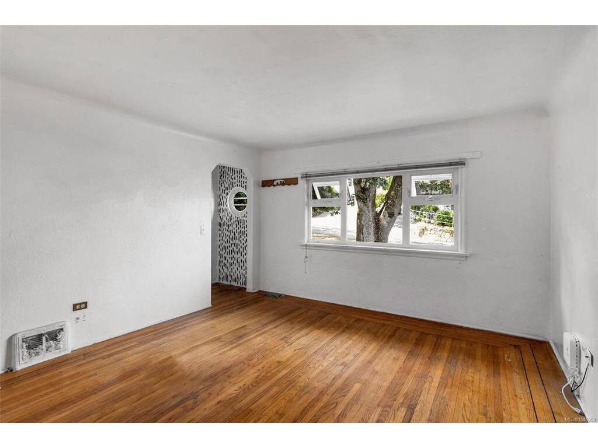
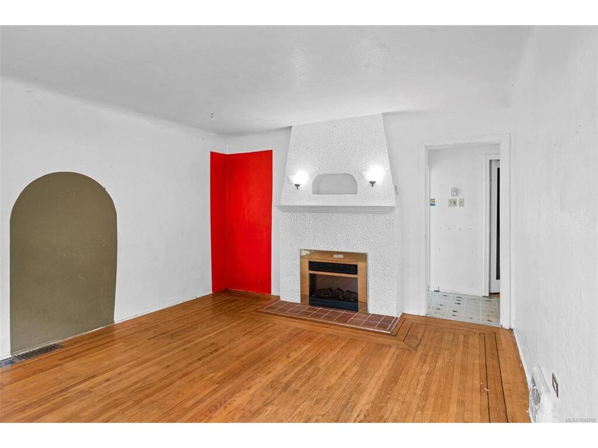
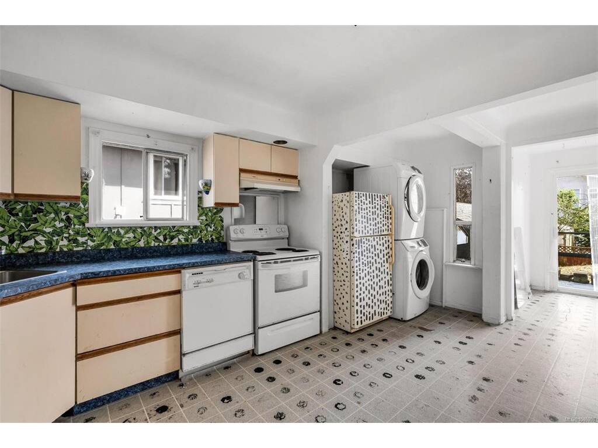

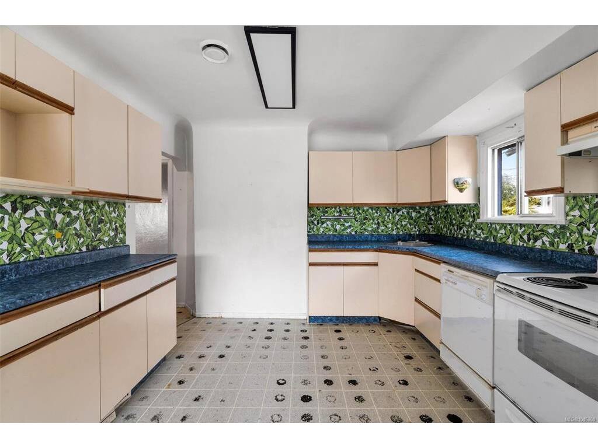

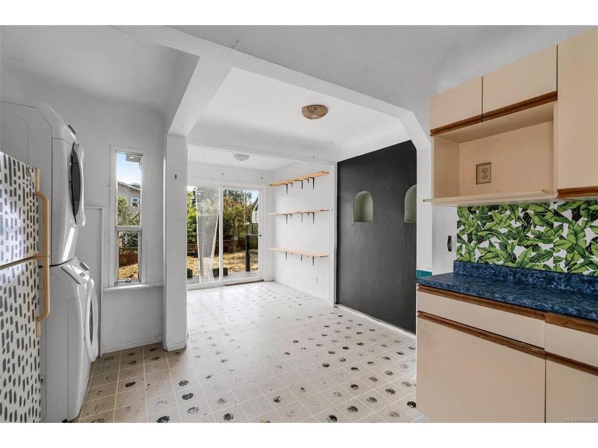
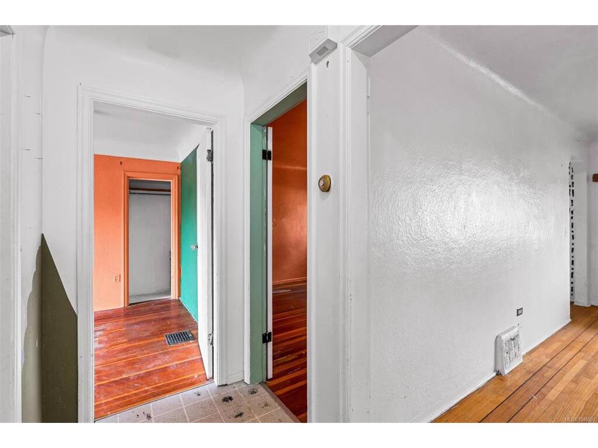
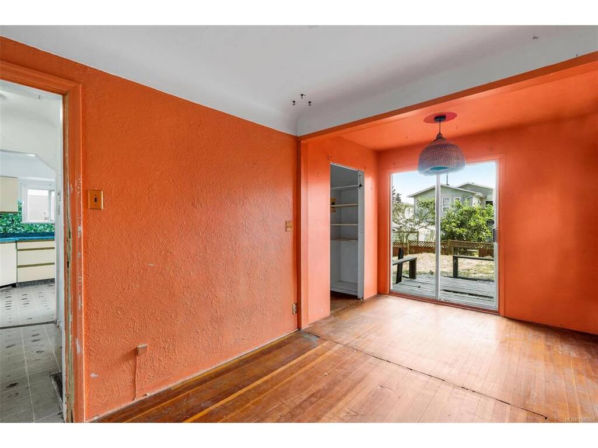
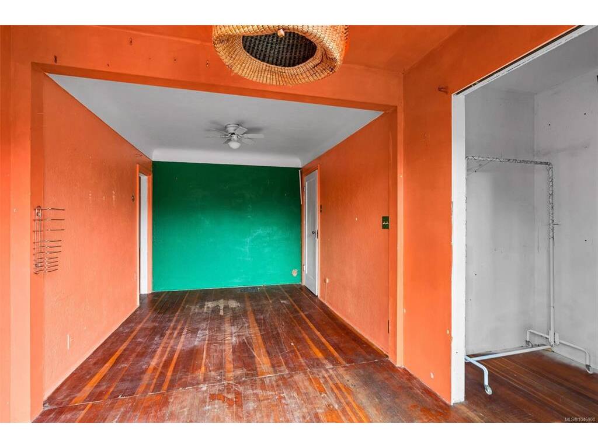

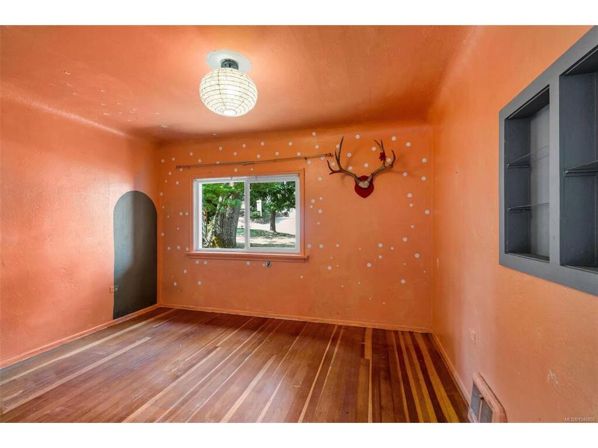
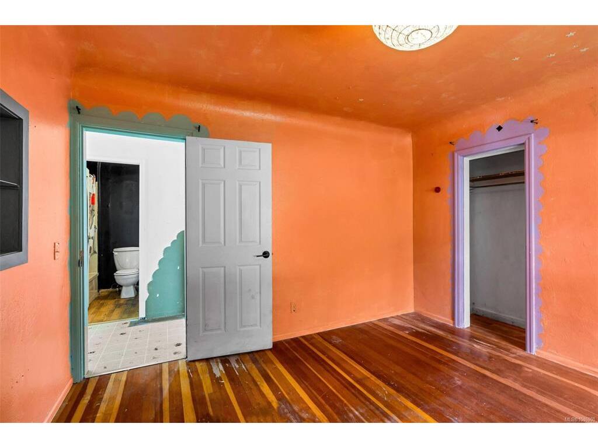


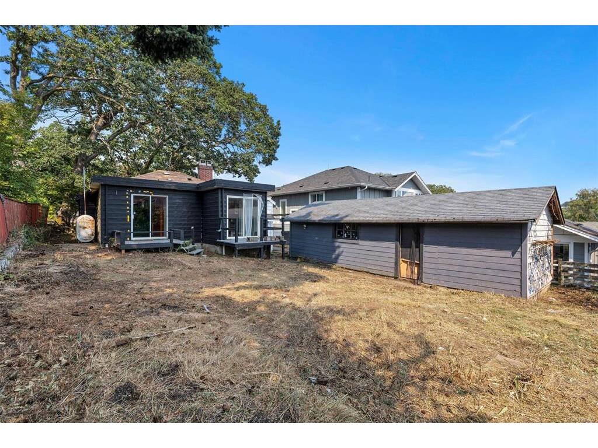

Welcome to 1669 Kisber Ave, a delightful two-bedroom bungalow nestled in the highly desirable Mt. Tolmie neighborhood. This cozy home offers a fantastic opportunity for first-time buyers, investors, or those looking to put their personal touch on a property with tremendous potential. The home features two comfortable bedrooms and a functional layout, ready for your creative updates. Outside, you’ll find a detached garage—perfect for parking, storage, or a future workshop. Enjoy the unbeatable location just off the Shelbourne corridor. Parks, shopping plazas, and everyday amenities are just a few minutes’ walk away. Families will appreciate being close to both the University of Victoria and excellent elementary schools, making this a prime spot for all stages of life. This property holds great potential for further development and long-term growth in one of Saanich’s most convenient and vibrant neighborhoods! Make an appointment to check out his gem today!
Interior Details
Building Details
Lot Information
Room Dimensions
| Room Name | Level 1 | Level 2 | Level 3 | Level 4 | Level 5 | Other |
|---|---|---|---|---|---|---|
| Sq. Ft | 952.00 | 0.00 | 0.00 | 0.00 | 0.00 | |
| Entrance | 4'x3' | |||||
| Living Room | 16'x13' | |||||
| Dining Room | 13'x7' | |||||
| Kitchen | 16'x11' | |||||
| Bedroom - Primary | 12'x11' | |||||
| Bathroom | 4-Piece | |||||
| Bedroom | 16'x9' | |||||
| Unfinished Rooms | ||||||
| Garage | 11'x25' | |||||
| Storage | 12'x7' | |||||
Listed with:
Pemberton Holmes Ltd.
