

2 Bed Row/Townhouse in Saanich East
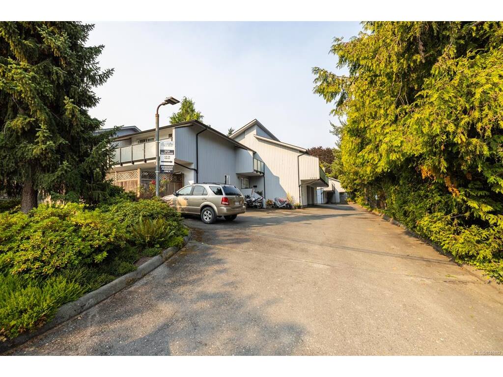
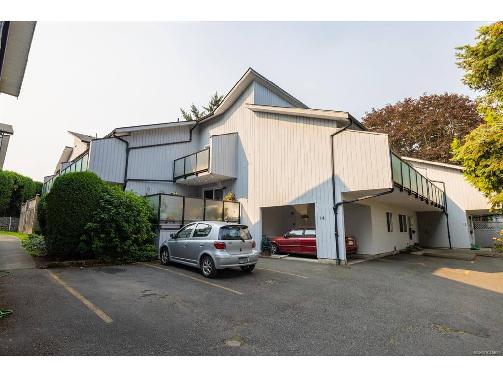
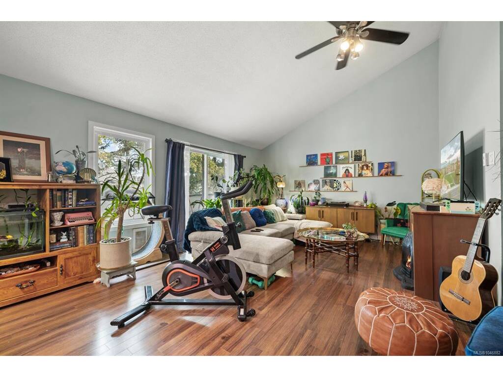
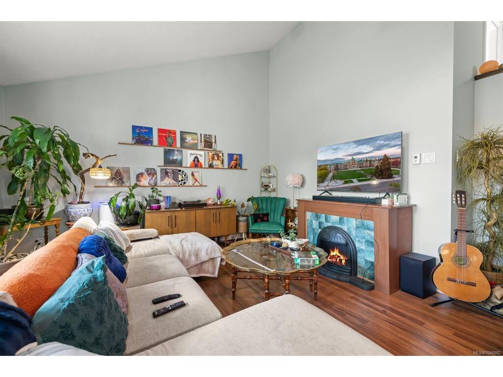

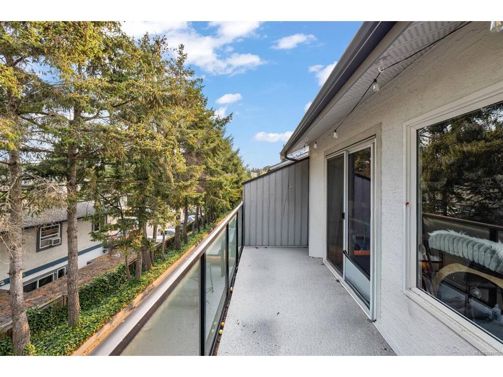
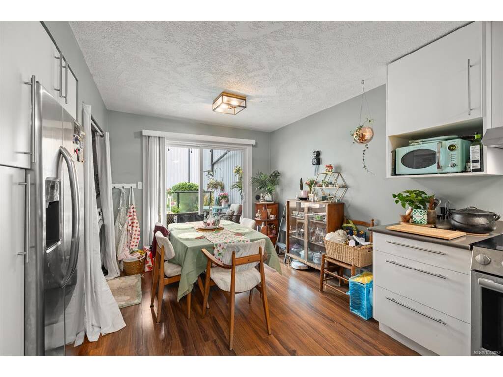
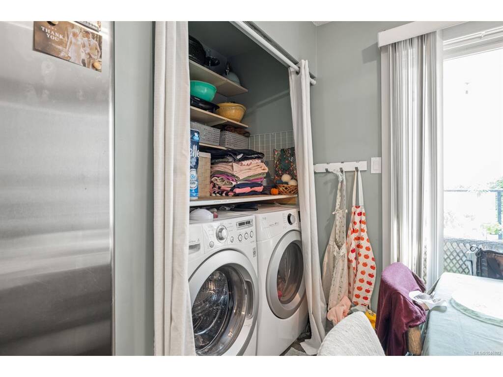
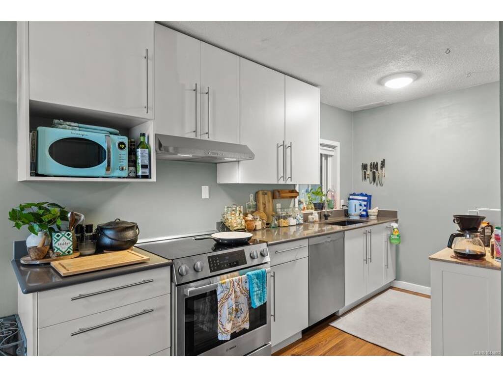
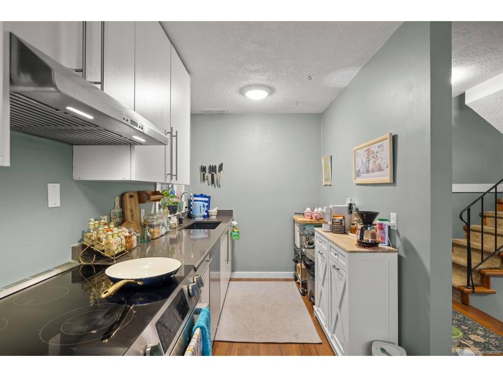
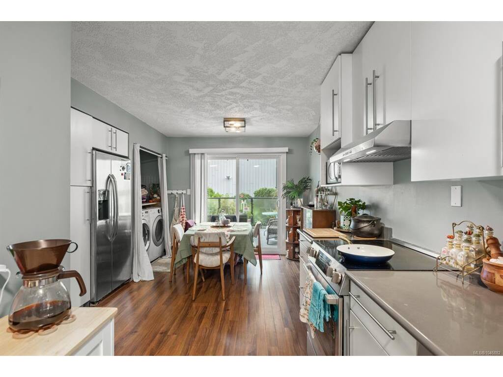

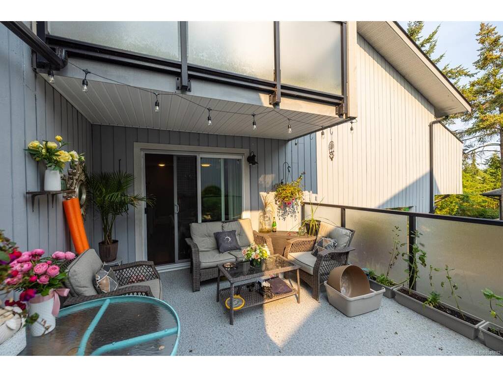
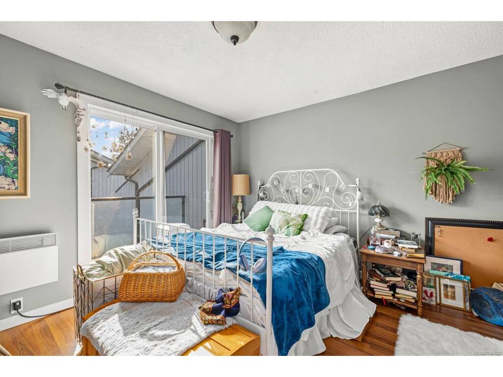
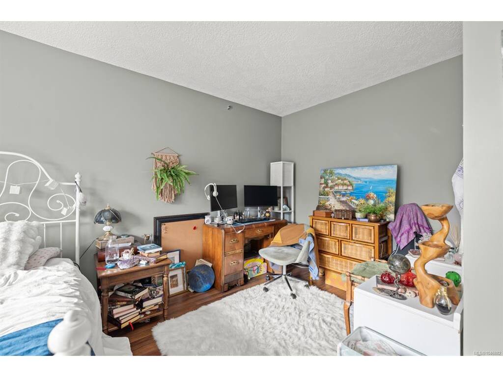
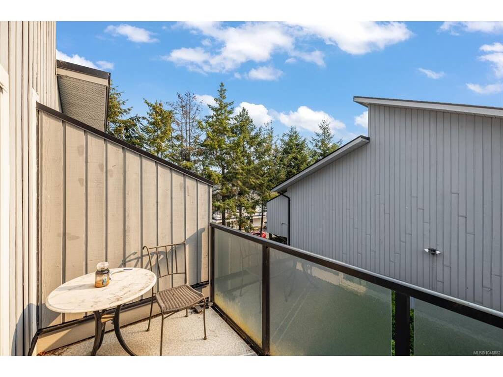
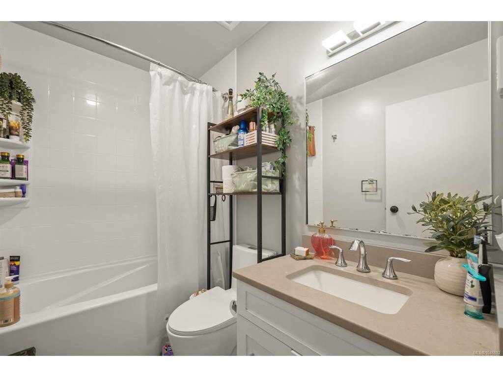
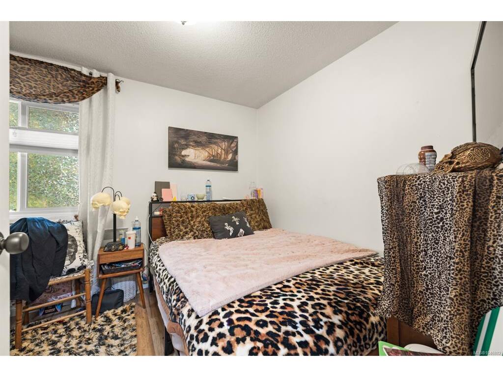
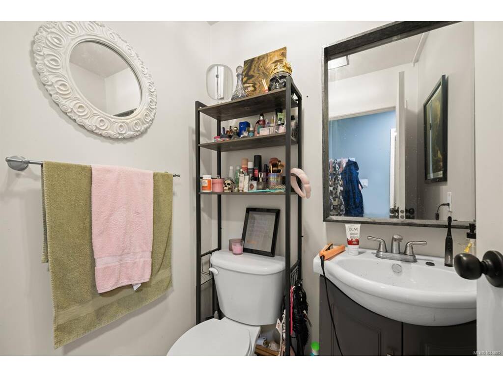

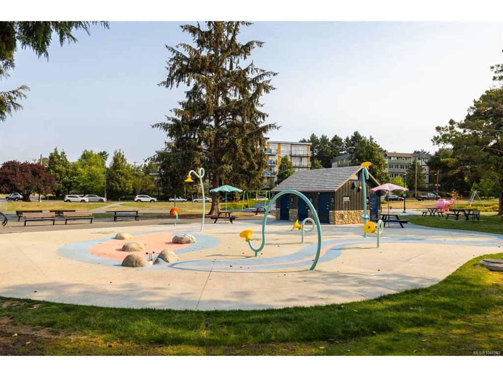
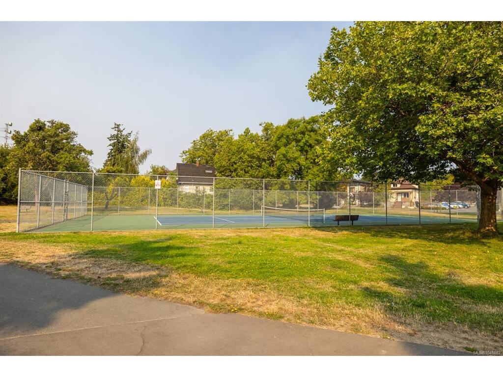
Tucked into a quiet, central neighbourhood, this bright corner townhome offers an appealing blend of character, comfort and convenience. Soaring vaulted ceilings and expansive windows create a light filled living room with a wonderful sense of space, while the updated kitchen features quartz countertops, custom cabinetry and stainless steel appliances. Two well proportioned bedrooms and two bathrooms provide flexibility for everyday living, guests or a home office. Three private balconies capture sun at different times of day and extend the living outdoors, complemented by an inviting interior courtyard setting. Practical features include in suite laundry, generous storage, an insulated crawlspace and two parking spaces, including a covered carport. Set within a well maintained, family and pet friendly complex, this exceptional location is close to parks, schools, grocery stores, shopping, transit, Quadra Village, Uptown and Mayfair, with downtown Victoria just minutes away.
Interior Details
Building Details
Lot Information
Room Dimensions
| Room Name | Level 1 | Level 2 | Level 3 | Level 4 | Level 5 | Other |
|---|---|---|---|---|---|---|
| Sq. Ft | 284.00 | 349.00 | 203.00 | 309.00 | 0.00 | |
| Entrance | 13'0"x8'3" | |||||
| Bedroom | 9'1"x11'0" | |||||
| Bathroom | 2-Piece | |||||
| Kitchen | 10'8"x11'0" | |||||
| Dining Room | 12'7"x10'2" | |||||
| Living Room | 16'5"x21'8" | |||||
| Bedroom - Primary | 12'7"x16'2" | |||||
| Bathroom | 4-Piece | |||||
| Unfinished Rooms | ||||||
| Balcony | 14'9"x12'10" | |||||
| Balcony | 21'3"x6'2" | |||||
| Balcony | 11'5"x5'11" | |||||
Listed with:
Sotheby's International Realty Canada
Phone: 250-727-5448 / Fax:
