

3 Bed Single Family Detached in Saanich East
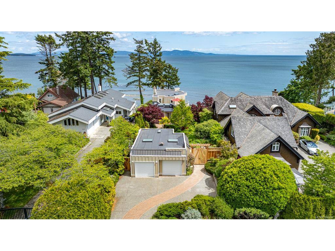
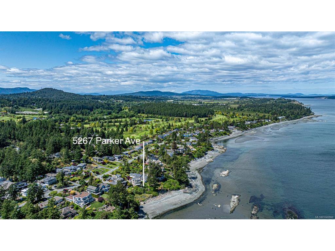
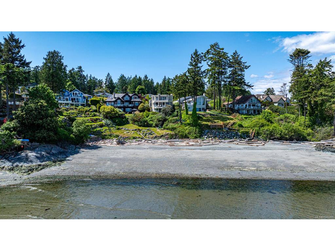
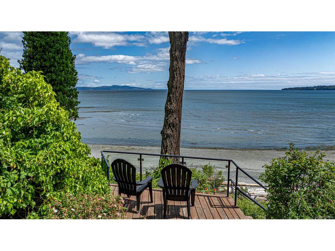

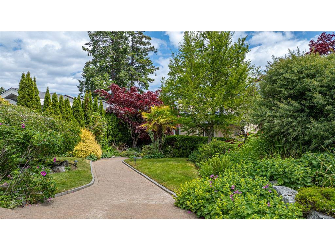
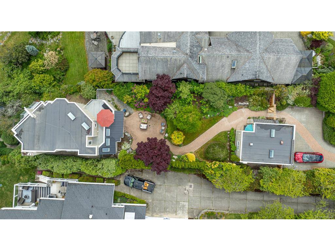

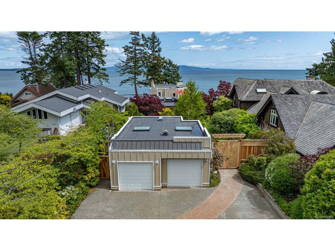
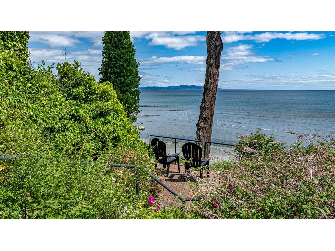
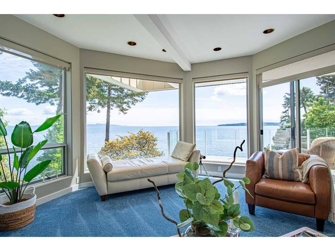

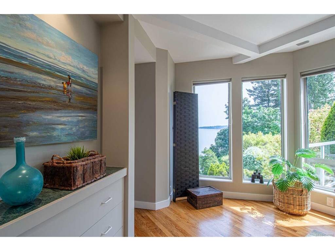
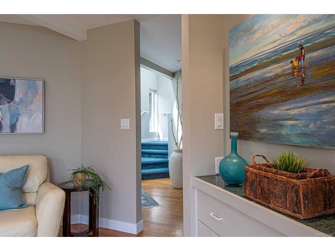
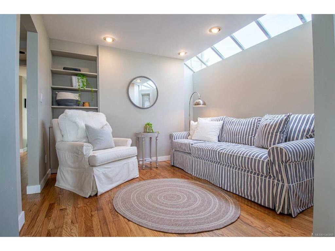

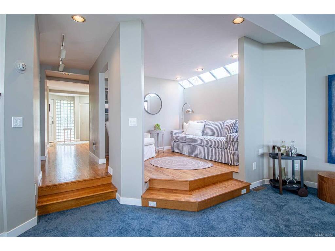
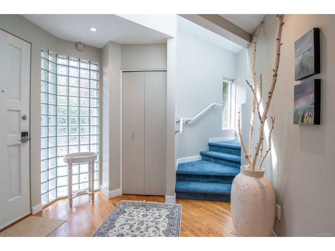
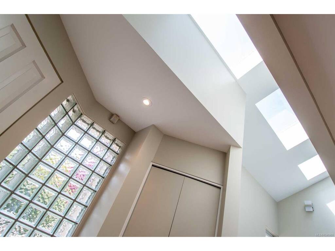
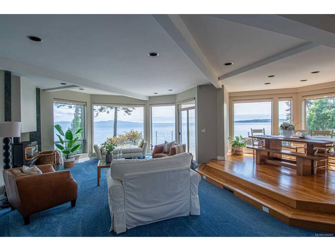
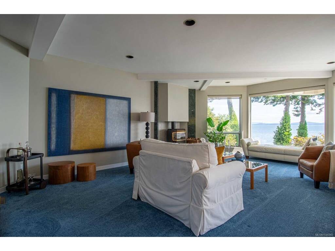

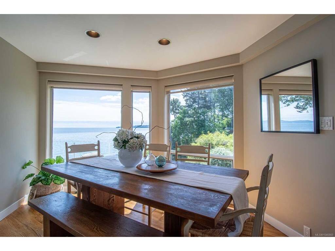
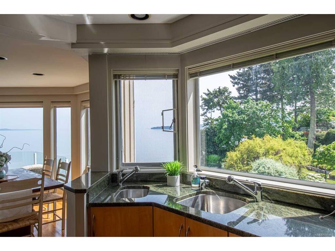


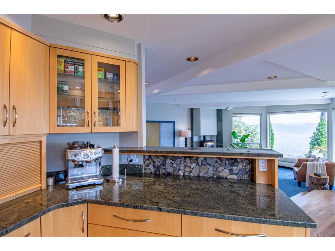


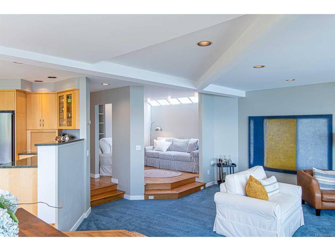
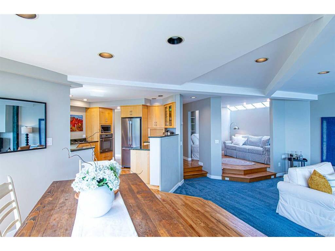
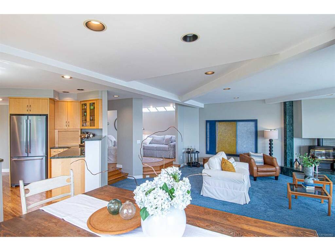

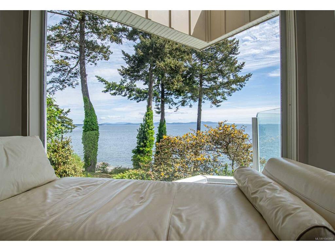
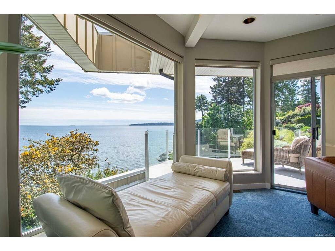

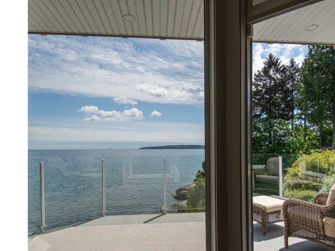

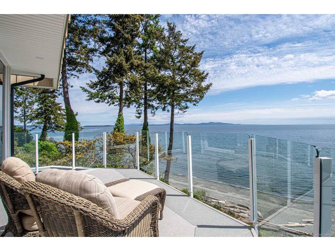


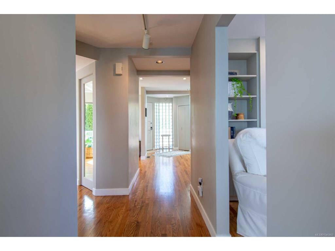
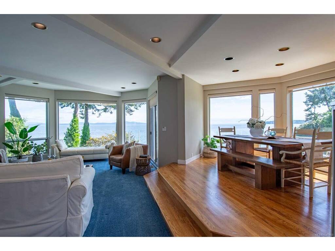
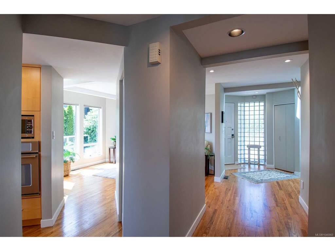


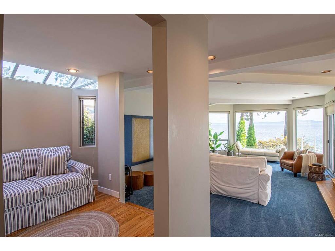

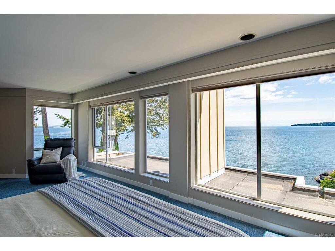
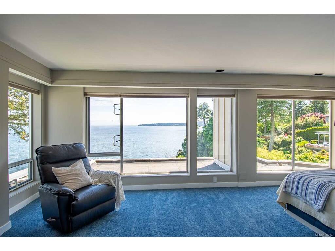


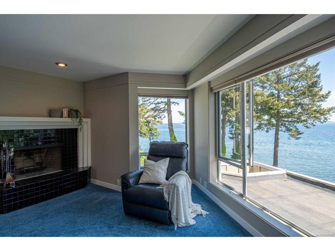

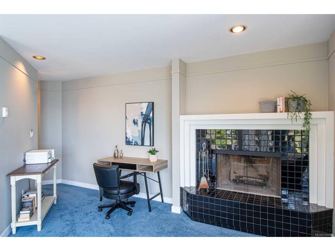
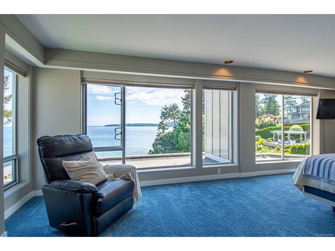
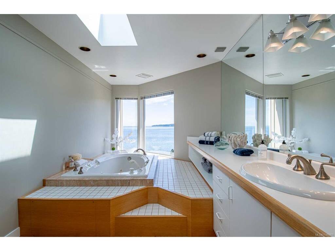

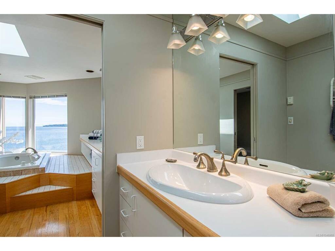
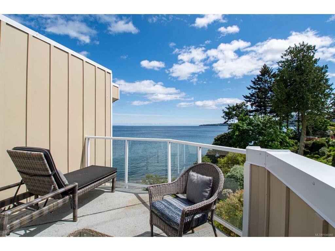


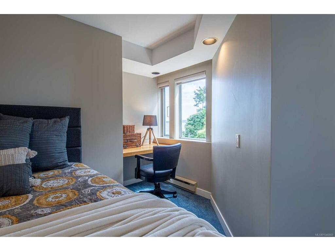
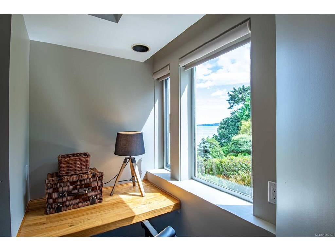
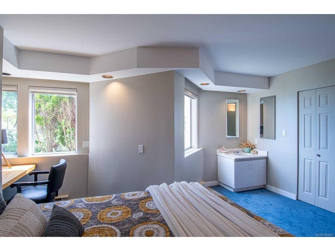
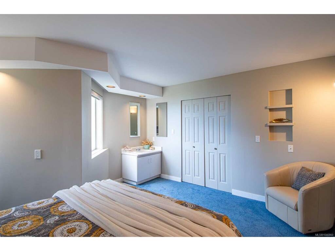

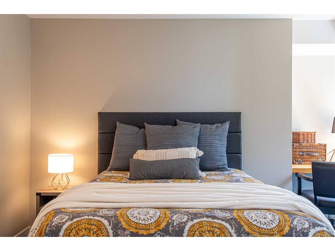


OPEN HOUSE Saturday, August 22 from 11a-1p. Experience oceanfront living on Cordova Bay’s prestigious “Street of Dreams.” This West Coast residence captures panoramic views of Mt. Baker, the Salish Sea, and the San Juan Islands. Bright, open-concept living space is bathed in natural light through large windows and skylights, anchored by a thoughtfully designed kitchen with granite counters and built-in appliances. The top floor features an exclusive primary retreat complete with a fireplace, spa-inspired ensuite, and private rooftop ocean-view deck. Below, find two full bedrooms, a rec room, and guest or suite potential. Step out onto landscaped patios leading directly to a private sandy beach for kayaking and paddleboarding. Minutes to Mattick’s Farm, world-class golf, top-rated schools, and amenities.
Interior Details
Building Details
Lot Information
Room Dimensions
| Room Name | Level 1 | Level 2 | Level 3 | Level 4 | Level 5 | Other |
|---|---|---|---|---|---|---|
| Sq. Ft | 1234.00 | 817.00 | 1191.00 | 0.00 | 141.00 | |
| Entrance | 7'2X14'2 | |||||
| Living Room | 13'7x13'6 | |||||
| Dining Room | 11'6x13'2 | |||||
| Kitchen | 11'6x11'0 | |||||
| Bedroom - Primary | 20'3x30'4 | |||||
| Bathroom | 4-Piece | |||||
| Bathroom | 2-Piece | |||||
| Bathroom | 5-Piece | |||||
| Bedroom | 13'5x17'10 | |||||
| Bedroom | 13'5x16'5 | |||||
| Family Room | 14'2x18'6 | |||||
| Unfinished Rooms | ||||||
| Balcony | 10'11x22'4 | |||||
| Deck | 25'4x13'11 | |||||
| Garage | 29'6x23'5 | |||||
| Storage | 17'2x8'9 | |||||
Listed with:
Newport Realty Ltd.
Phone: 250-880-5988 / Fax: 250-385-3763
Newport Realty Ltd.
Phone: 250-385-2033 / Fax: 250-385-3763
