

3 Bed Row/Townhouse in Langford
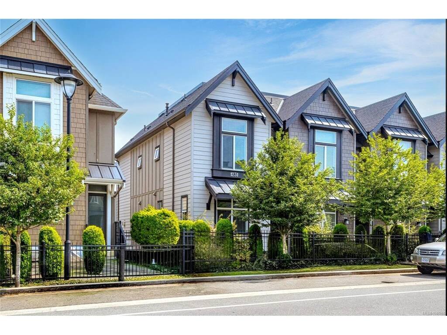
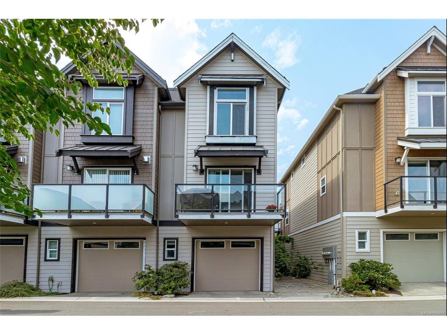
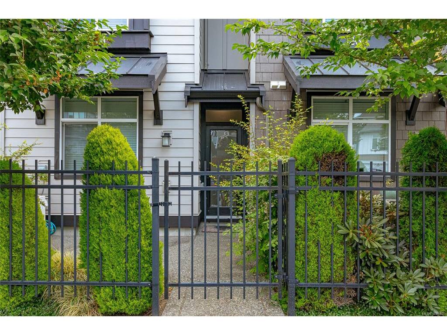
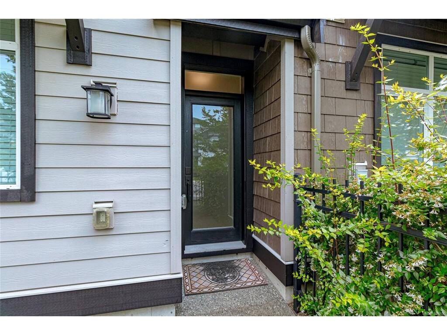

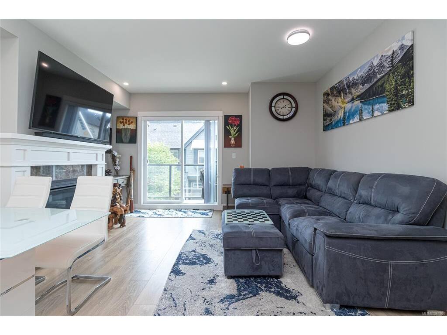
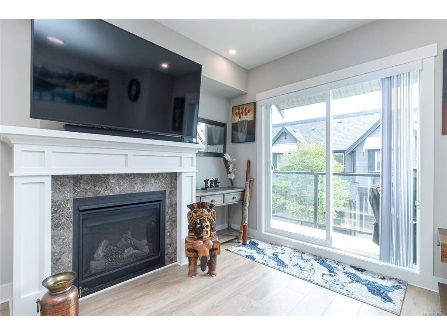

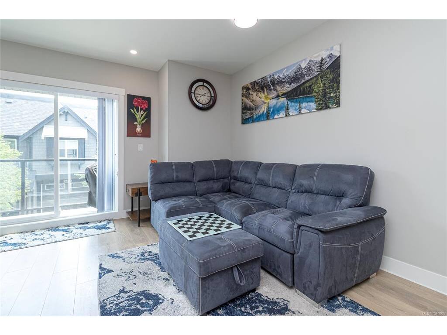
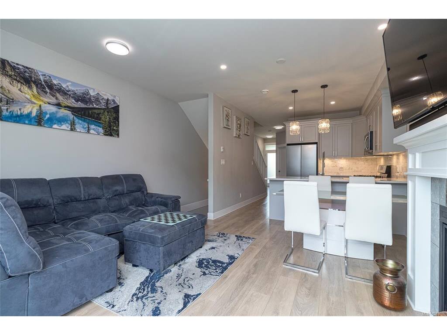
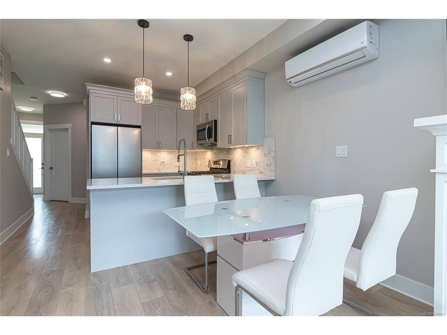

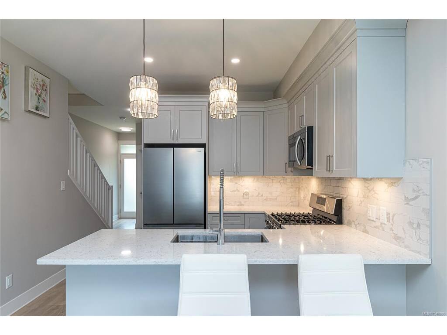
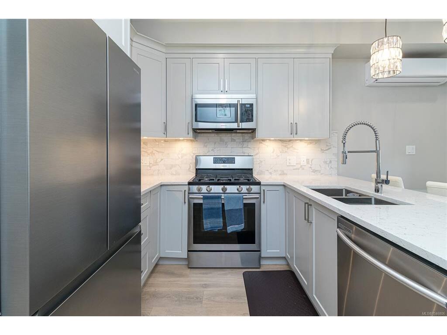
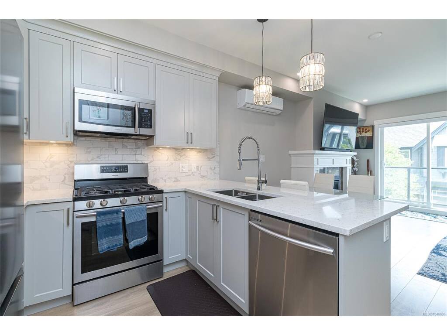
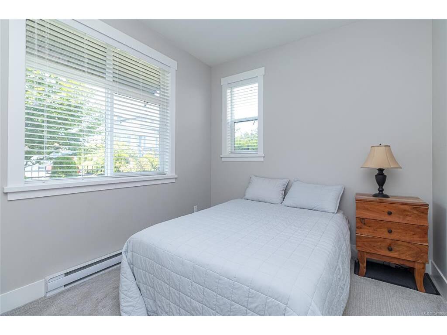

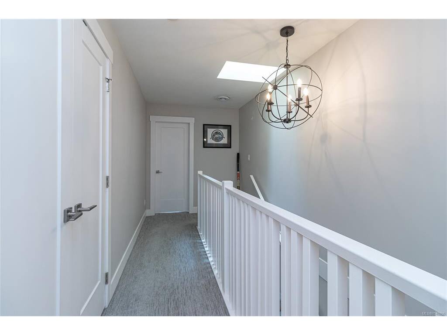
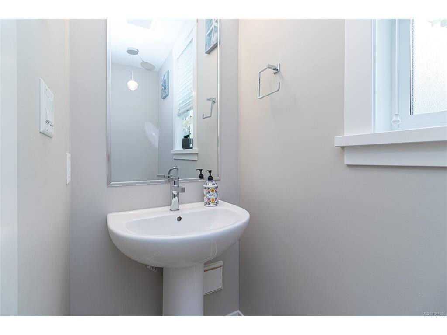
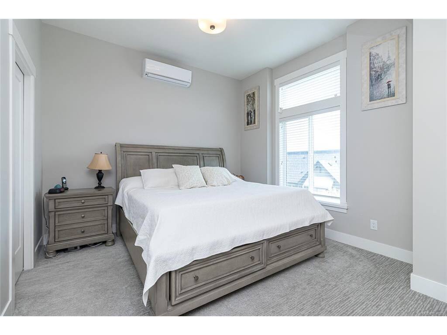
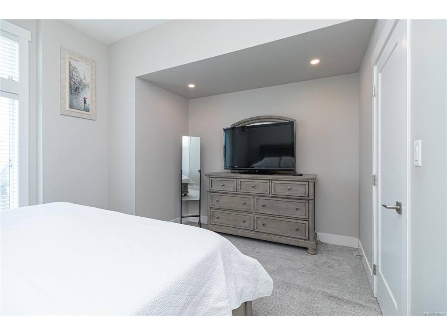
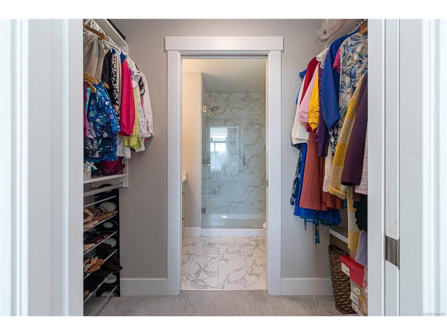
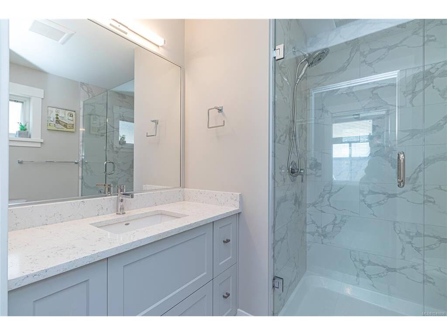
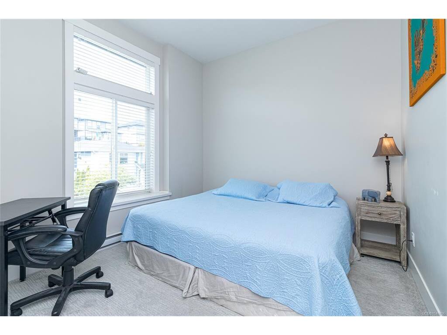

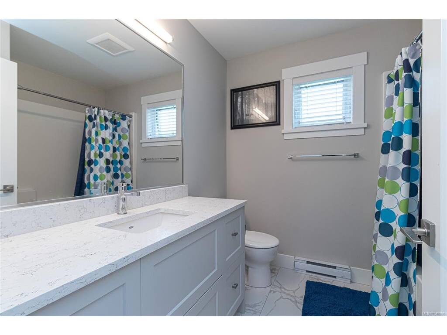
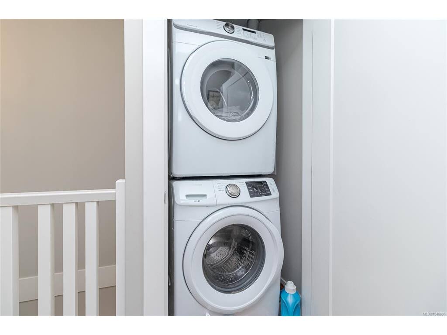
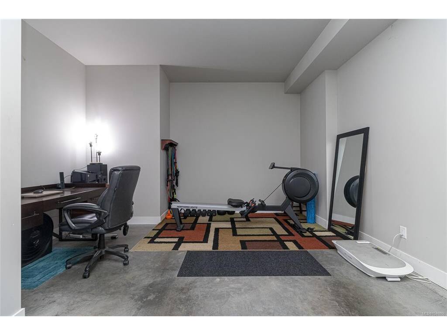
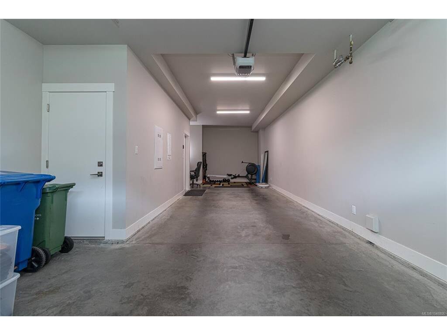

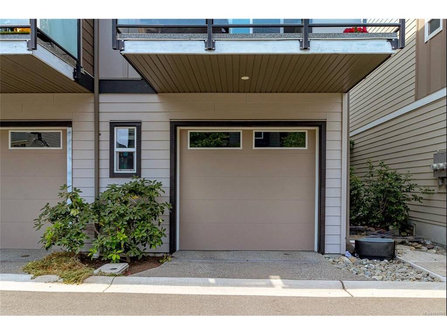

This beautiful 3 bedroom, 2.5 bath END UNIT townhome is in "as new" condition with a bright, spacious layout & quality finishes throughout. The entrance has nice, fenced patio area, and the main floor features a cozy living room with adjoing sundeck, gas fireplace, dining area & gourmet kitchen with quartz counters, stainless appliances, gas stove, soft close cabinetry, tile backsplash and undercabinet lighting. A powder room and generous third bedroom complete this level. Upstairs, the impressive primary bedroom features soaring 10' ceilings, walkthough closet and luxurious ensuite with heated floors. A spacious 2nd bedroom, 4 piece bath & laundry are conveniently located on this level. Enjoy year round comfort & energy efficiency with a heat pump and hot water on demand. The oversized double tandem garage fits 2 vehicles with additional storage and room for a gym or workshop! Ideally located in Southpoint near shopping, trails, schools and easy highway access in both directions!
Interior Details
Building Details
Lot Information
Room Dimensions
| Room Name | Level 1 | Level 2 | Level 3 | Level 4 | Level 5 | Other |
|---|---|---|---|---|---|---|
| Sq. Ft | 675.00 | 675.00 | 151.00 | 0.00 | 0.00 | |
| Entrance | 4x11 | |||||
| Living Room | 15x15 | |||||
| Kitchen | 9'x11' | |||||
| Bedroom - Primary | 15x12 | |||||
| Bathroom | 2-Piece | |||||
| Bathroom | 4-Piece | |||||
| Bedroom | 11x9 | |||||
| Bedroom | 13'x10' | |||||
| Ensuite | 4-Piece | |||||
| Laundry | 7'x5' | |||||
| Unfinished Rooms | ||||||
| Garage | 39x15 | |||||
Listed with:
Royal LePage Coast Capital - Chatterton
Phone: 250-857-5253 / Fax:
Royal LePage Coast Capital - Chatterton
Phone: 250-812-0139 / Fax:
