

4 Bed Row/Townhouse in Langford
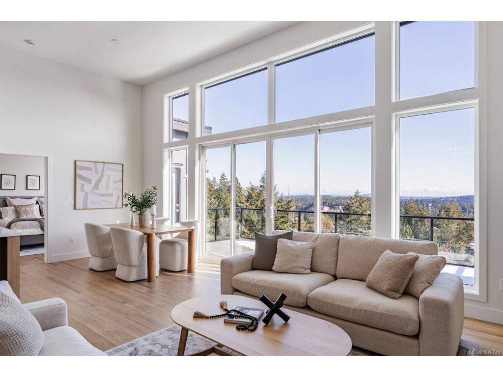

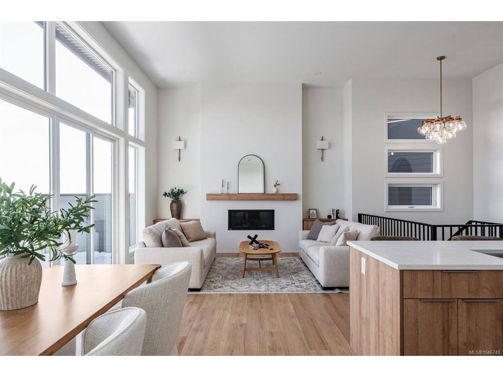
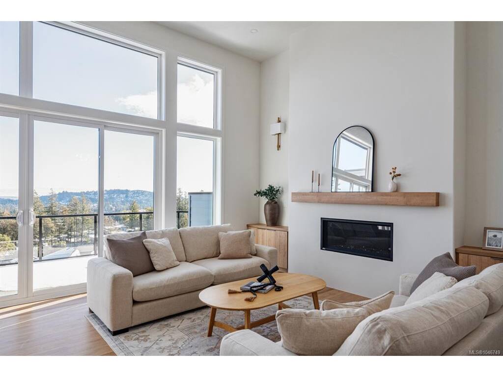
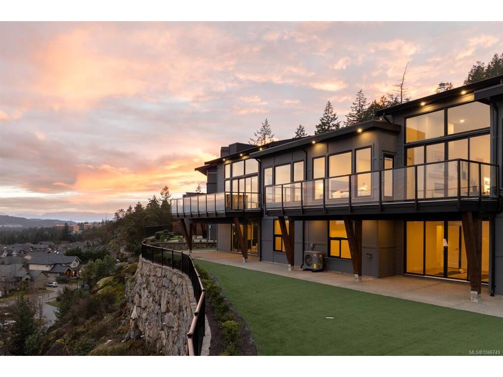

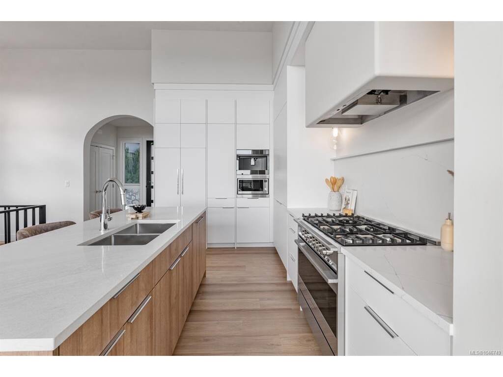
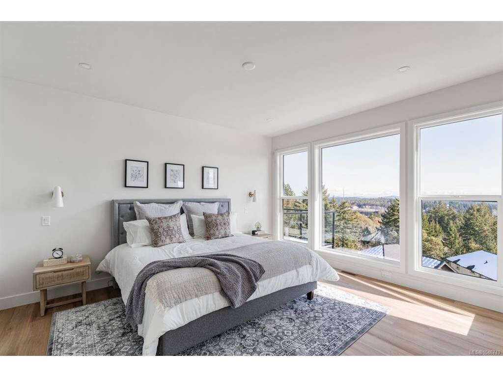

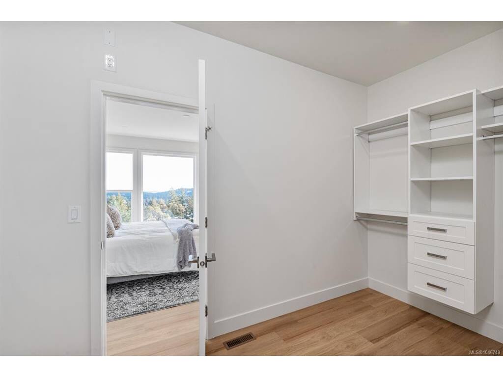




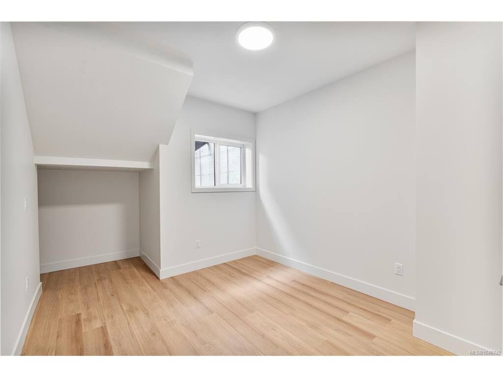


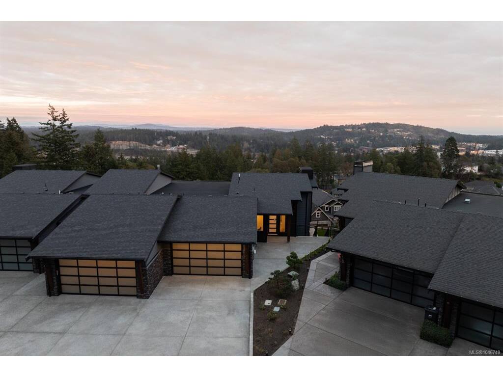

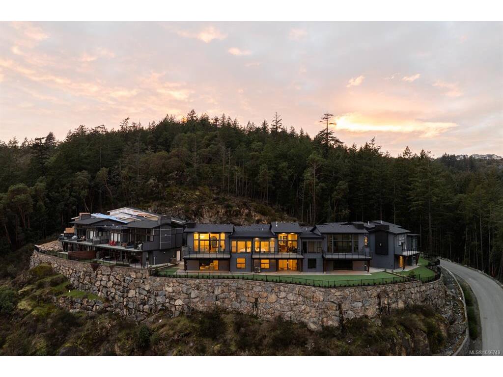

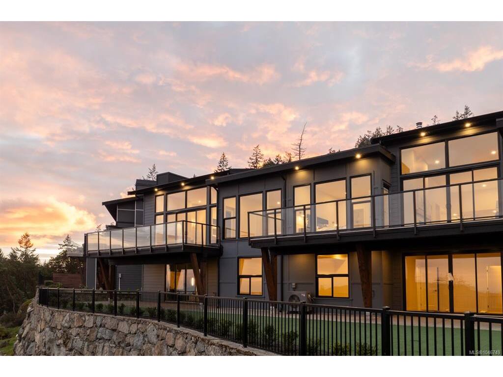

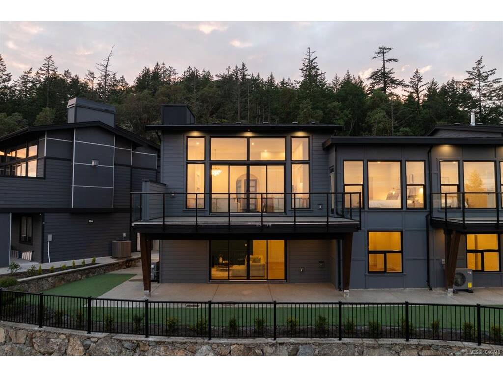
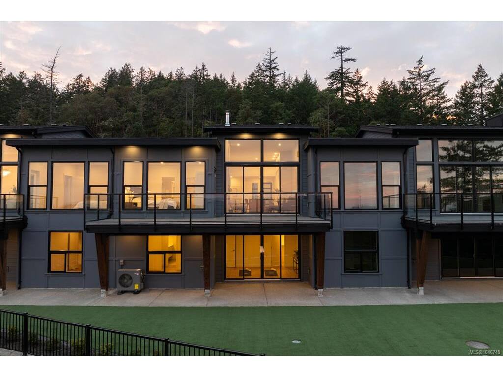


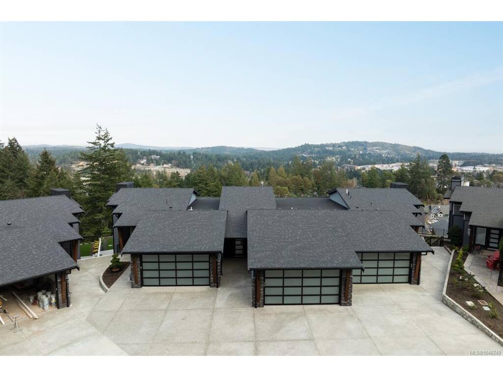
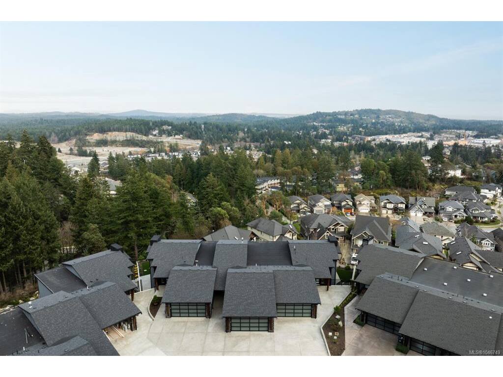
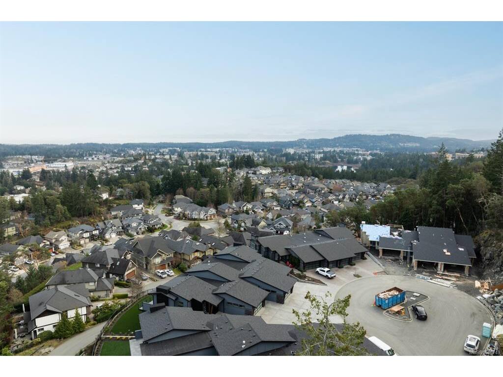
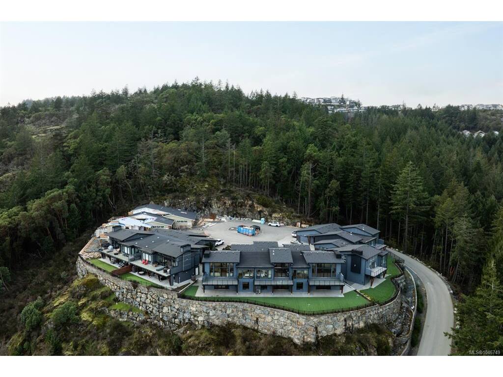


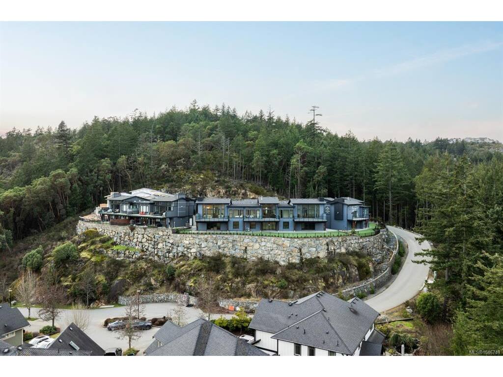
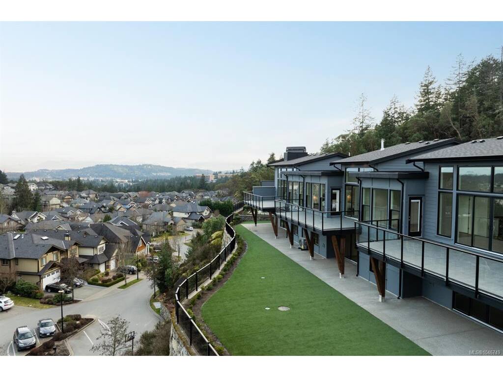
Discover Copper Rock, a gated 11-unit townhouse exclusive community on Bear Mountain. Designed with transitional style, these homes feature warm finishes & clean lines, offering a modern yet timeless appeal. Thoughtfully curated from the moment you enter w/arched doorways, oak brushed engineered flooring, & oversized windows framing the best part of the home – the view! Impressive kitchen w/two-toned cabinetry, plastered hoodfan, quartz island w/seating + Fisher & Paykel integrated appliances. Retreat to the spacious Primary, offering walk-in closet & ensuite drenched in all the luxuries one would dream of. Ranging from 2572-3312 sq ft, each home features a media room designed for ultimate entertainment while select homes include versatility w dens/offices, loft spaces, & dedicated gyms. Nestled on a private cul-de-sac, Copper Rock provides a perfect retreat w access to Bear Mountain’s exceptional outdoor recreation & amenities, just a 20-min drive to Victoria core. Book your tour now.
Interior Details
Building Details
Lot Information
Room Dimensions
| Room Name | Level 1 | Level 2 | Level 3 | Level 4 | Level 5 | Other |
|---|---|---|---|---|---|---|
| Sq. Ft | 1334.00 | 0.00 | 1334.00 | 0.00 | 1072.00 | |
| Entrance | 6'5"x5'5" | |||||
| Den | 8'3"x7'8" | |||||
| Mud Room | 4'5"x7'8" | |||||
| Laundry | 10x6 | |||||
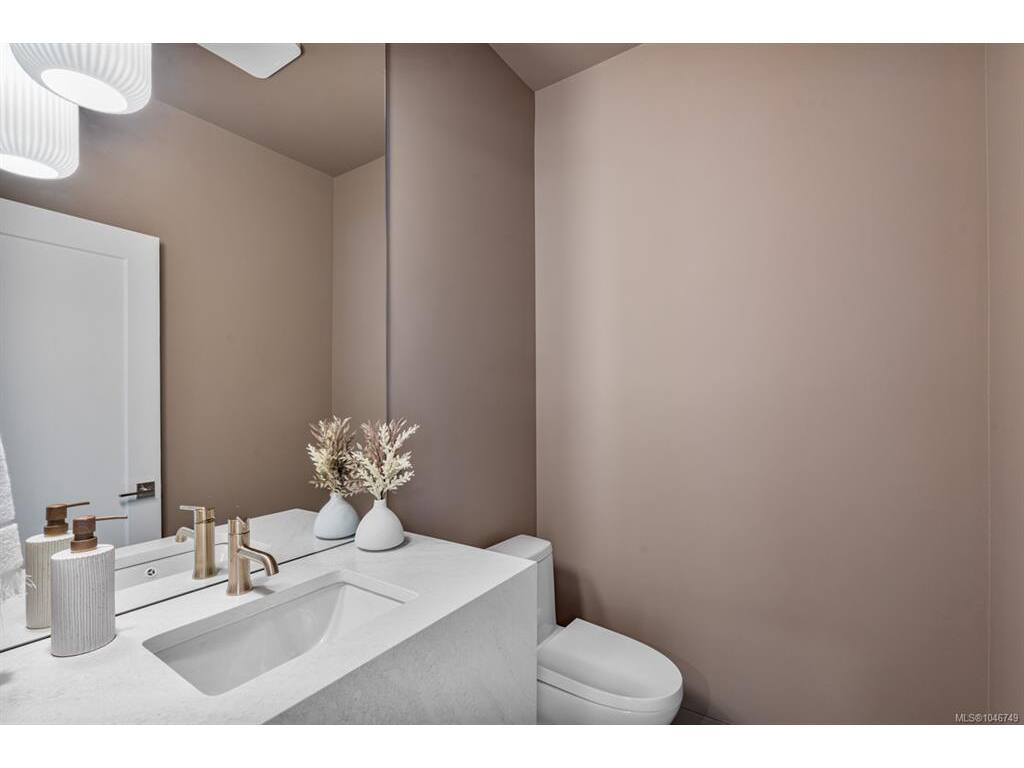
| Bathroom | 2-Piece | |||||
| Living Room | 14'6"x15 | |||||
| Kitchen | 12'10"x13'9" | |||||
| Dining Room | 9'2"x9'10" | |||||
| Bedroom - Primary | 13x15 | |||||
| Walk-in Closet | 13x6'3" | |||||
| Ensuite | 5-Piece | |||||
| Media Room | 24'8"x15 | |||||
| Unfinished Rooms | ||||||
| Garage | 19x23'1" | |||||
| Balcony | 25'7"x11'10" | |||||
Listed with:
Engel & Volkers Vancouver Island
