

2 Bed Row/Townhouse in Saanich East
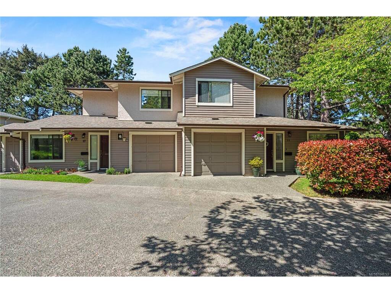
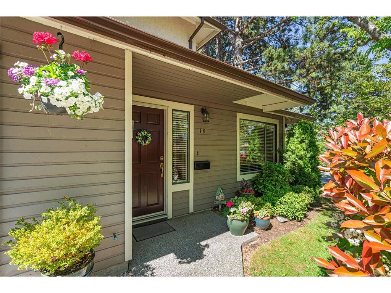
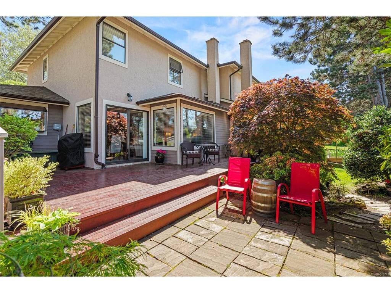
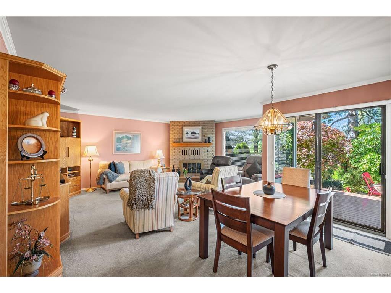
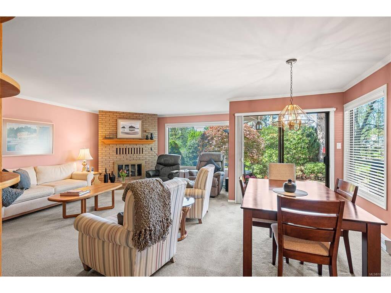
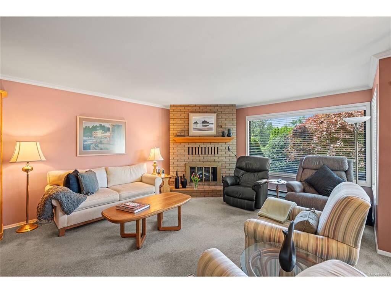
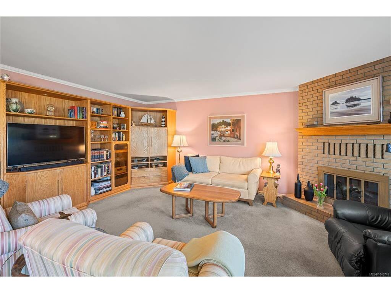
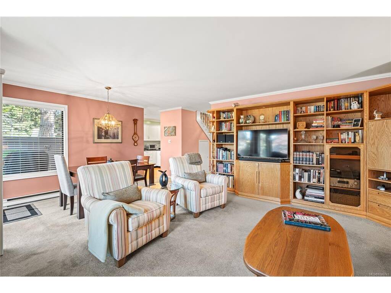


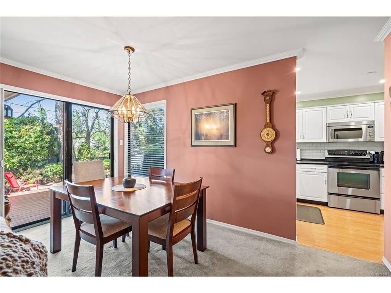


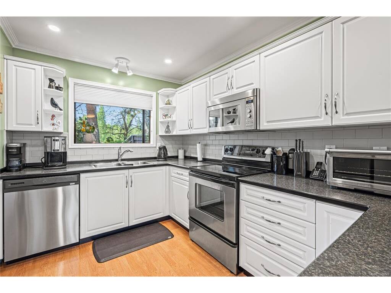
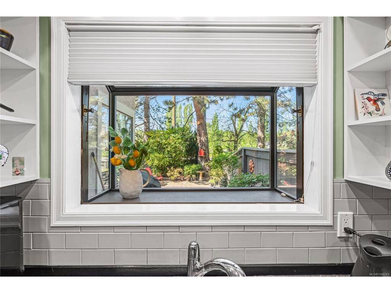

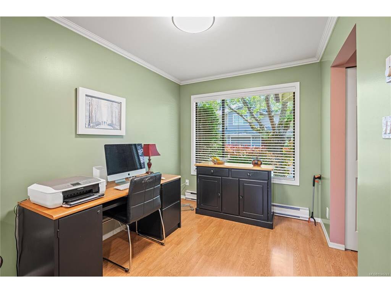
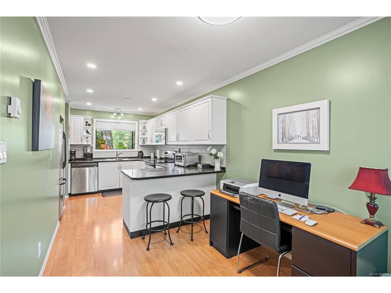


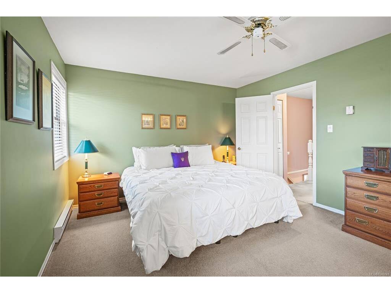


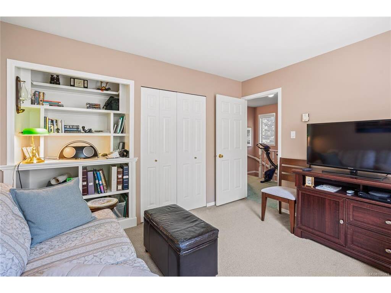
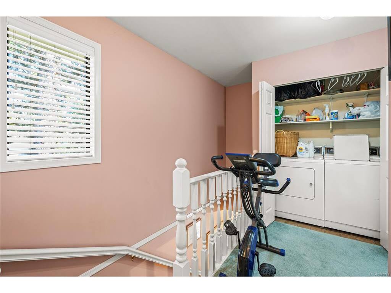
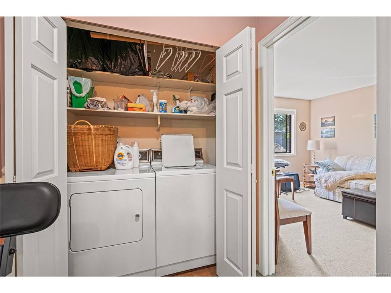

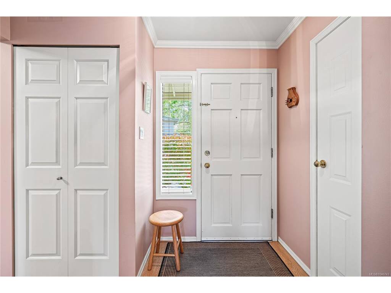
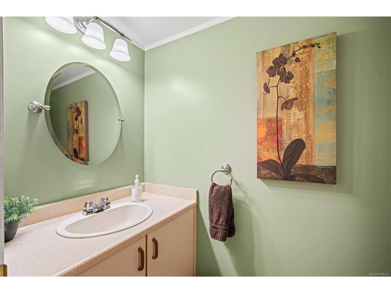

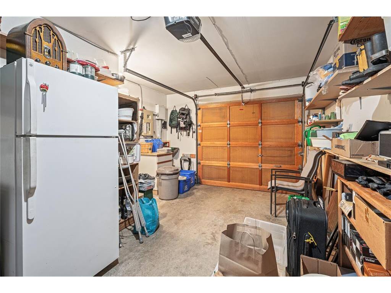
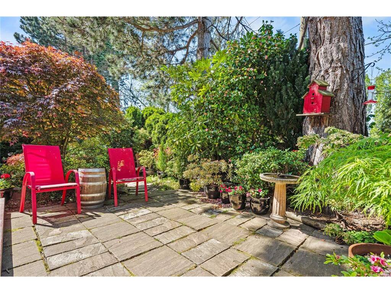
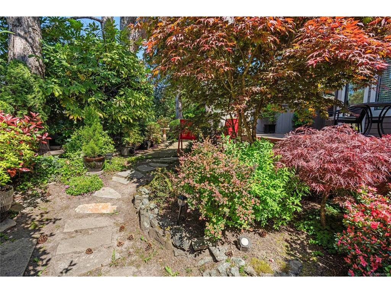


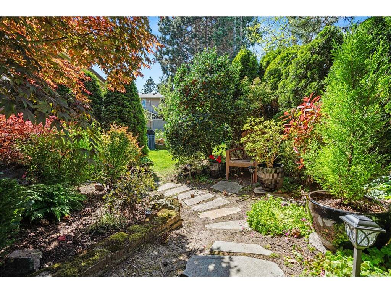


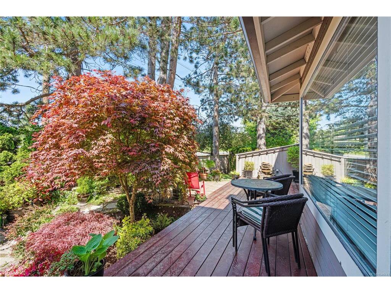


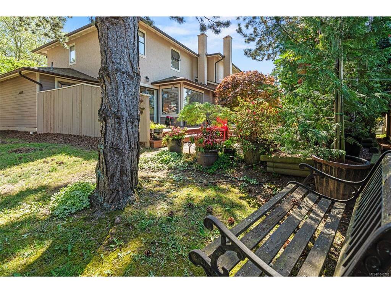
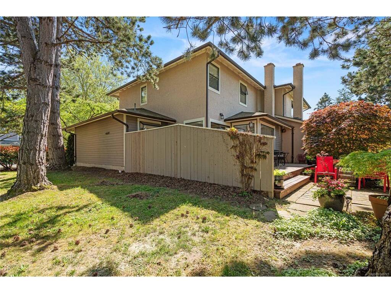
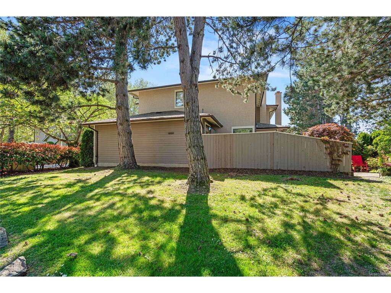
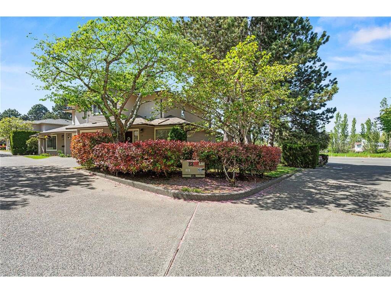
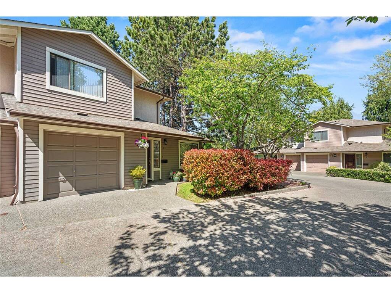


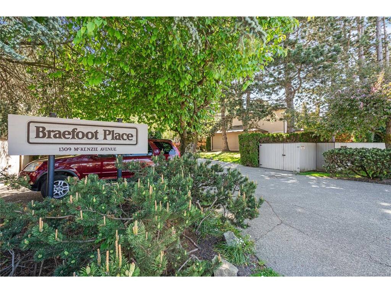

Welcome to this beautifully maintained end unit townhome at 18–1309 McKenzie Ave. Offering a functional and inviting layout, this 2-bedroom, 3-bathroom home is perfect for everyday living. The property includes two parking spaces, featuring a single car garage with extra storage. The updated eat-in kitchen provides a bright space for casual meals, with a separate dining room ideal for hosting. The living room is filled with natural light and boasts a brand new fireplace installed in May 2026. A portable air conditioner is also included for year-round comfort. Outside, a back garden and a stunning wraparound deck are perfect for entertaining or enjoying privacy. Beside Braefoot Park, across from the Root Cellar, and minutes from the University of Victoria, the location truly shines. With thoughtful updates, including a new motor for the in-house vacuum booked for May 2026, and generous living spaces, this home is a fantastic opportunity for first-time buyers, downsizers, or investors alike.
Interior Details
Building Details
Lot Information
Room Dimensions
| Room Name | Level 1 | Level 2 | Level 3 | Level 4 | Level 5 | Other |
|---|---|---|---|---|---|---|
| Sq. Ft | 755.00 | 645.00 | 0.00 | 0.00 | 0.00 | |
| Unfinished Rooms | ||||||
Listed with:
RE/MAX Generation - The Neal Estate Group
RE/MAX Generation - The Neal Estate Group
Phone: 250-889-8474 / Fax: 250-386-8180
