

4 Bed Half Duplex in Langford
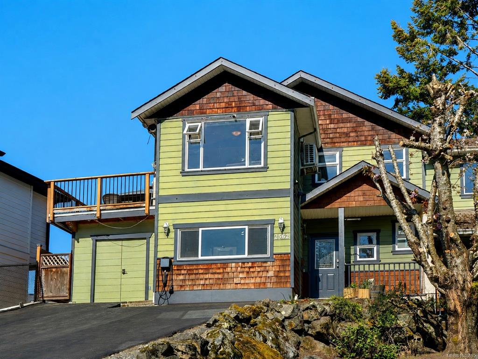
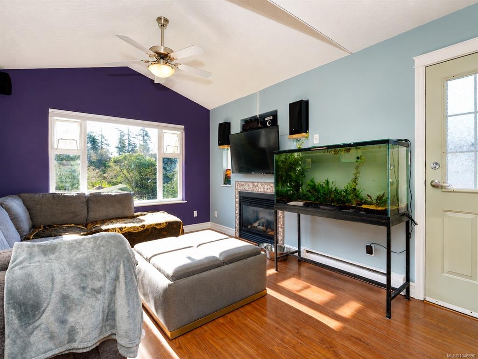
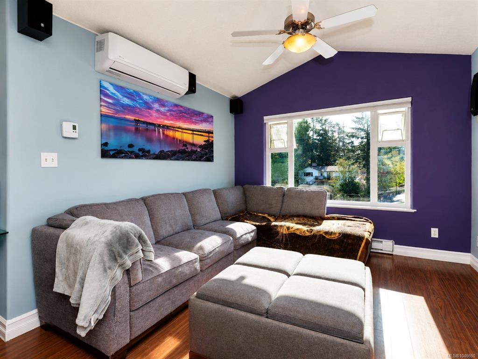
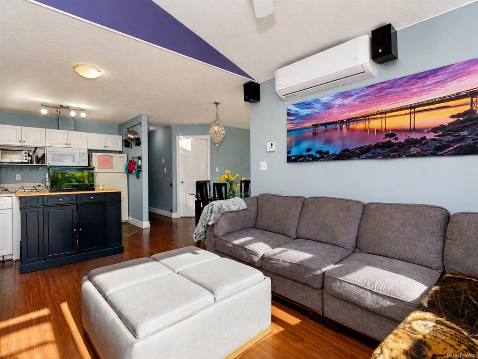
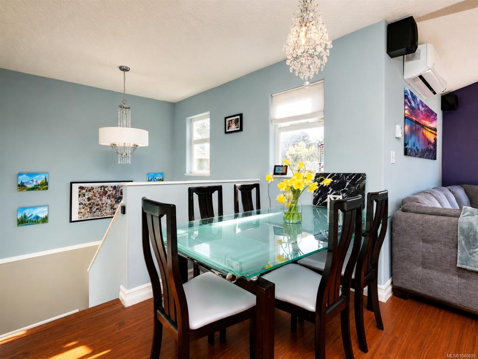
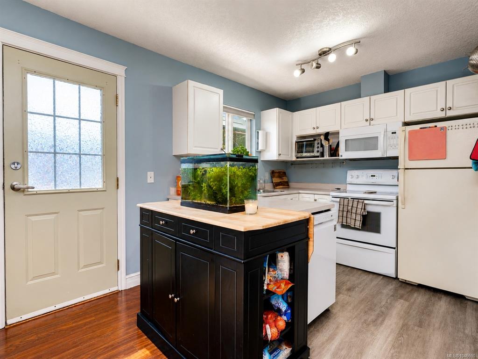
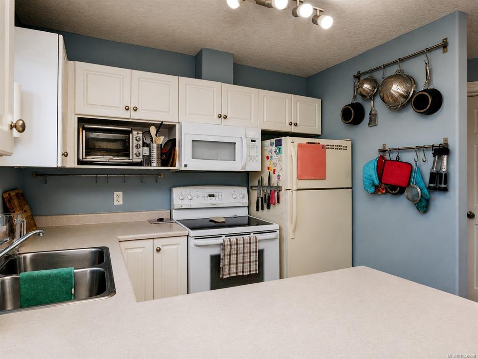
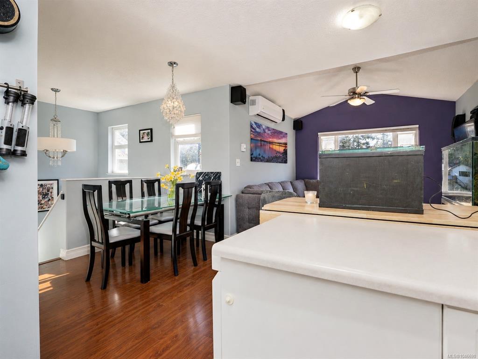

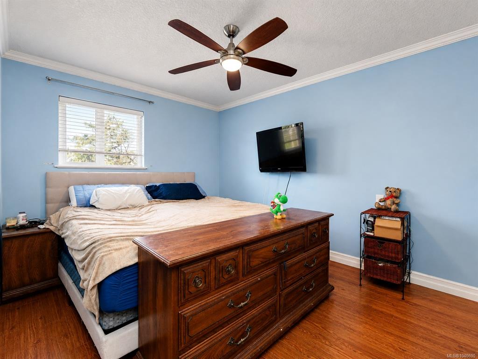
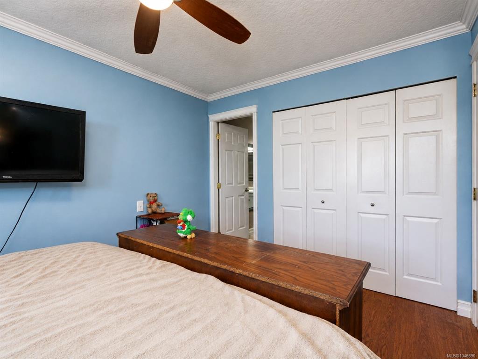
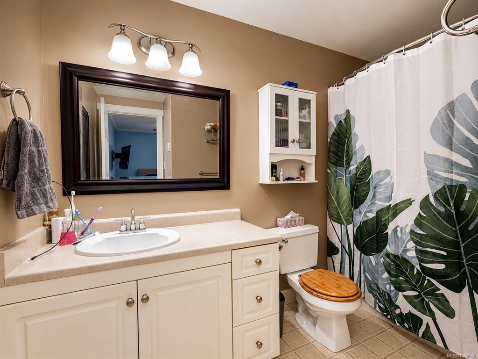
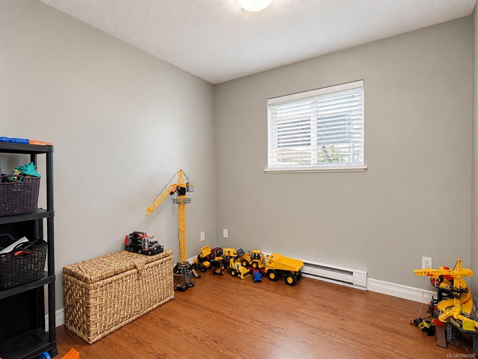

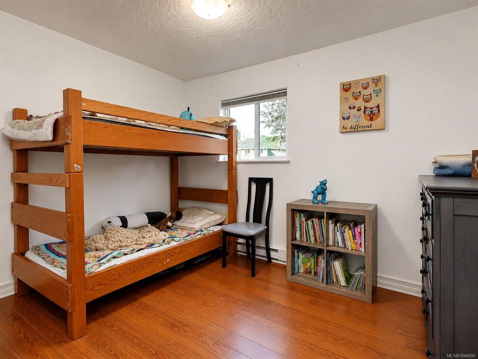

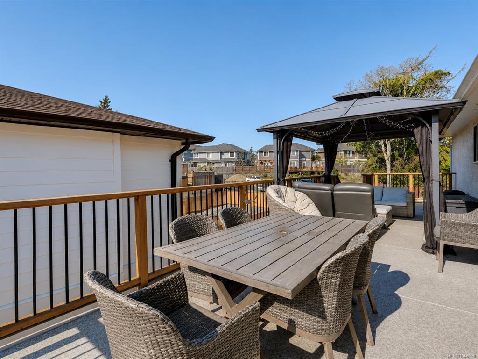


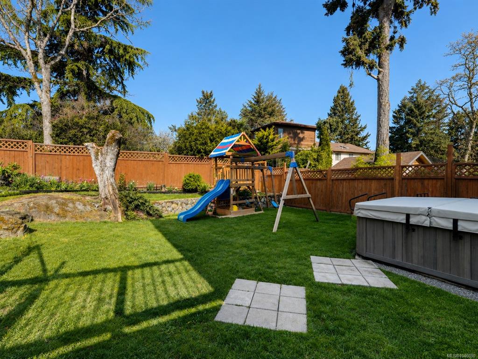
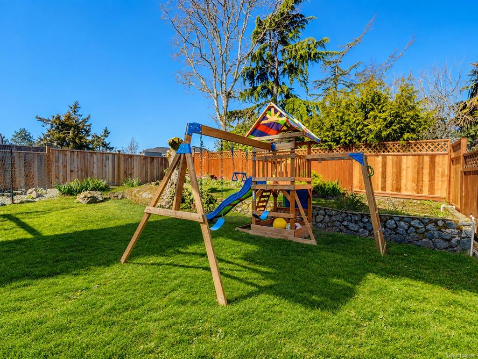
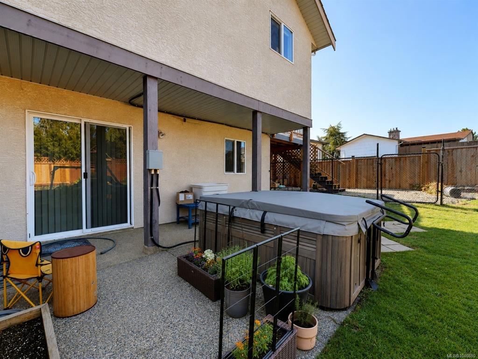

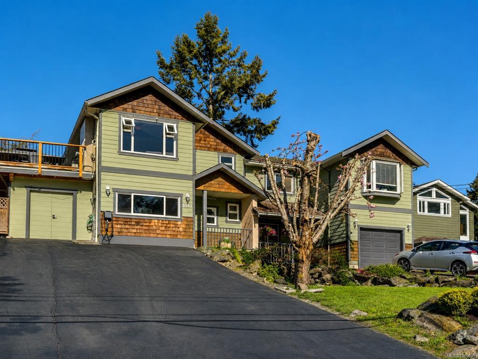

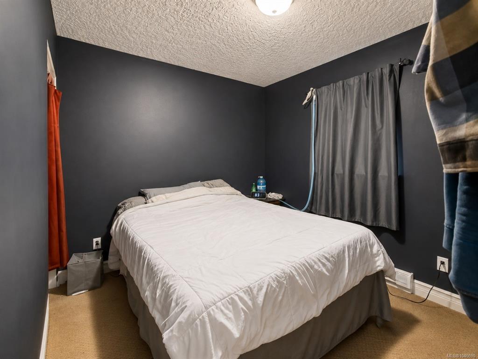
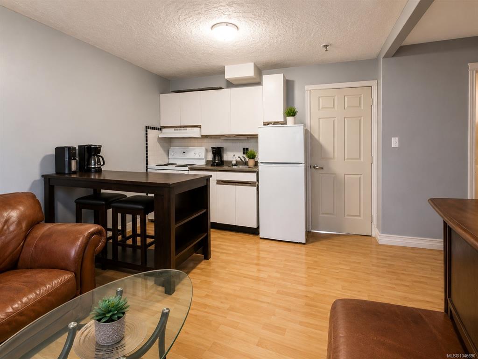
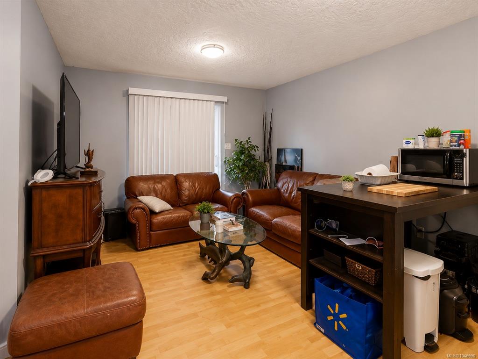


A versatile 4-bedroom, 3-bathroom ½ duplex offering plenty of space, flexibility, and potential in a convenient Langford location. Tucked away on a quiet street, this two-level home offers a functional layout well suited to families, extended family, or those looking for additional living space. The bright main level features an open-concept living area with vaulted ceilings, a spacious kitchen with eating area, and three bedrooms, including a generous primary with ensuite. Step outside onto the large south-facing rear deck, perfect for outdoor dining, entertaining, or enjoying the sunshine while overlooking the fully fenced backyard. The lower level offers a separate 1-bedroom in-law suite with its own private entrance and walk-out access to the backyard. Shared laundry adds convenience for both levels. Bring your ideas and make this home your own. With a flexible floor plan, great outdoor space, and easy access to transit, Highway 1, shopping, restaurants, recreation, and all the amenities of downtown Langford, this is an excellent opportunity to create a home that works for your needs.
Interior Details
Building Details
Lot Information
Room Dimensions
| Room Name | Level 1 | Level 2 | Level 3 | Level 4 | Level 5 | Other |
|---|---|---|---|---|---|---|
| Sq. Ft | 801.00 | 919.00 | 0.00 | 0.00 | 0.00 | |
| Entrance | 9x11 | |||||
| Living Room | 17x11 | |||||
| Kitchen | 8x9 | |||||
| Bedroom - Primary | 14x10 | |||||
| Ensuite | 4-Piece | |||||
| Bedroom | 9x9 | |||||
| Bedroom | 9x12 | |||||
| Bathroom | 4-Piece | |||||
| Kitchen | 16x11 | |||||
| Bedroom | 9x11 | |||||
| Bathroom | 4-Piece | |||||
| Unfinished Rooms | ||||||
| Deck | 40x11 | |||||
Listed with:
eXp Realty
Phone: 250-884-0885 / Fax:
