

3 Bed Row/Townhouse in Saanich East
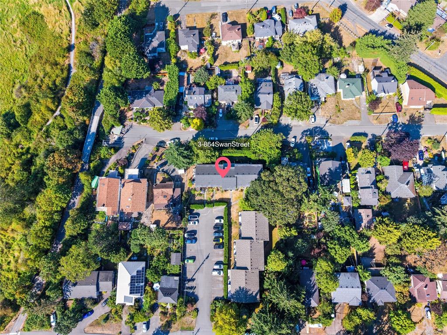


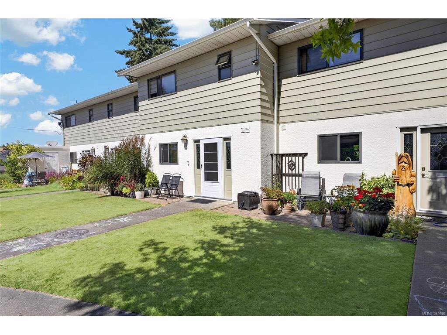
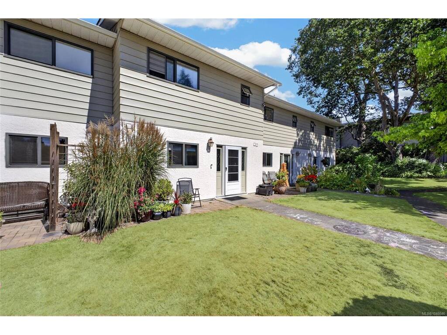
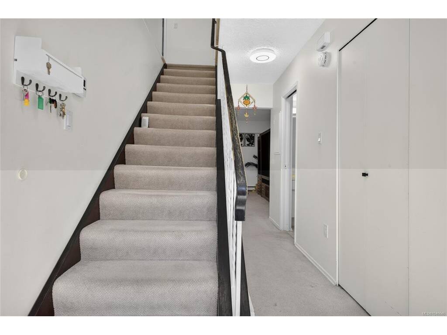
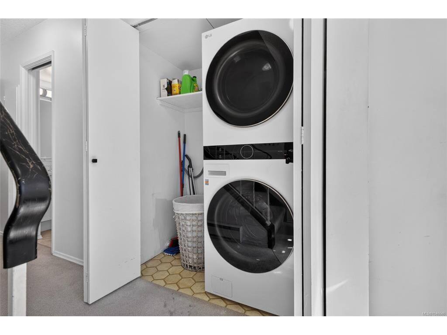


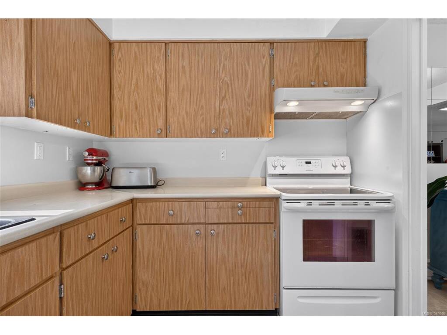

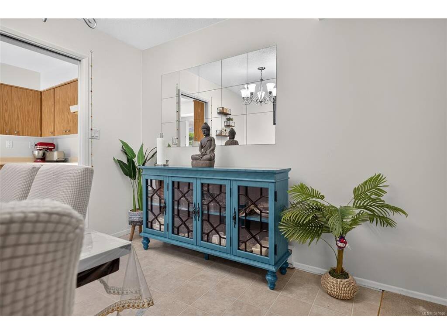
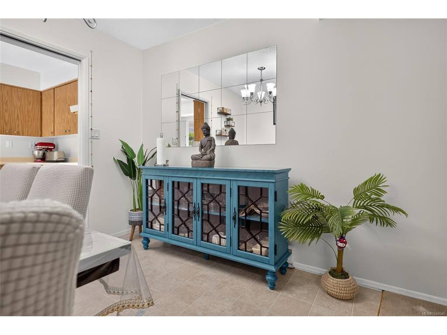

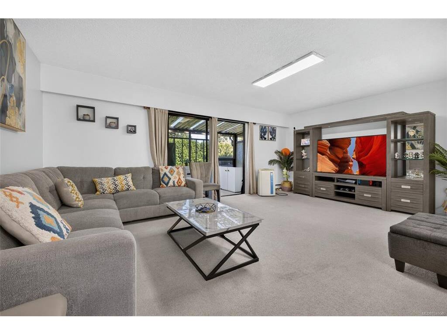
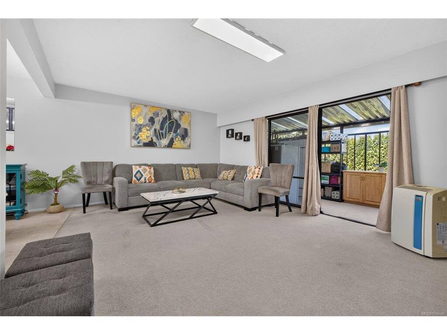

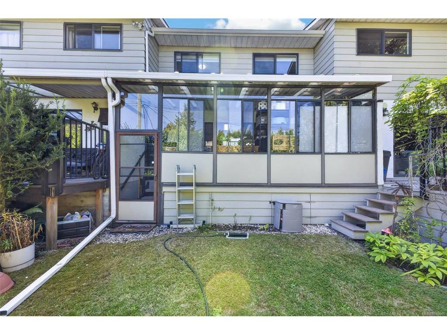
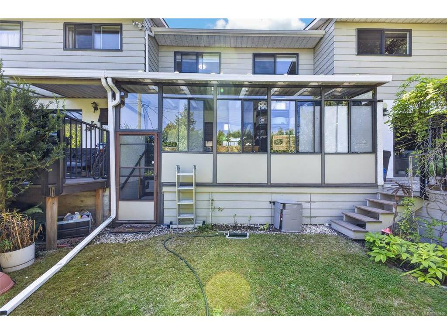


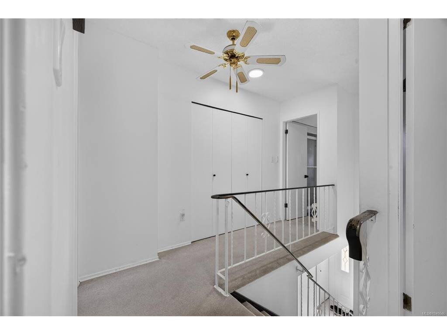
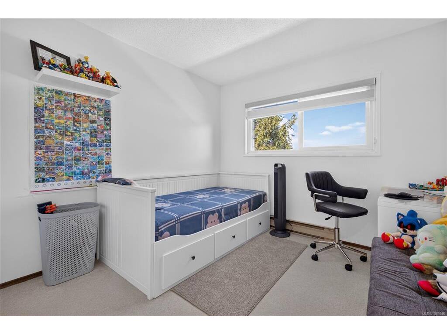

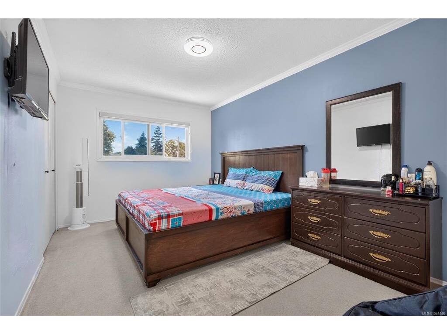
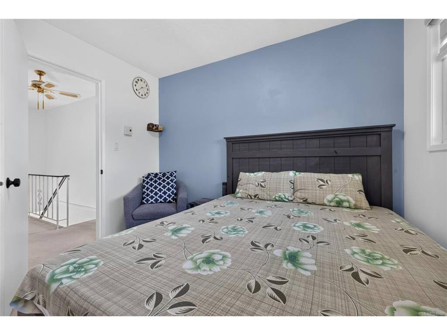
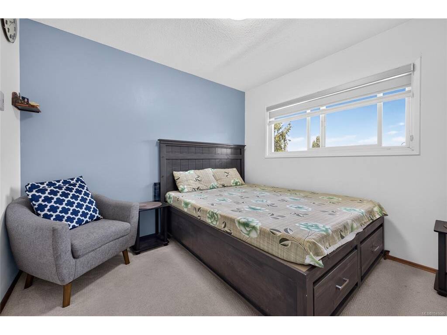

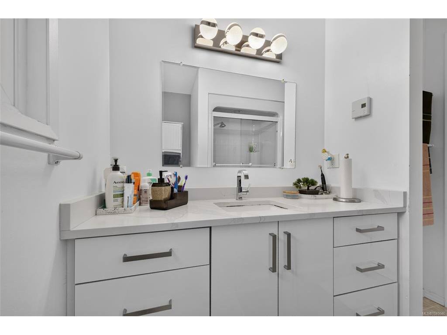
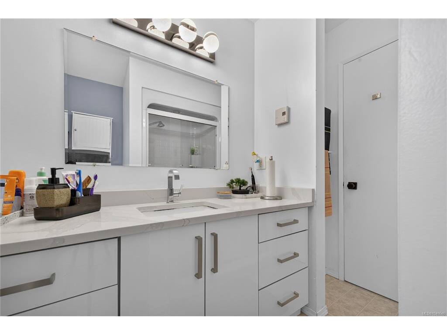


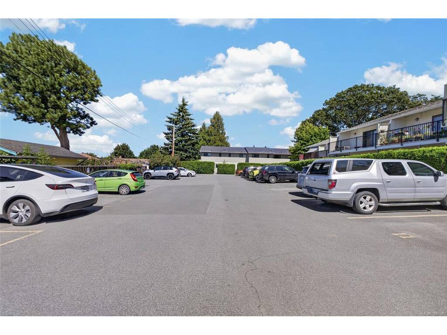


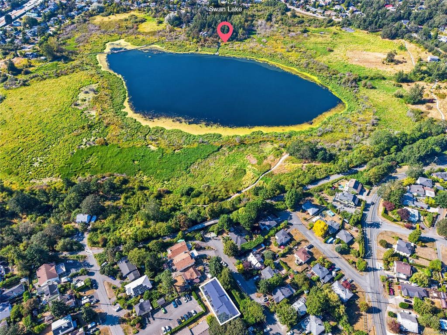
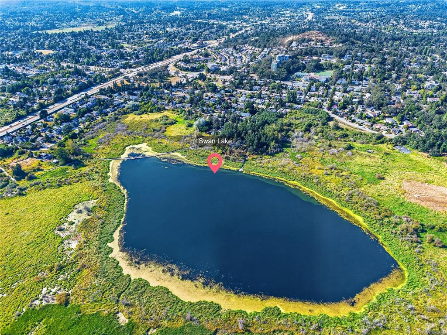


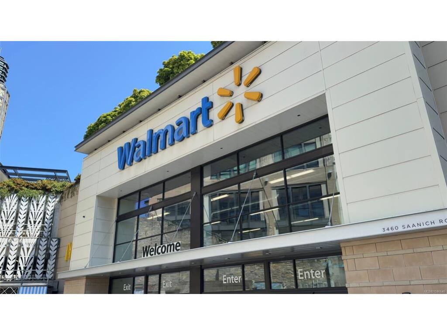

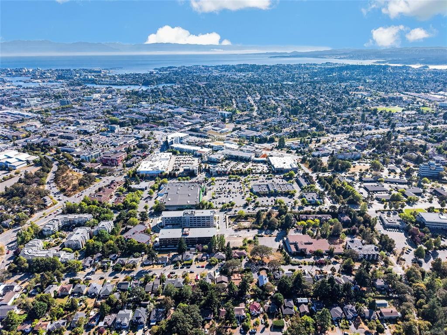

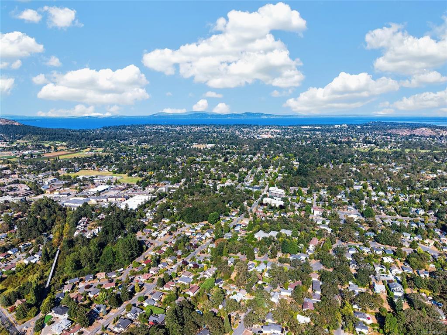
Welcome to Lakewood…a warm, inviting, spacious 3 bed 2 bath townhouse situated on a quiet no thru street awaits you. Nestled amidst incredible greenery, the natural light of this property is stunning. A bright kitchen with plenty of cabinets and storage...transitions into an open dining/living room space. Don’t forget the bonus enclosed sunroom for your home gym, relaxing reading area, or child play room…All three large sized bedrooms are on the upper level along with the 3 piece bath. This private oasis is minutes away from the Galloping Goose trail, Swan Lake Nature Sanctuary, Uptown, UVIC, Camosun, Downtown Victoria and more. Come check us out!
Interior Details
Building Details
Lot Information
Room Dimensions
| Room Name | Level 1 | Level 2 | Level 3 | Level 4 | Level 5 | Other |
|---|---|---|---|---|---|---|
| Sq. Ft | 593.00 | 589.00 | 0.00 | 0.00 | 0.00 | |
| Entrance | 7'1"x16'4" | |||||
| Kitchen | 9'7"x6'11" | |||||
| Dining Room | 9'7"x6'11" | |||||
| Living Room | 19'3"x11'10" | |||||
| Sunroom | 19'2"x4'10" | |||||
| Bathroom | 2-Piece | |||||
| Bathroom | 3-Piece | |||||
| Bedroom | 9'3"x8'8" | |||||
| Bedroom | 9'6"x8'7" | |||||
| Bedroom - Primary | 9'7"x12'6" | |||||
| Unfinished Rooms | ||||||
Listed with:
Royal LePage Coast Capital - Chatterton
Phone: 778-922-6415 / Fax:
