

6 Bed Single Family Detached in Saanich East

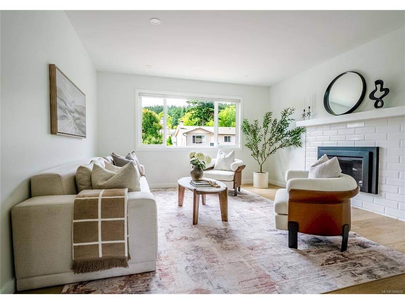
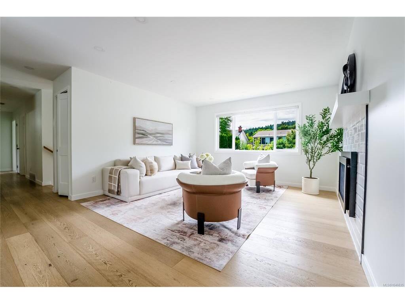
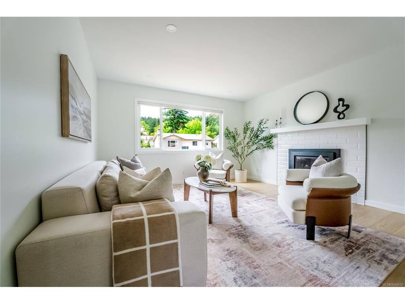
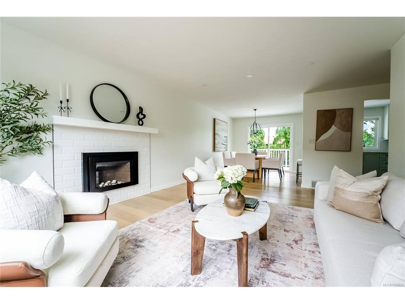


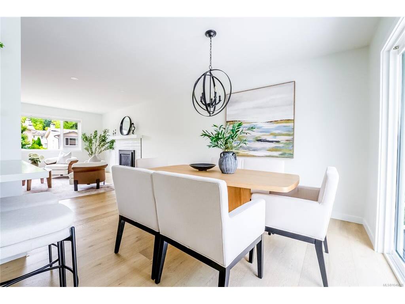

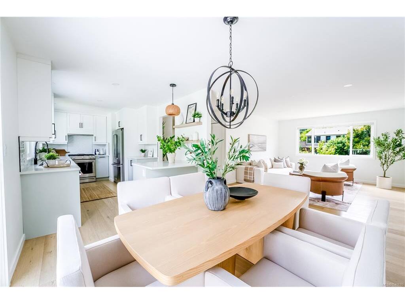
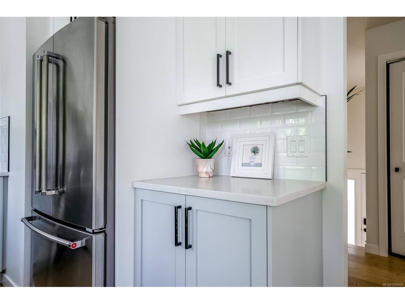

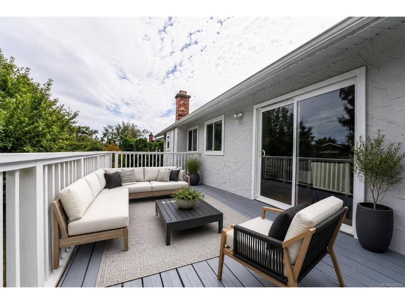

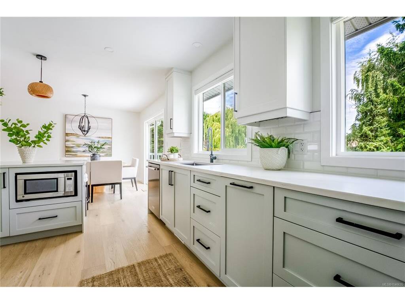
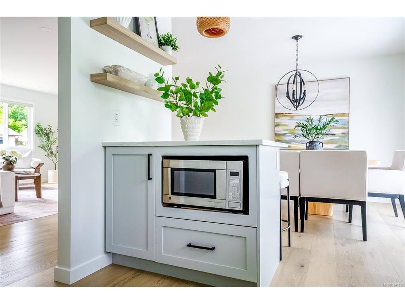
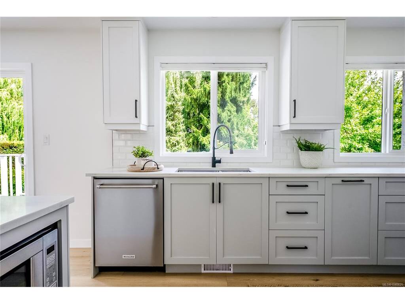


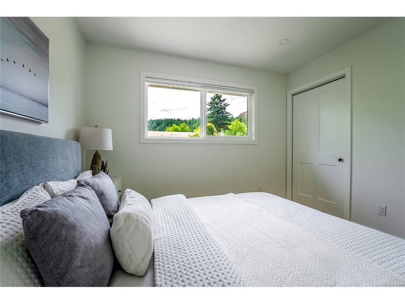
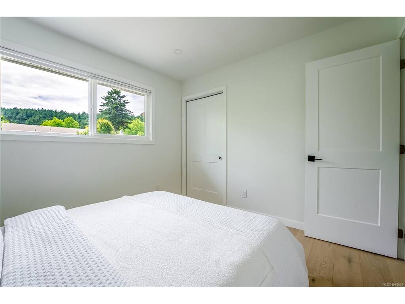


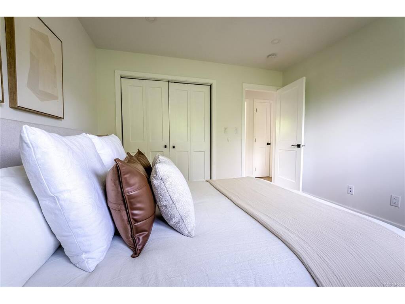

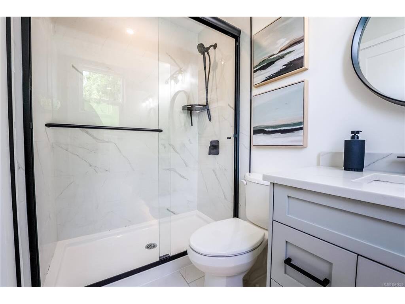
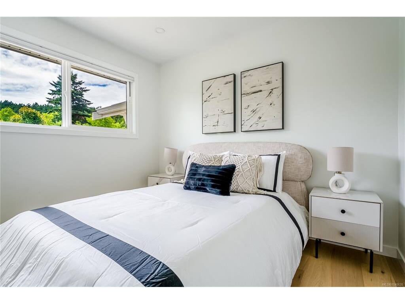


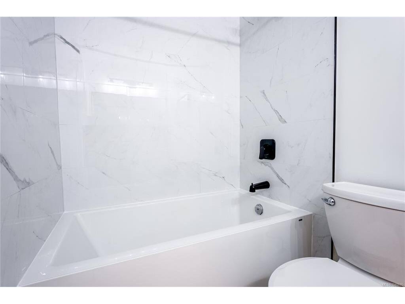
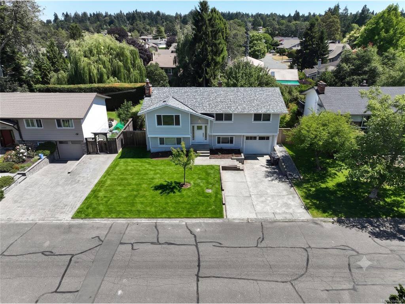


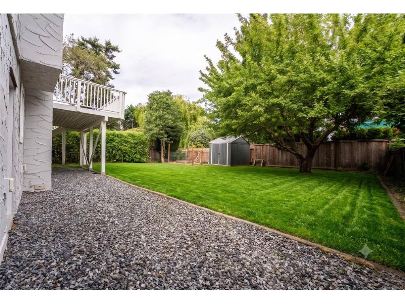


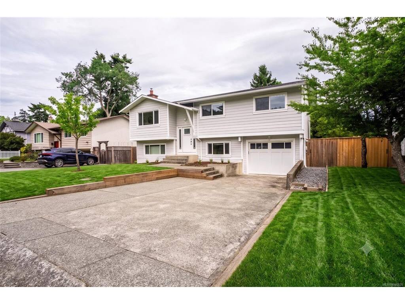

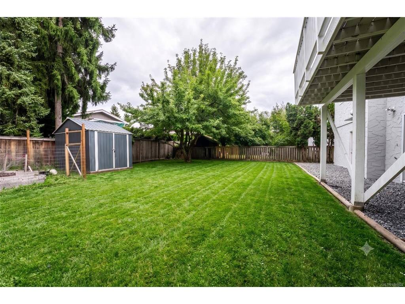


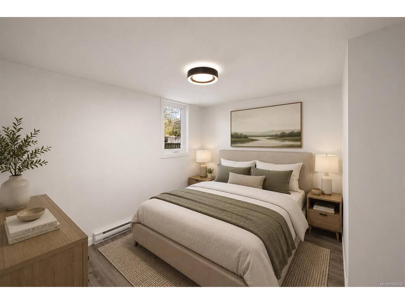

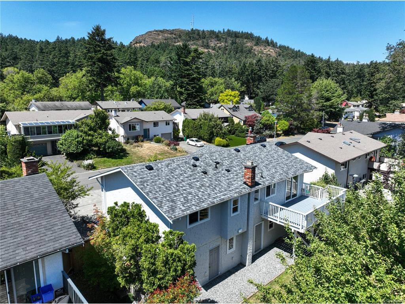
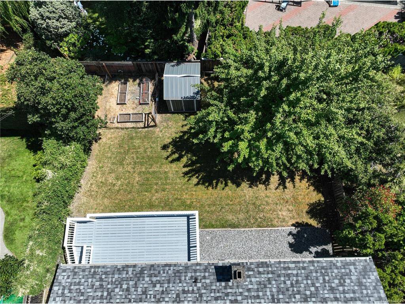

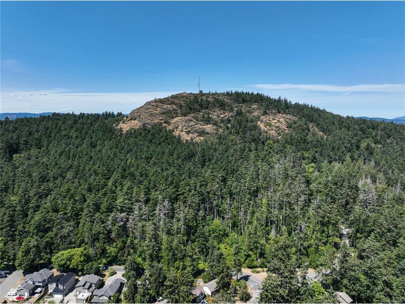
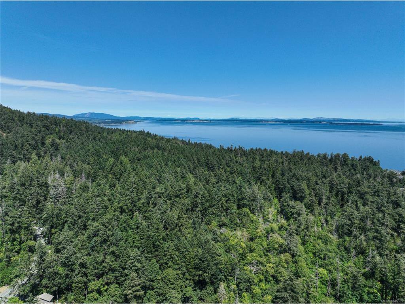

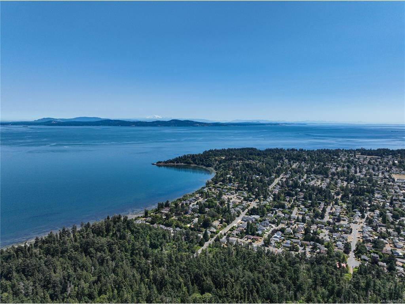


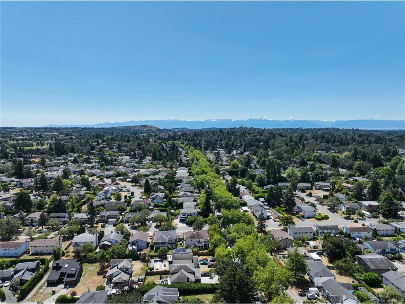


Fully renovated 6-bedroom, 3-bathroom home with a self-contained 2-bedroom suite in Gordon Head, Victoria. Completely transformed in 2020, the main level offers views of Mount Doug , engineered oak hardwood, a quartz kitchen with KitchenAid appliances, an open living and dining area opening to a covered private deck, a primary bedroom with 3-piece ensuite, an updated 4-piece bathroom, a gas fireplace insert, and a new gas furnace. The lower suite includes its own kitchen, living room, two bedrooms, 3-piece bath, laundry, vinyl plank flooring, separate hydro meter, and private entrance, an ideal mortgage helper or extended-family space. Main updates include new windows, front siding, electrical, plumbing, and a new roof. An attached garage, added parking stall, fenced yard, and updated landscaping complete the property. Steps to Mount Doug Park and Beach and just minutes Gordon Head Recreation Centre, the Shelbourne shopping corridor, UVic, and Camosun College. Enjoy the convenient yet private location ideal for raising a family. 5.7% CAP AS A RENTAL
Interior Details
Building Details
Lot Information
Room Dimensions
| Room Name | Level 1 | Level 2 | Level 3 | Level 4 | Level 5 | Other |
|---|---|---|---|---|---|---|
| Sq. Ft | 1192.00 | 0.00 | 818.00 | 0.00 | 0.00 | |
| Unfinished Rooms | ||||||
Listed with:
eXp Realty
Phone: 778-404-7668 / Fax:
eXp Realty
Phone: 1-250-588-0336 / Fax:
