

5 Bed Single Family Detached in Saanich East
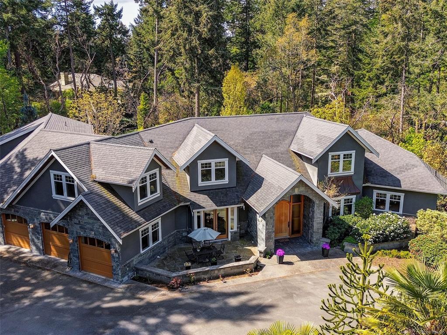
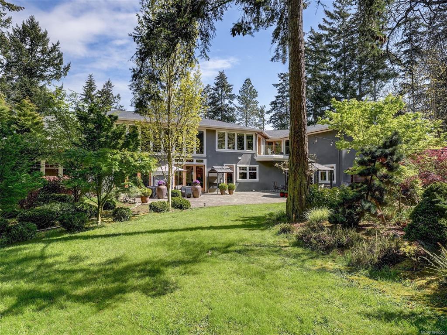
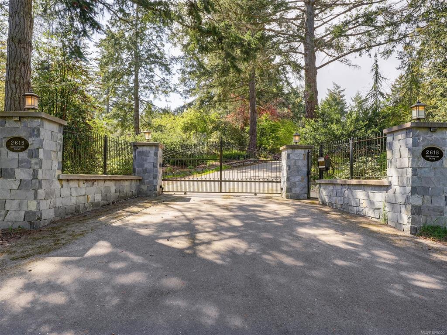
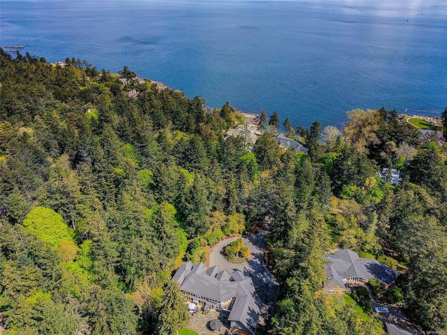
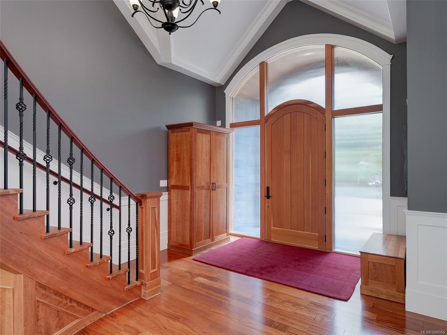

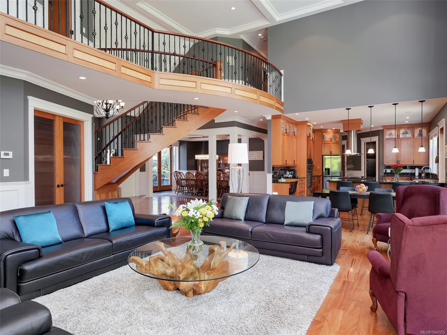
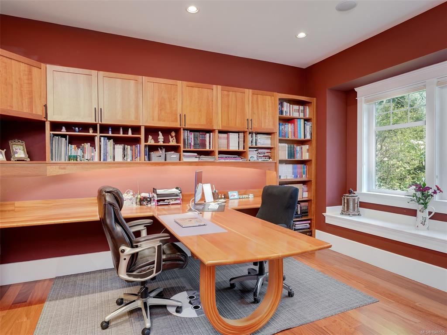
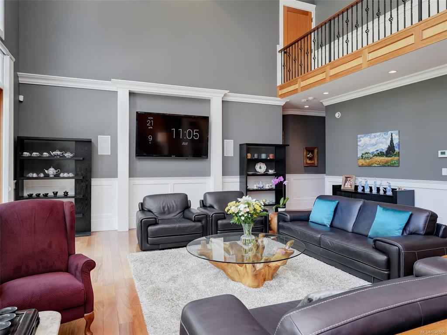
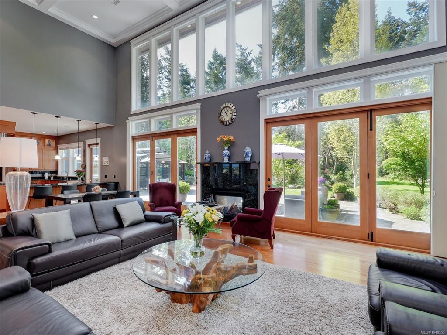
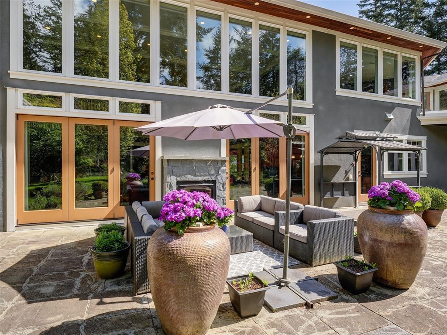

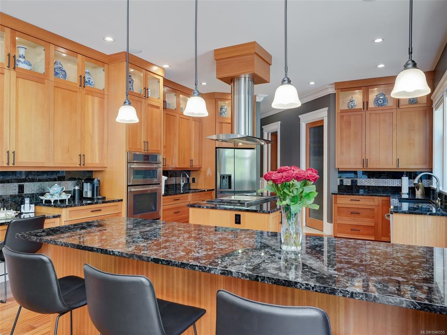


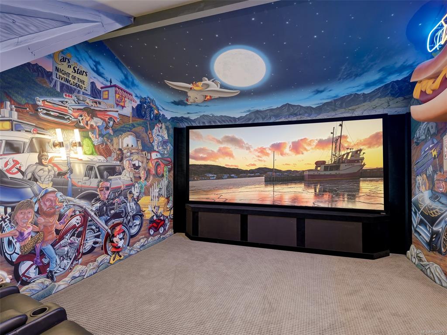

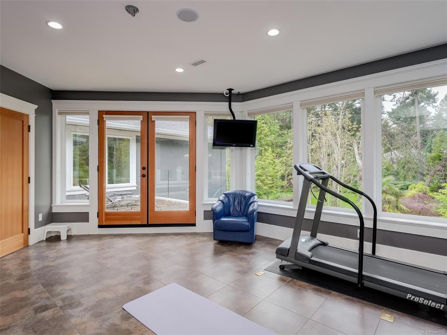
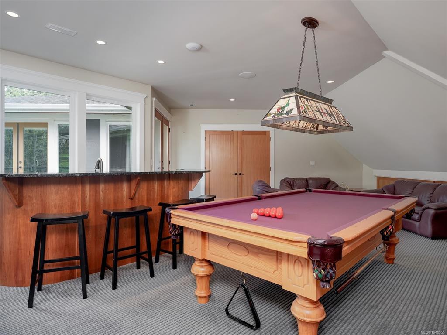
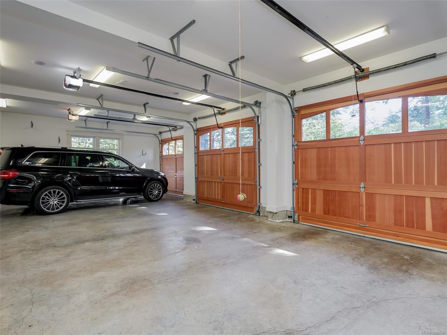


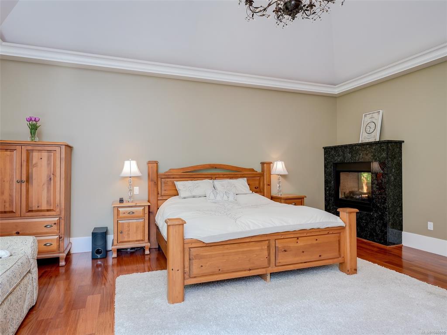
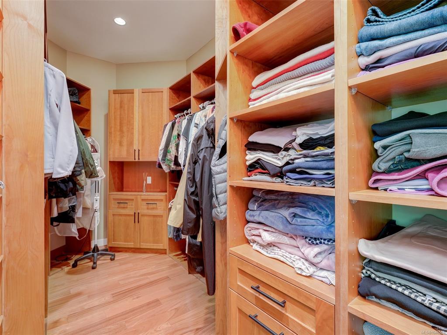
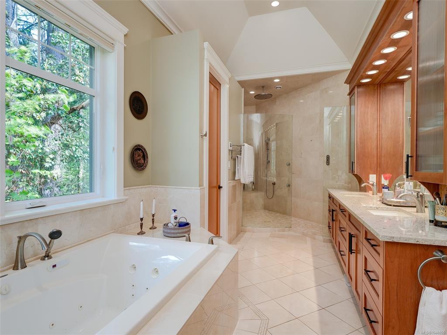
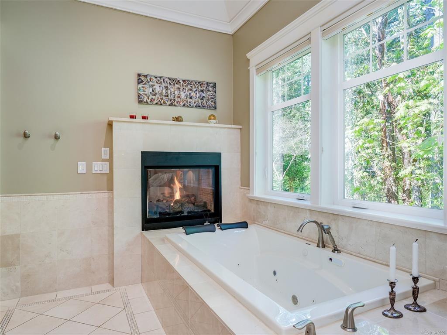

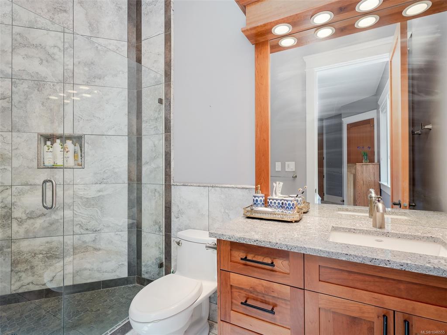
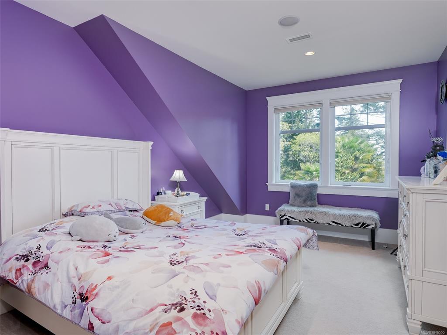

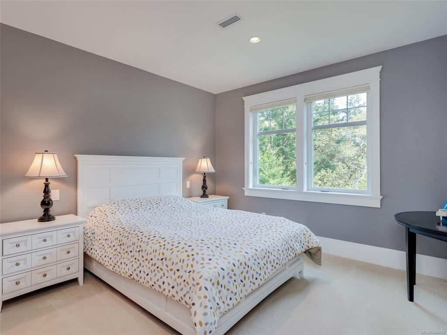
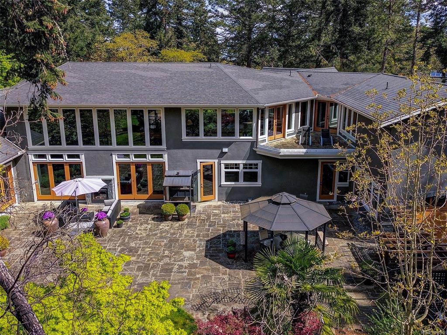
The Queenswood Estate represents a rare architectural achievement where structural resilience meets the pinnacle of West Coast elegance. Situated on a1.6-acre gated sanctuary, the property offers a level of seclusion that feels worlds away while remaining moments from the heart of Cadboro Bay. This 2012 custom-built masterpiece was engineered for longevity, utilizing seismic-resistant steel-beam construction to provide an uncompromising foundation of safety and permanence. ?The home reveals a sense of boundless scale, anchored by a living room with soaring 20-foot ceilings. Expansive accordion glass doors dissolve the boundaries between the interior and the meticulously landscaped grounds, leading to a grand terrace where an indoor/outdoor fireplace serves as a focal point for sophisticated entertaining. The culinary wing is a study in refined craftsmanship, featuring a gourmet kitchen and walk-in pantry that flow into dining spaces adorned with bespoke millwork. ?The primary suite, located on the main floor, is a private retreat offering lush garden views and direct terrace access. In a thoughtful nod to modern hospitality, every secondary bedroom is a complete suite with its own private ensuite. This lifestyle is further elevated by a fully integrated Control4 system, offering intuitive management of the estate’s lighting, media, and climate. ?For recreation, the home provides a professional-grade theatre, an expansive games room with a full bar, and a dedicated exercise studio. The technical infrastructure is equally robust, featuring a 400-amp underground service, full air conditioning, and a massive five-car garage with additional parking for an RV or boat. Fully serviced by municipal utilities and positioned near top-tier schools and beach access, The Queenswood Estate is a fortified legacy of luxury, built to endure for generations in one of Victoria’s most prestigious enclaves.
Interior Details
Building Details
Lot Information
Room Dimensions
| Room Name | Level 1 | Level 2 | Level 3 | Level 4 | Level 5 | Other |
|---|---|---|---|---|---|---|
| Sq. Ft | 3407.00 | 3044.00 | 0.00 | 0.00 | 0.00 | |
| Entrance | 12'x9' | |||||
| Living Room | 32'x22' | |||||
| Dining Room | 18'x15' | |||||
| Kitchen | 18'x15' | |||||
| Bedroom - Primary | 21'x18' | |||||
| Bathroom | 2-Piece | |||||
| Bathroom | 4-Piece | |||||
| Bedroom | 11'x13' | |||||
| Bedroom | 22'x13' | |||||
| Bedroom | 16'x16' | |||||
| Unfinished Rooms | ||||||
| Patio | 67'x33' | |||||
| Garage | 39'x23' | |||||
| Garage | 60'x22' | |||||
| Deck | 18'x9' | |||||
| Patio | 23'x113' | |||||
Listed with:
Fair Realty
Phone: 250-818-6688 / Fax:
