

5 Bed Single Family Detached in Saanich East
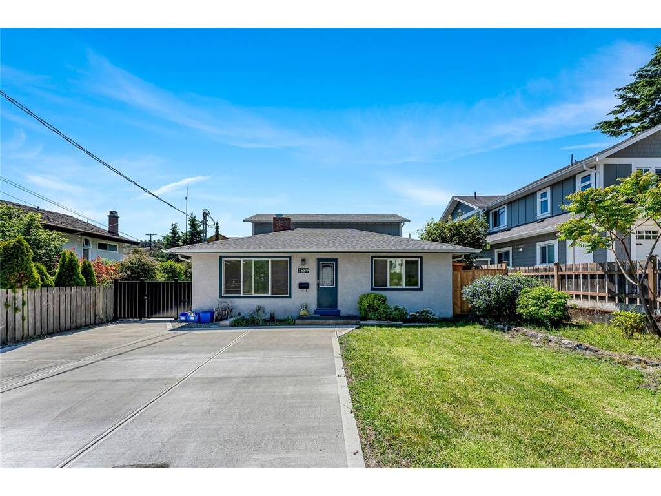


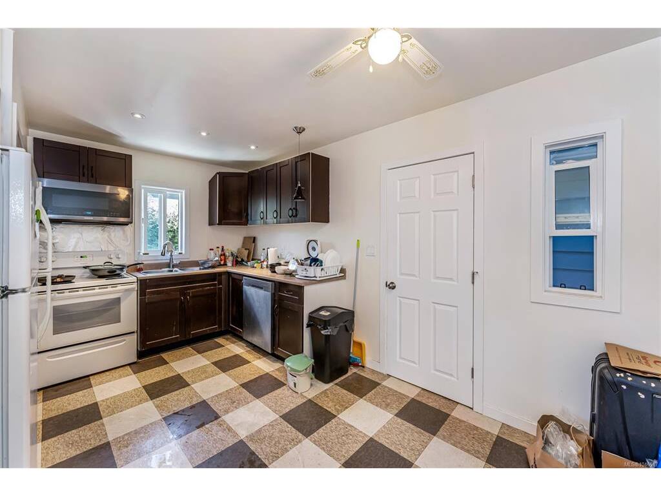
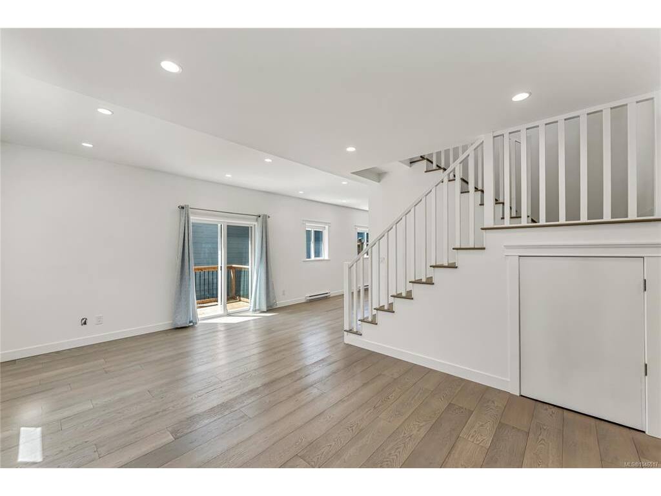


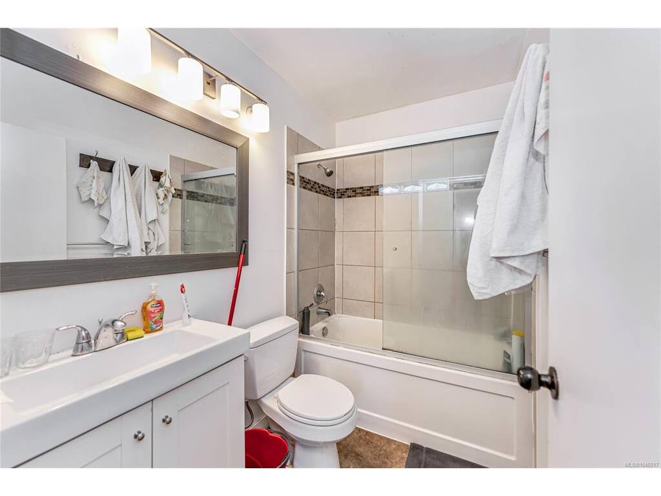


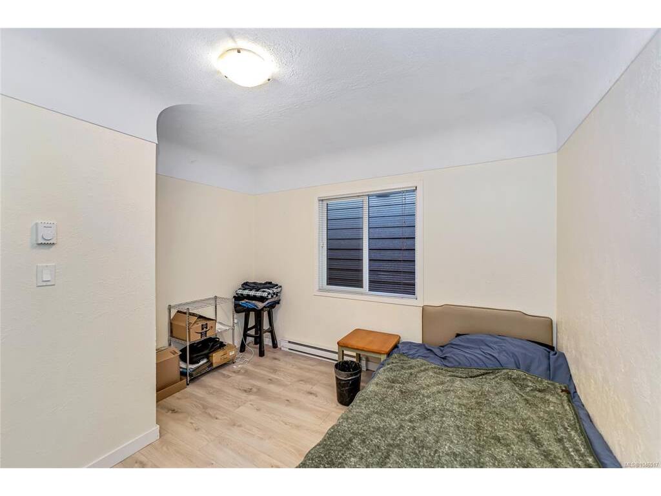


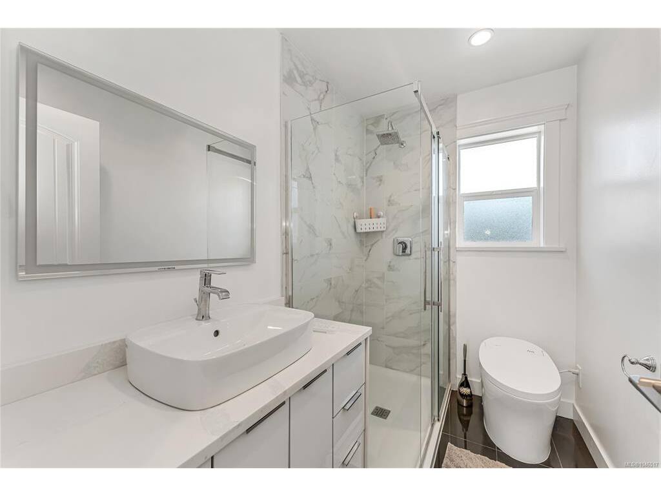


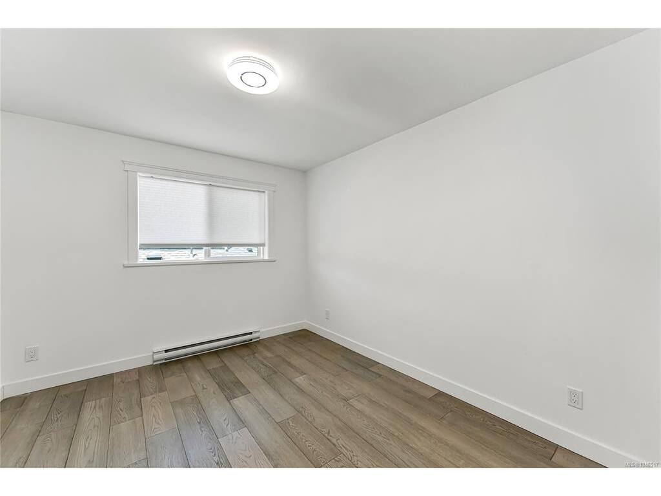
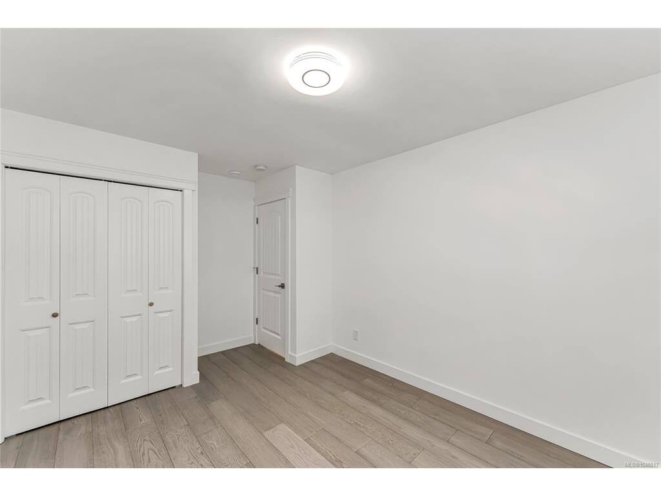
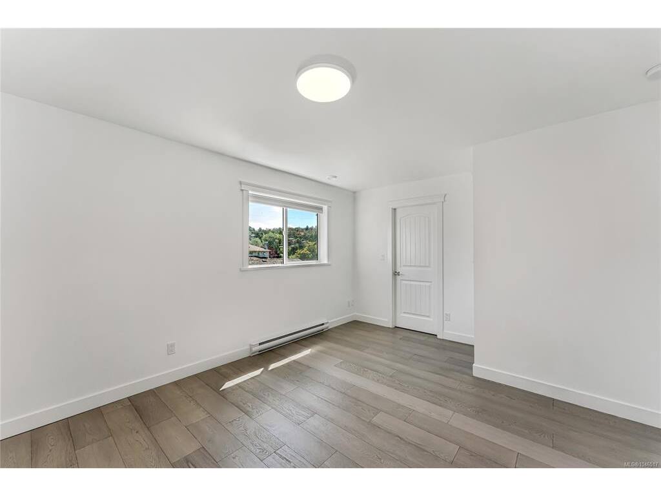


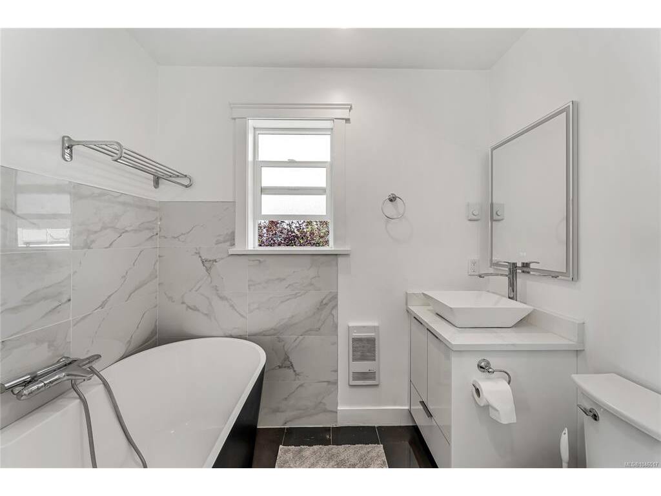


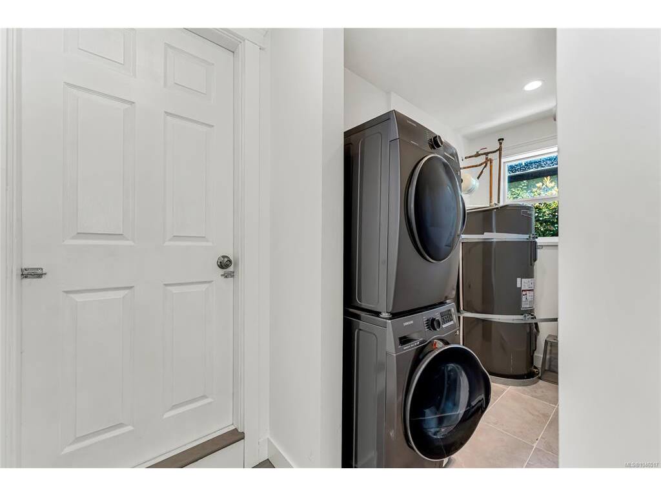

This beautifully renovated home boasts a brand new 1,400 sq. ft. addition to the original house, providing expansive living space. Additionally, a brand new 298 sq. ft. accessible building features a full bath, offering endless possibilities. With a total of 5 spacious bedrooms and 5 bathrooms, this home ensures ample space for comfort and privacy. Two fully equipped kitchens provide convenience and flexibility. Located on a quiet street, you'll enjoy the convenience of good schools, beautiful parks, and all essential amenities just moments away. Whether you're looking for a home with mortgage helpers or a solid investment, this property promises both modernity and practicality. Come make it your DESTINED home!
Interior Details
Building Details
Lot Information
Room Dimensions
| Room Name | Level 1 | Level 2 | Level 3 | Level 4 | Level 5 | Other |
|---|---|---|---|---|---|---|
| Sq. Ft | 1519.00 | 720.00 | 0.00 | 0.00 | 298.00 | |
| Bedroom | 13'2"x9'3" | |||||
| Bedroom | 11'3"x11'2" | |||||
| Living Room | 18'6"x11'6" | |||||
| Bathroom | 4-Piece | |||||
| Kitchen | 7'2"x8'0" | |||||
| Laundry | 5'10"x2'9" | |||||
| Laundry | 7'10"x3'11" | |||||
| Kitchen | 13'11"x10'6" | |||||
| Living Room | 21'2"x18'8" | |||||
| Dining Room | 12'0"x8'5" | |||||
| Bathroom | 2-Piece | |||||
| Bedroom | 11'9"x9'11" | |||||
| Bedroom | 11'5"x9'10" | |||||
| Bathroom | 4-Piece | |||||
| Bedroom - Primary | 11'10"x15'1" | |||||
| Unfinished Rooms | ||||||
Listed with:
Pemberton Holmes Ltd.
Pemberton Holmes Ltd.
